
South Jordan wood slat wall
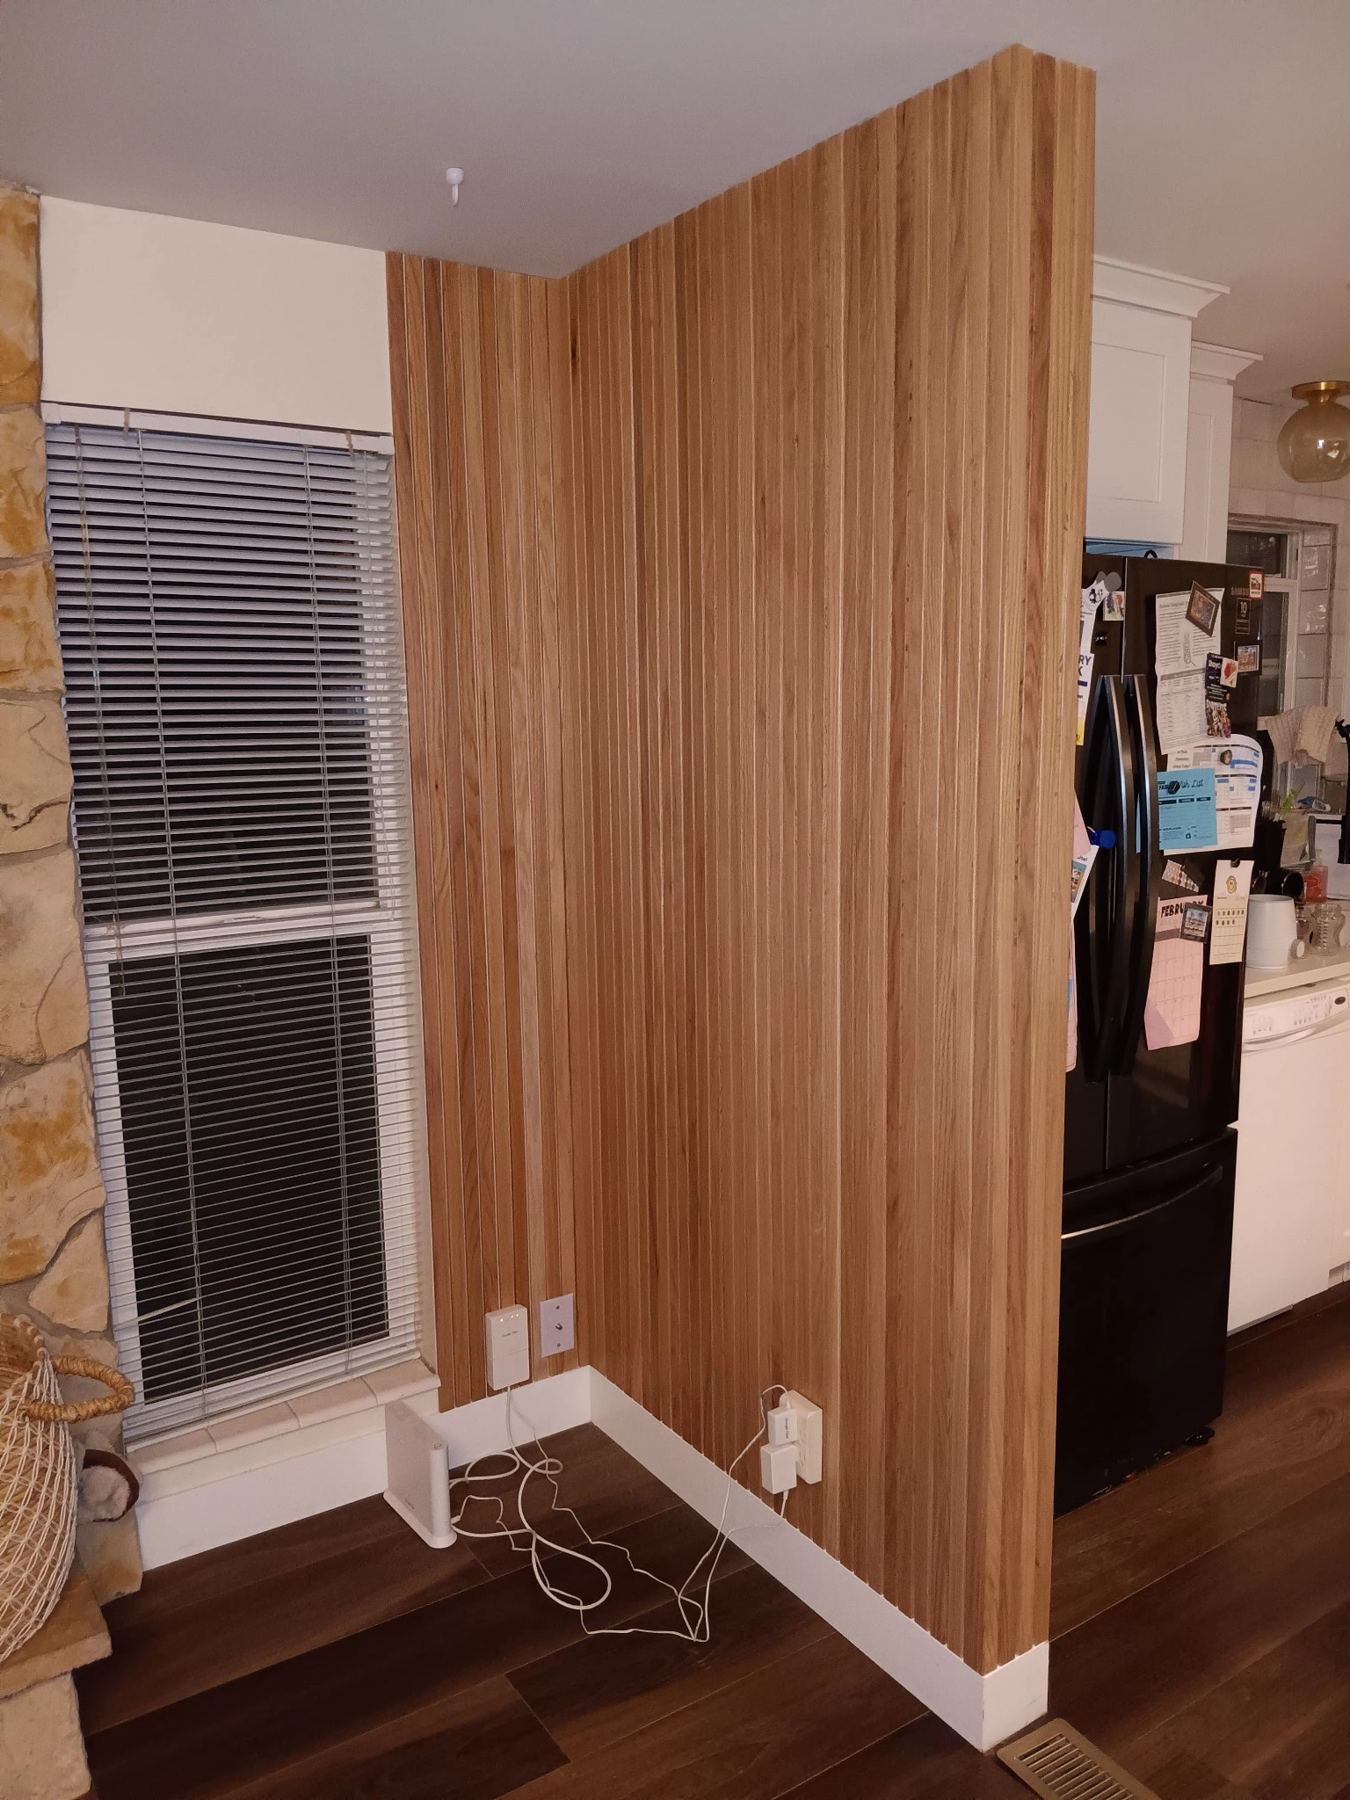
The homeowners wanted to separate the living room from the entry without closing off the light. See more of our work in South Jordan and across Salt Lake County.
Project photos
The challenge
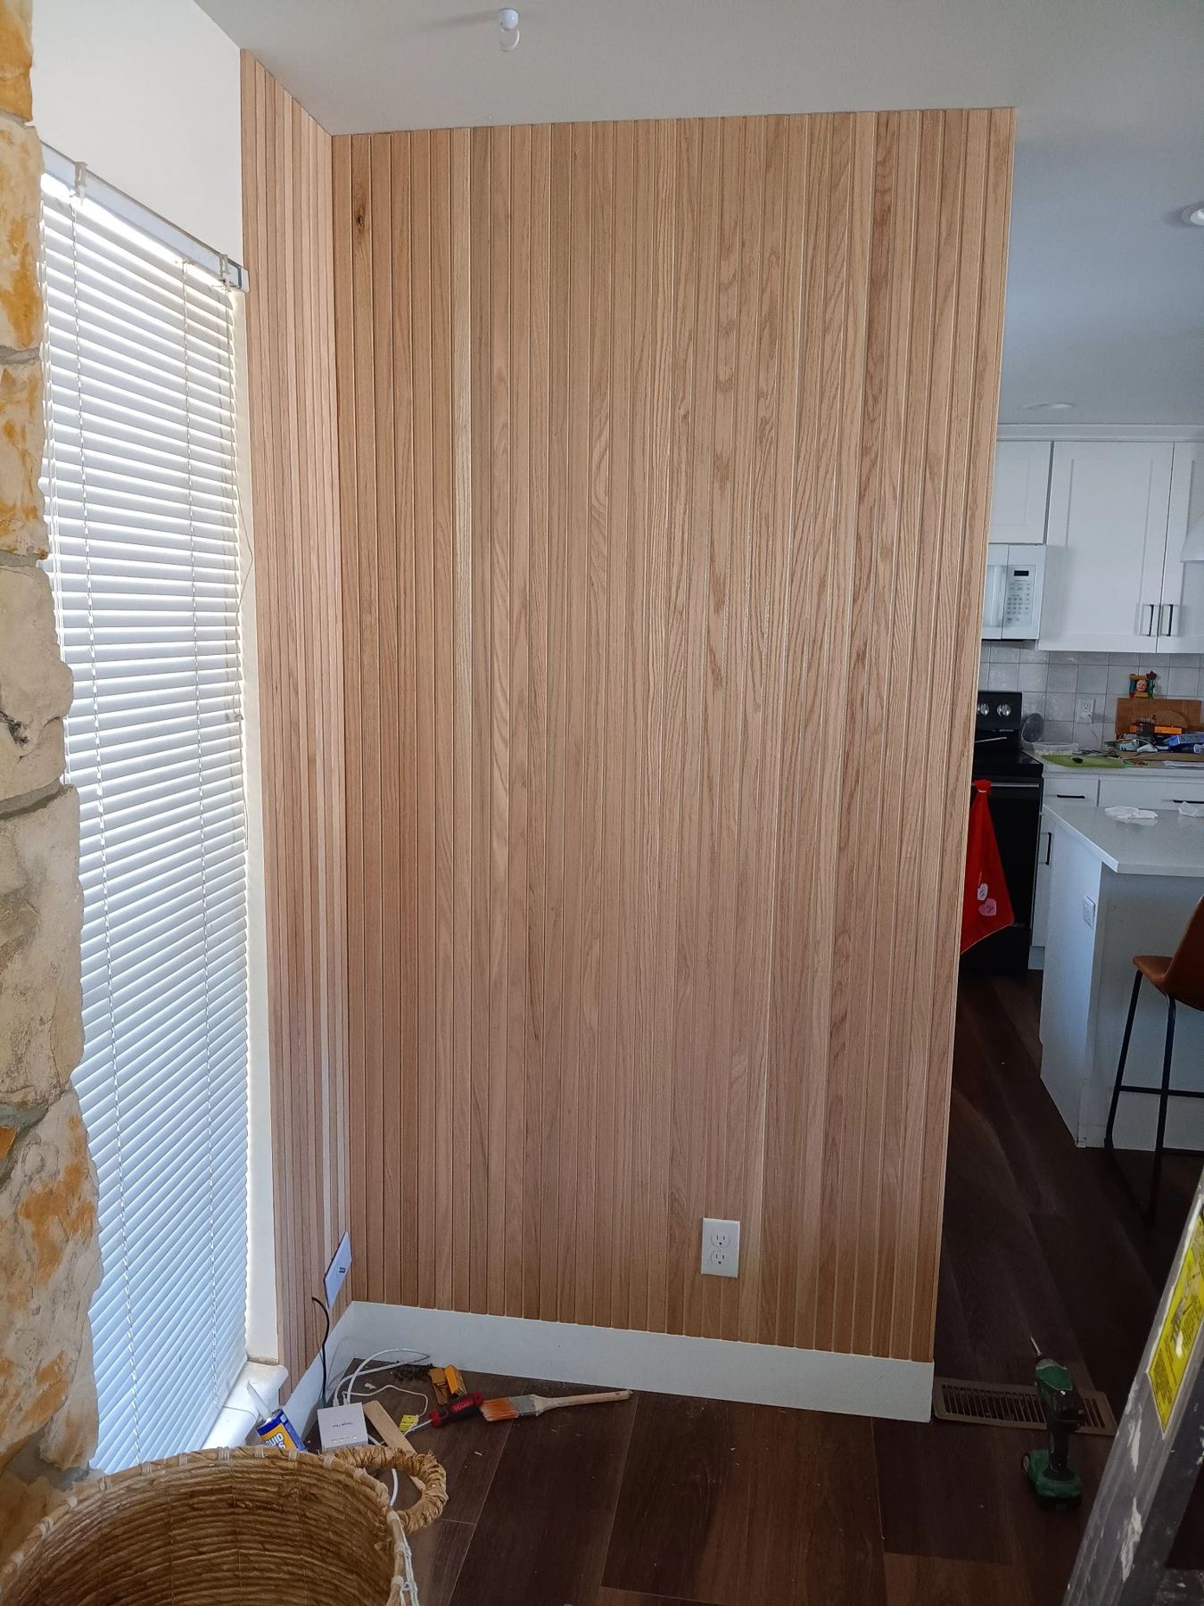
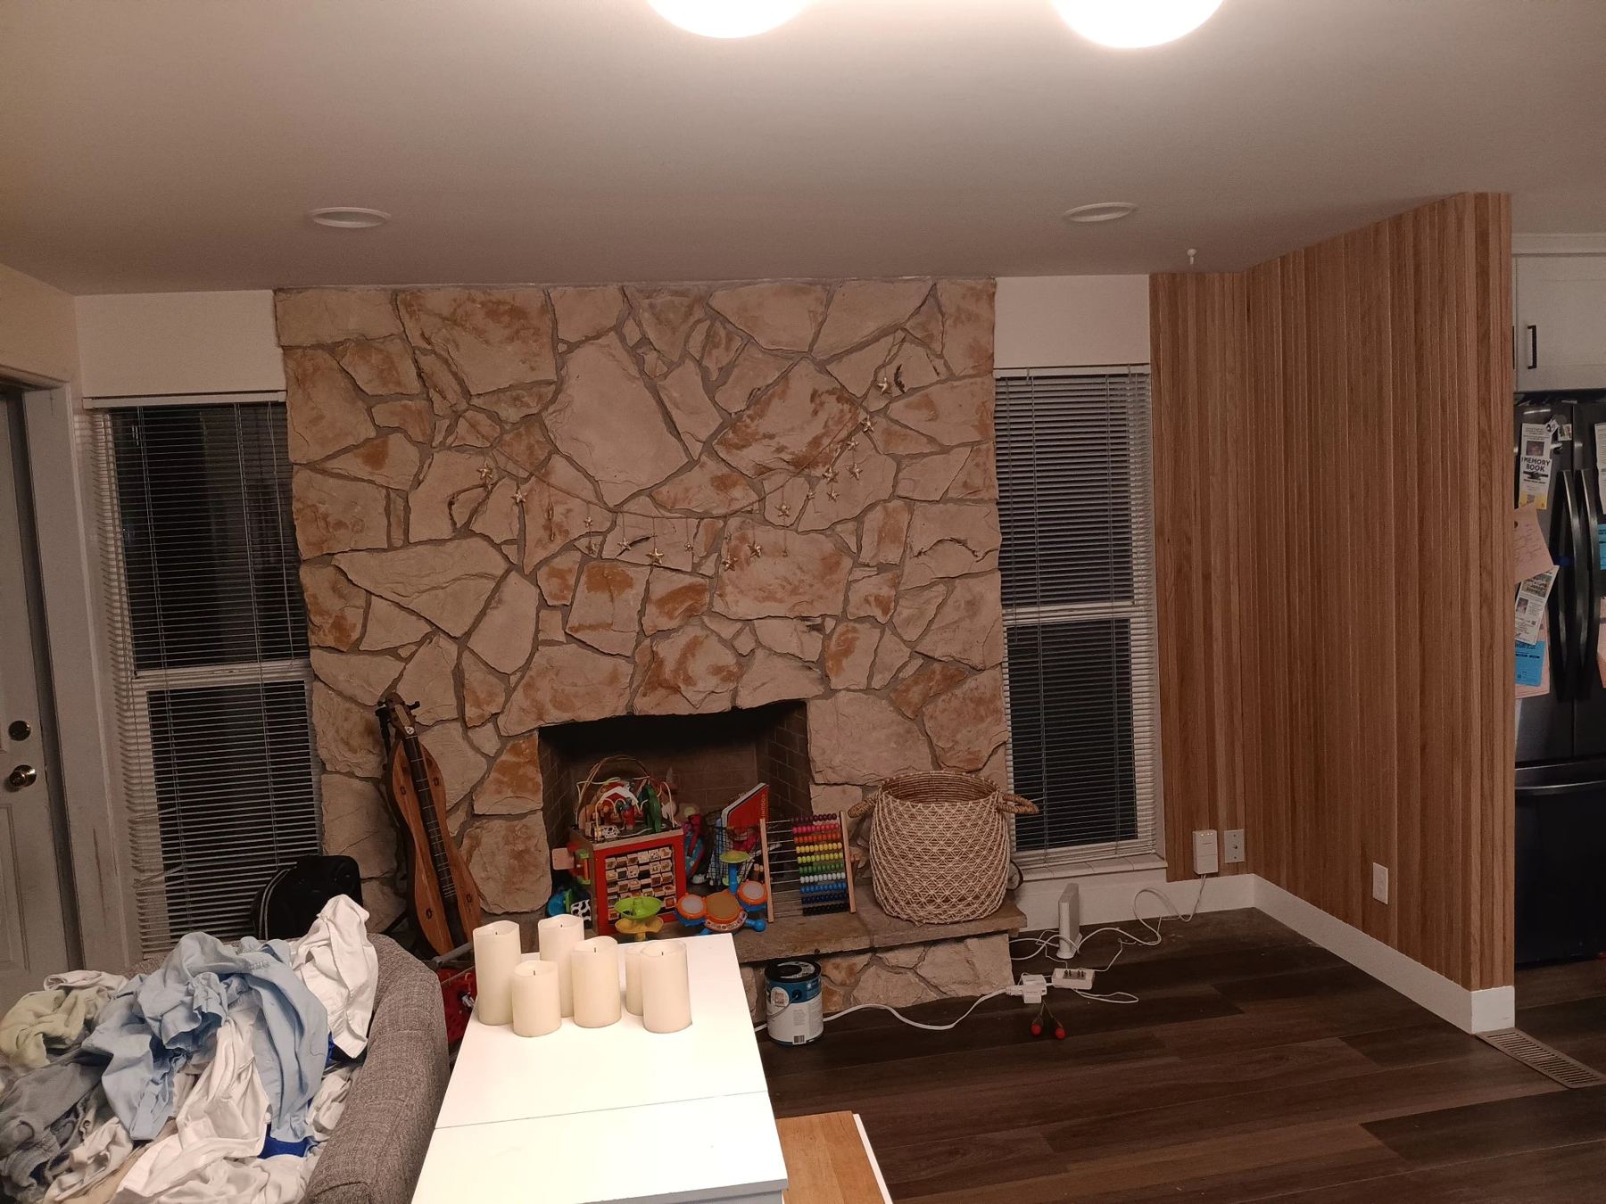
The homeowners wanted to separate the living room from the entry without closing off the light.
What we did
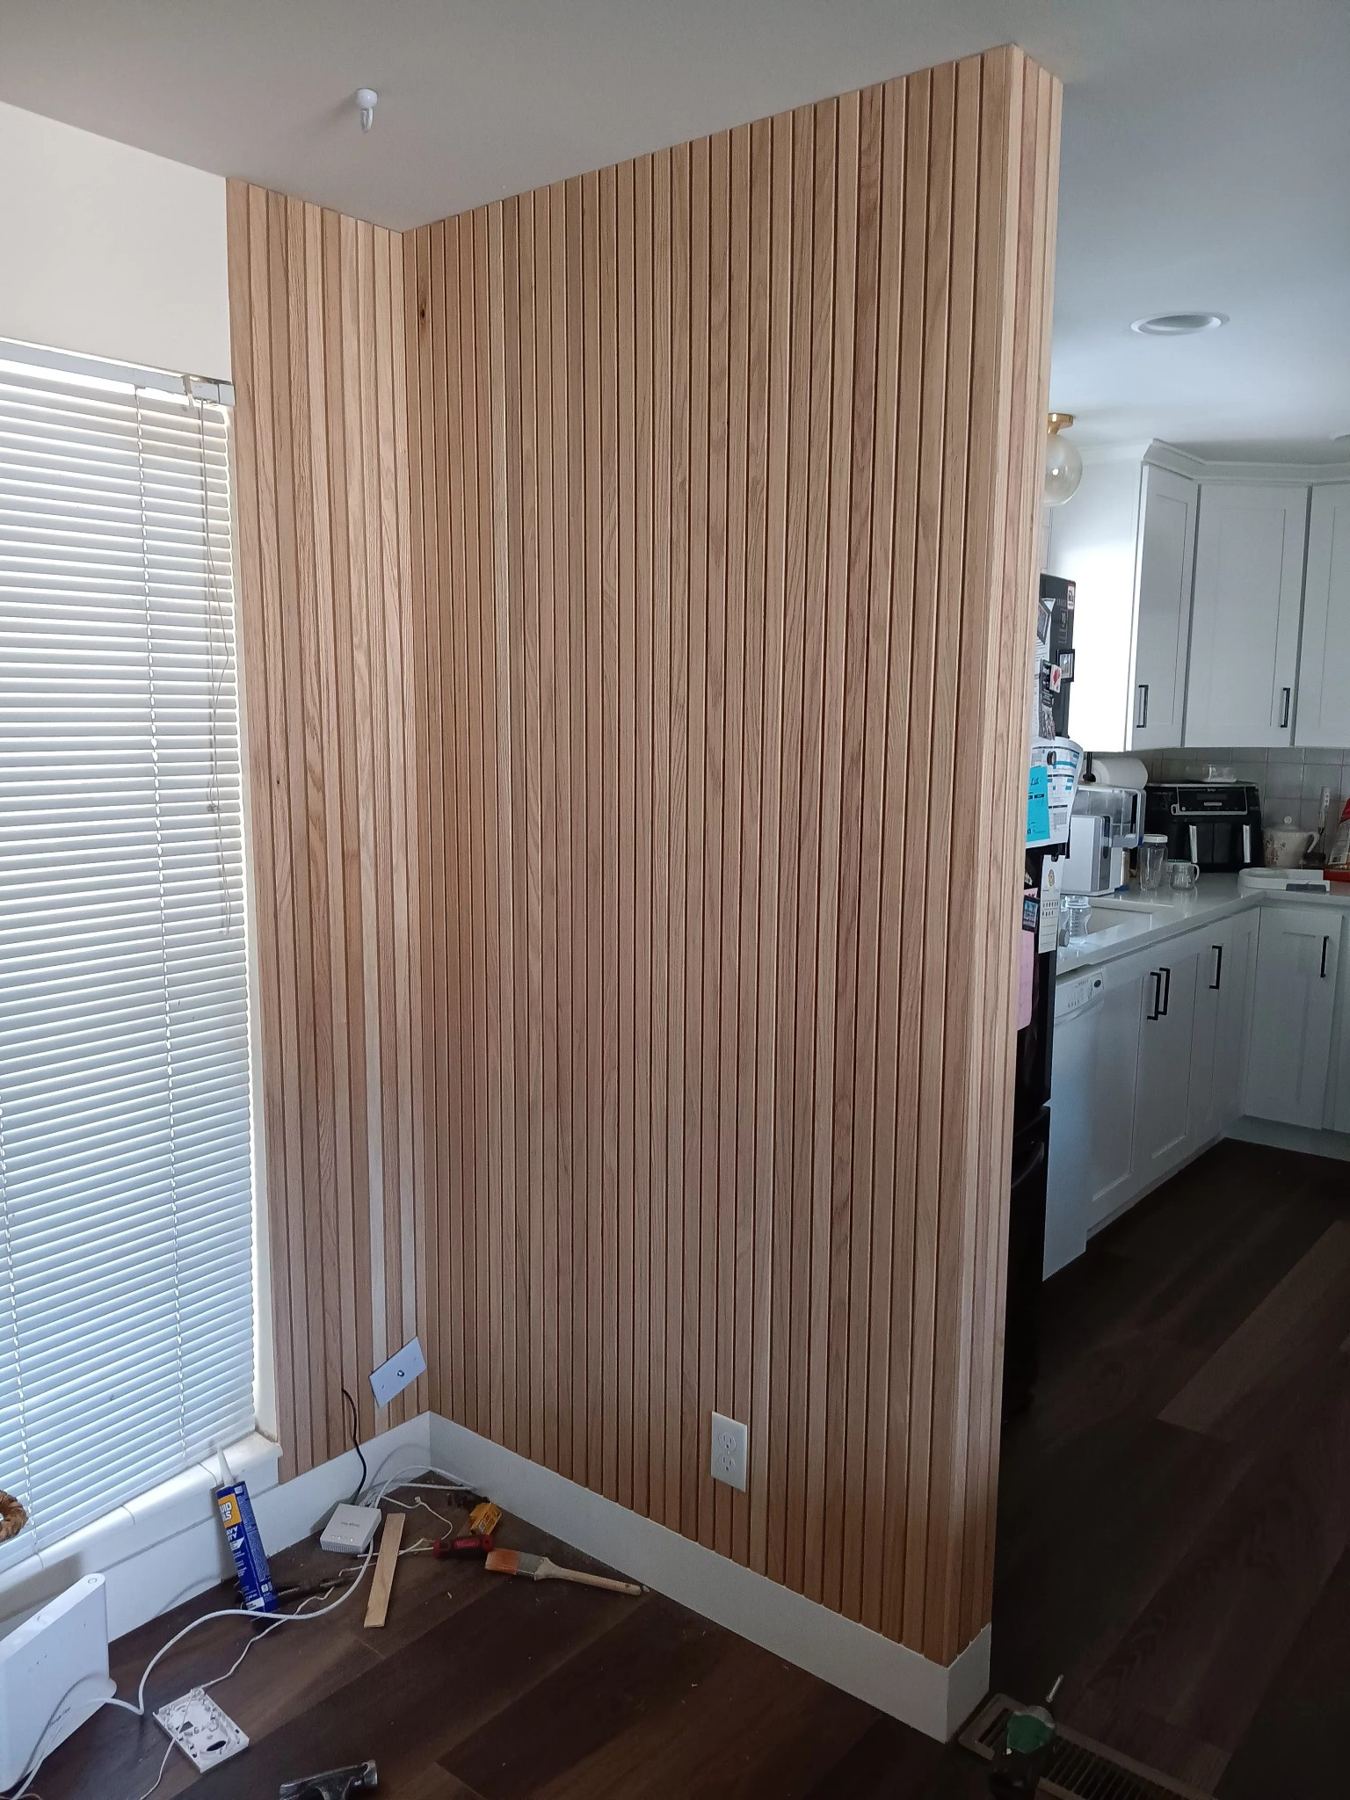
We built a floor-to-ceiling vertical wood slat partition beside the stone fireplace that divides the space while still letting light through.
Materials & finishes
- Vertical wood slats, natural finish
- Concealed framing and anchors
Related projects
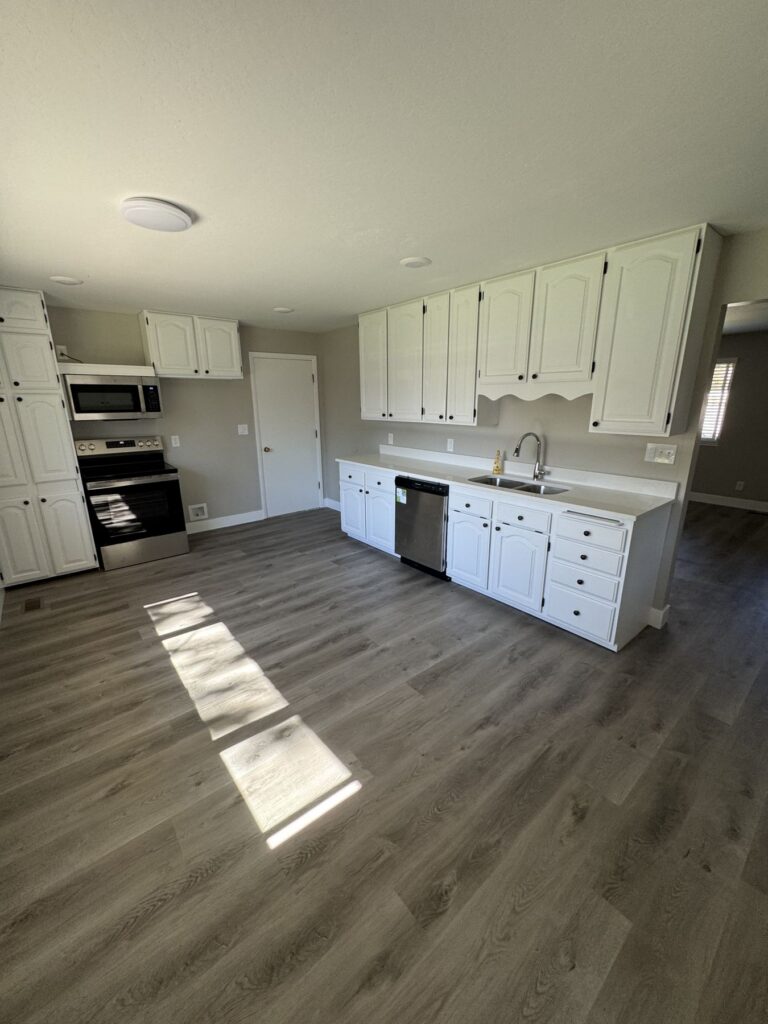 Layton, UT
Layton home renovation with finished basement
This Layton home needed a full refresh before resale, and the basement was underused space that could add bedrooms and living area.
See the project →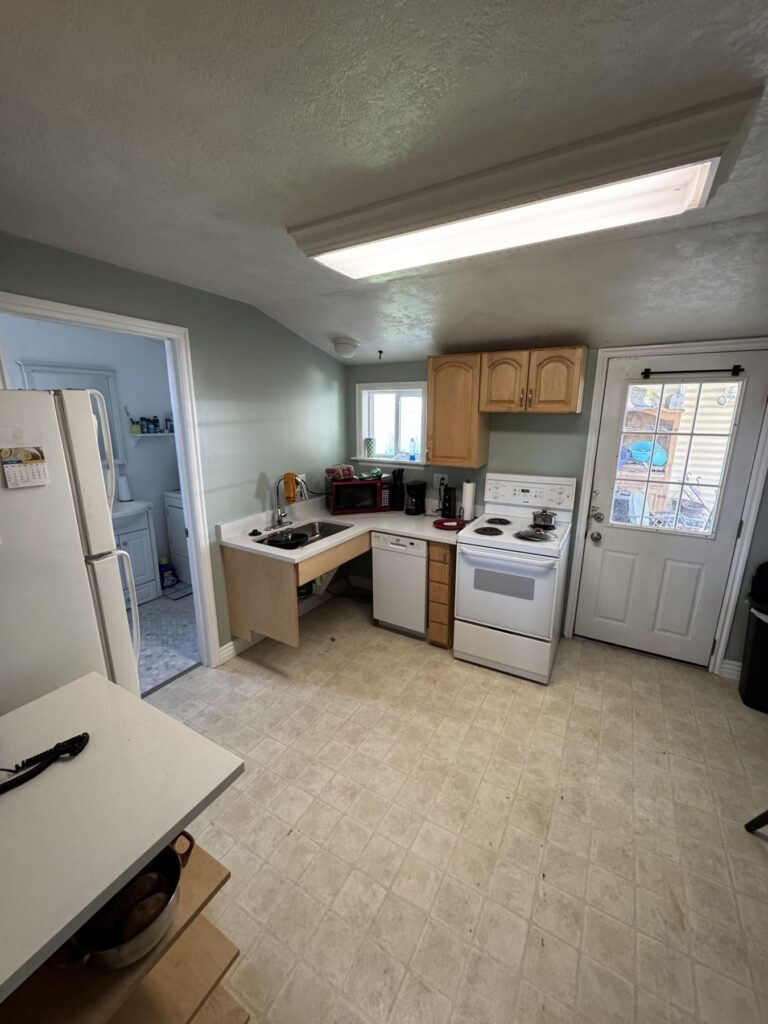 Midvale, UT
Midvale kitchen update
The kitchen in this Midvale home needed to be functional and move-in ready.
See the project →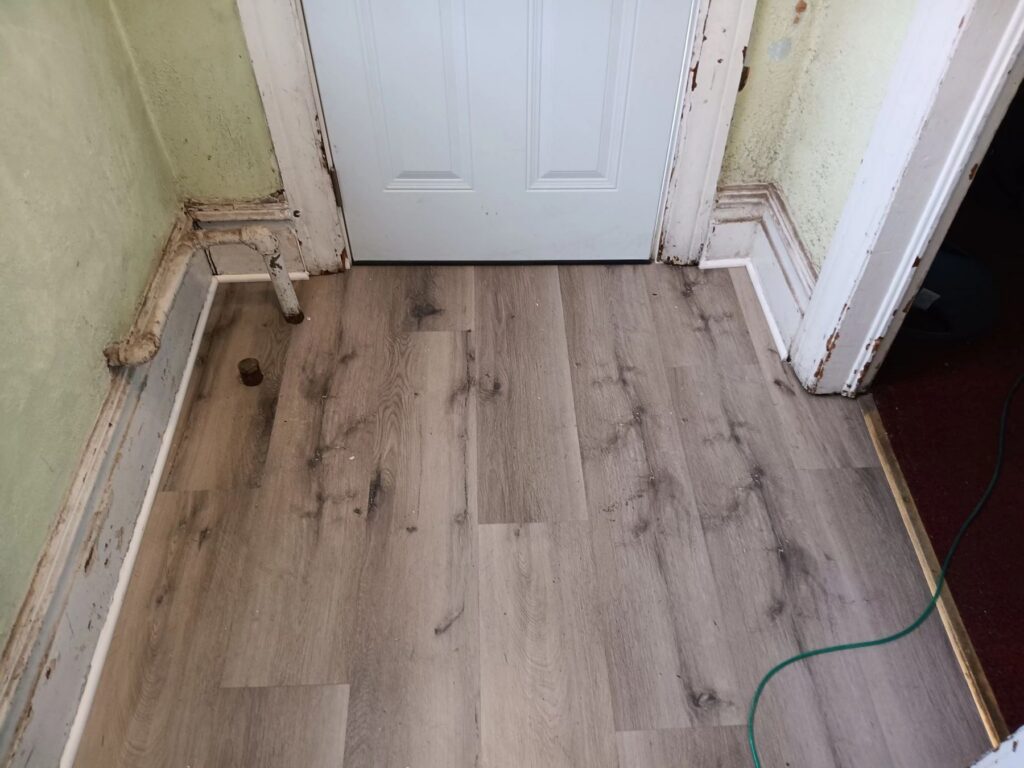 Salt Lake City, UT
Salt Lake City flooring and entry door replacement
This older Salt Lake City home had worn floors and a tired entry door and trim.
See the project →Ready to plan your project?
Tell us about the space. We'll schedule a walkthrough and send a written, line-item bid within 1 business day.
Or call 801-726-5692
Get a free, itemized estimate
Tell us about your space. We reply the same day, and your written, line-item bid arrives within 1 business day of the walkthrough.
Or call 801-726-5692