

Basement Remodeling in Sugar House, Utah
Making Bungalow Basements Feel Like Real Rooms
Partial basement expansions: Lots of Sugar House bungalows have a small cellar under part of the house and a crawl space under the rest. We plan engineered expansions and then carry the space through to a complete basement finish.
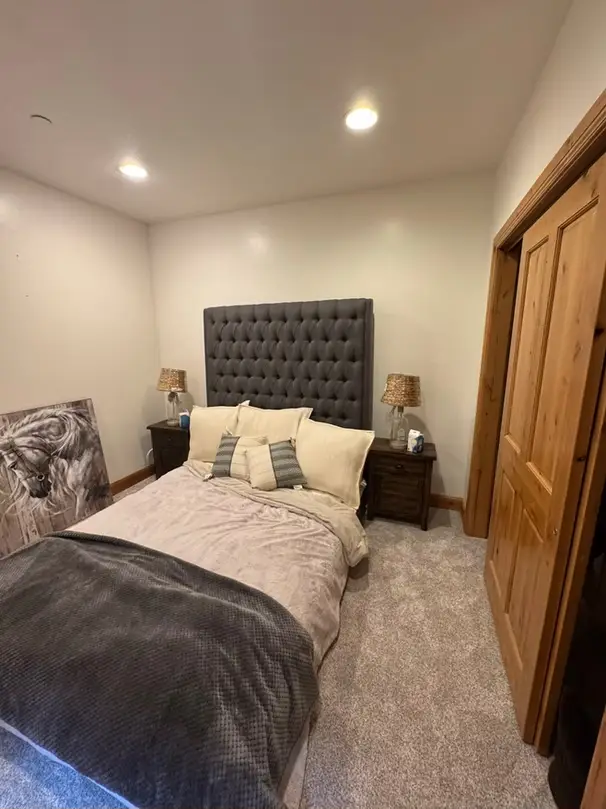
Guest suites for small houses: A two-bedroom cottage near Fairmont Park gains a lot from a downstairs bedroom with a proper egress window and a nearby bath.
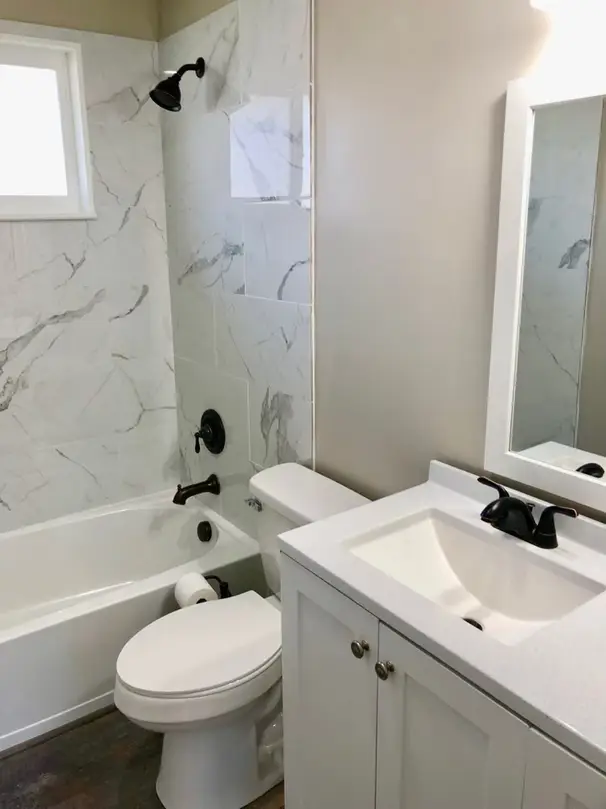
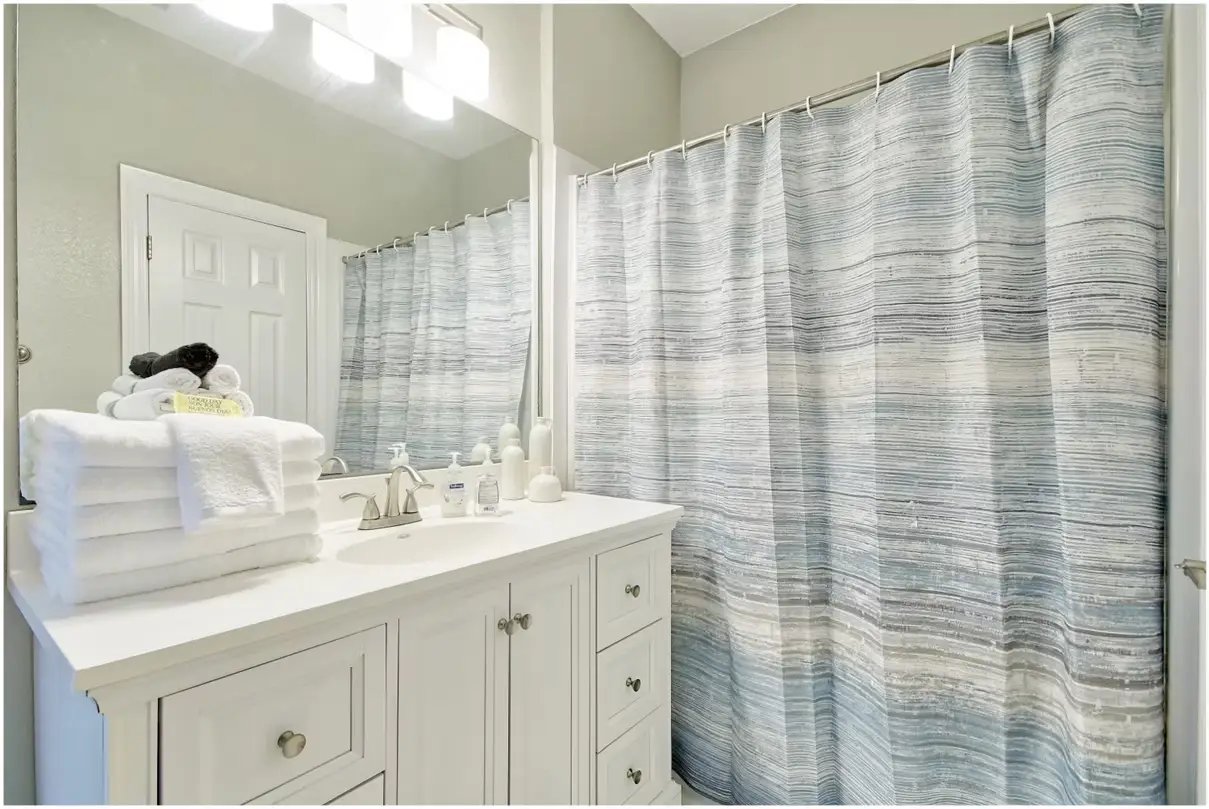
Bathrooms that fit: Tight footprints call for smart layouts. Our basement bathroom designs use compact showers, wall-hung vanities and careful drain planning.
Refreshing older finishes: If a past owner finished the basement with paneling and a low drop ceiling, our basement remodeling work brings it up to date and usually recovers a little headroom too.
Home offices: Many Sugar House owners work from home, and a quiet, well-lit basement office beats the dining table. We plan outlets, data and lighting for long workdays.
Media and play rooms: Small houses lack a spot for movie nights or toys. A finished lower level with sound-dampening insulation gives the whole family room to spread out.
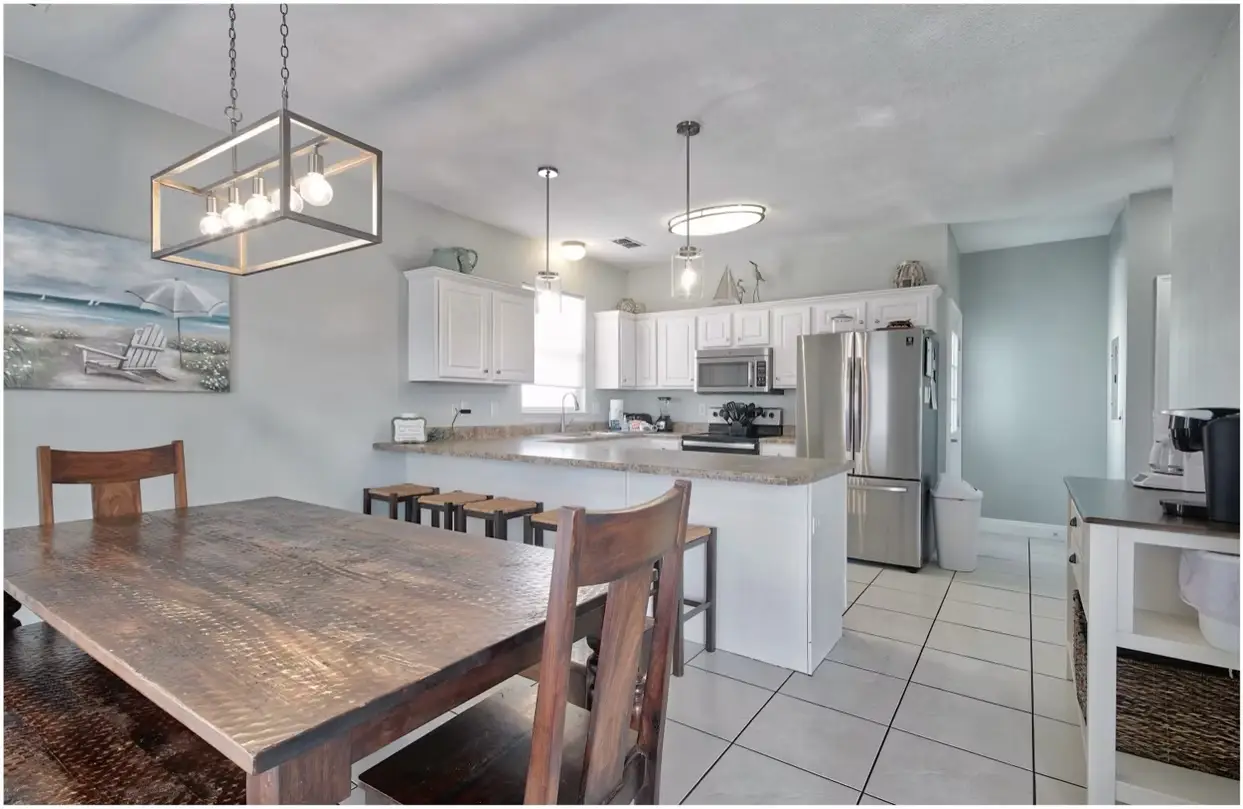
Kitchenettes and rentals: With Westminster University and the Highland Drive business district close by, a downstairs kitchenette or full basement apartment can house family or a tenant.
Whole-house restorations: Pair the basement with an updated kitchen or bathroom through our whole-home remodeling service, managed by one project lead.
A Practical Guide to Sugar House Basements
What’s typical about a Sugar House basement?
Most Sugar House homes were built between roughly the 1910s and 1950s, and their basements were made for furnaces, coal and canning jars, not bedrooms. Expect some combination of the following:
- Short ceilings: Six-and-a-half feet or less is common once you account for ducts and floor joists.
- Partial footprints: A basement under the back half of the house, with a crawl space under the front porch and living room.
- Narrow stairs: Steep, tight stairways that may need rebuilding to carry furniture and meet code for a finished space.
- Converted coal rooms: Old coal bins and chutes that can become storage, a mechanical room or a window location.
- Mixed foundations: The earliest homes may have brick or stone foundation walls, while later cottages built toward mid-century more often have poured concrete that’s easier to insulate and finish.
How do you get more headroom in a Sugar House bungalow?
Start with the easy wins, then move to structural options only if needed. Rerouting ductwork and plumbing can free several inches. If that isn’t enough, an engineered dig-out lowers the floor using bench footings or underpinning. Expanding into a crawl space follows the same engineering logic. We coordinate the structural engineer in-house, so the design, permit and build stay under one roof.
How much does a Sugar House basement finish cost?
Typical Utah pricing in 2026 runs about $40 to $100+ per square foot, with a typical 1,000 sq ft basement commonly landing between $45,000 and $85,000. Sugar House basements are often smaller, which tends to push the per-foot cost up because fixed costs such as permits, plumbing and electrical service get spread over fewer square feet.
- Basic finish (drywall, carpet or LVP, standard lighting): $45 to $65 per sq ft
- Upgraded finish (better flooring, trim, fixtures and lighting): $60 to $85 per sq ft
- Kitchen or bath with high-end finishes: $75 to $110+ per sq ft
Headroom and foundation work are priced on top of these ranges. Treat all of this as a typical Utah range rather than our price; your firm number comes from our itemized estimate, with no surprise bills later.
Where do Sugar House permits come from?
Sugar House isn’t its own city. It’s a neighborhood of Salt Lake City, so your basement permit comes from Salt Lake City’s building department. We prepare the plans, submit the application and coordinate inspections. Some Salt Lake City neighborhoods also carry historic district rules for exterior changes, so we confirm whether a new egress window well on your street needs any extra review.
What about egress in a small cottage?
Any basement bedroom needs an emergency escape opening: at least 5.7 sq ft of net clear opening, 24 inches of clear height, 20 inches of clear width, and a sill no higher than 44 inches above the floor. The window well needs at least 9 sq ft with a 36-inch projection, plus a ladder or steps if it’s deeper than 44 inches. On narrow Sugar House lots, side setbacks and driveways can limit where a well fits, so we plan bedroom placement around the best wall.
Whole-home remodeling in Sugar House
Older bungalows rarely need just one thing. Our whole-home remodeling service lets you tackle the basement, kitchen and baths in one coordinated project, with a dedicated project lead from demo to final walkthrough.
Sugar House areas we serve
- Westminster and the Highland Drive corridor
- Highland Park
- Streets around Sugar House Park and Hidden Hollow
- Fairmont Park and Nibley Park
- Blocks near Parleys Creek and the S-Line
We also look for the quiet details that matter in an old house: where a new electrical circuit can run without opening finished plaster upstairs, whether the water heater and furnace can be relocated to free up a better room, and how to keep a historic home’s character intact while the lower level becomes modern living space.
Next door, we serve the rest of Salt Lake City, plus Millcreek and South Salt Lake. Browse every community on our Salt Lake County page, or schedule your free design consultation to talk through your bungalow.
Words From our clients.
Sugar House Basement Remodeling FAQs
Is Sugar House its own city for building permits?
No. Sugar House is a neighborhood within Salt Lake City, so basement finishing permits and inspections go through Salt Lake City’s building department. That catches some new owners off guard because the area has its own business district and identity. We handle the application, plan submittal and inspection scheduling for you as part of the project.
Can a crawl space under my Sugar House bungalow become finished basement?
Sometimes. Converting a crawl space means excavating under the house and building new foundation walls, which requires a structural engineer and a permit. It’s a bigger investment than finishing an existing basement, but in a small home it can add meaningful living space. We review feasibility, access and cost honestly during the on-site consultation.
My basement stairs are steep and narrow. Do they have to be rebuilt?
Not always, but often. Many 1920s and 1930s stairways don’t meet current rules for rise, run or headroom, and finishing the basement can require bringing them closer to code. Rebuilding stairs also makes it possible to move furniture downstairs. We’ll tell you what the city is likely to require and include it in the itemized estimate.
Is a basement office worth it in a small Sugar House home?
For many families, yes. A downstairs office keeps work out of the living room in a house with limited square footage. We plan lighting, outlets, data runs and some sound control so the space works for video calls. Adding a closet and egress window can also let the room double as a guest bedroom later.
Can I rent my basement to a Westminster student?
Possibly, if the space meets Salt Lake City’s internal ADU rules. Utah’s HB 82 (2021) requires most cities to allow internal accessory units, with local conditions such as owner occupancy and parking. We confirm current requirements for your address and design the unit around egress, a bathroom and a kitchenette. Our ADU page explains more.
How do you protect a 100-year-old foundation during remodeling?
We assess it before we touch it. That means checking mortar, cracks and moisture, bringing in an engineer for any digging, and never covering a problem with drywall. Fixing grading and gutters outside, plus using rigid foam and moisture-tolerant flooring inside, helps old foundations and new finishes coexist for the long run.