

Basement Remodeling in Murray, Utah
Put Your Murray Basement to Work
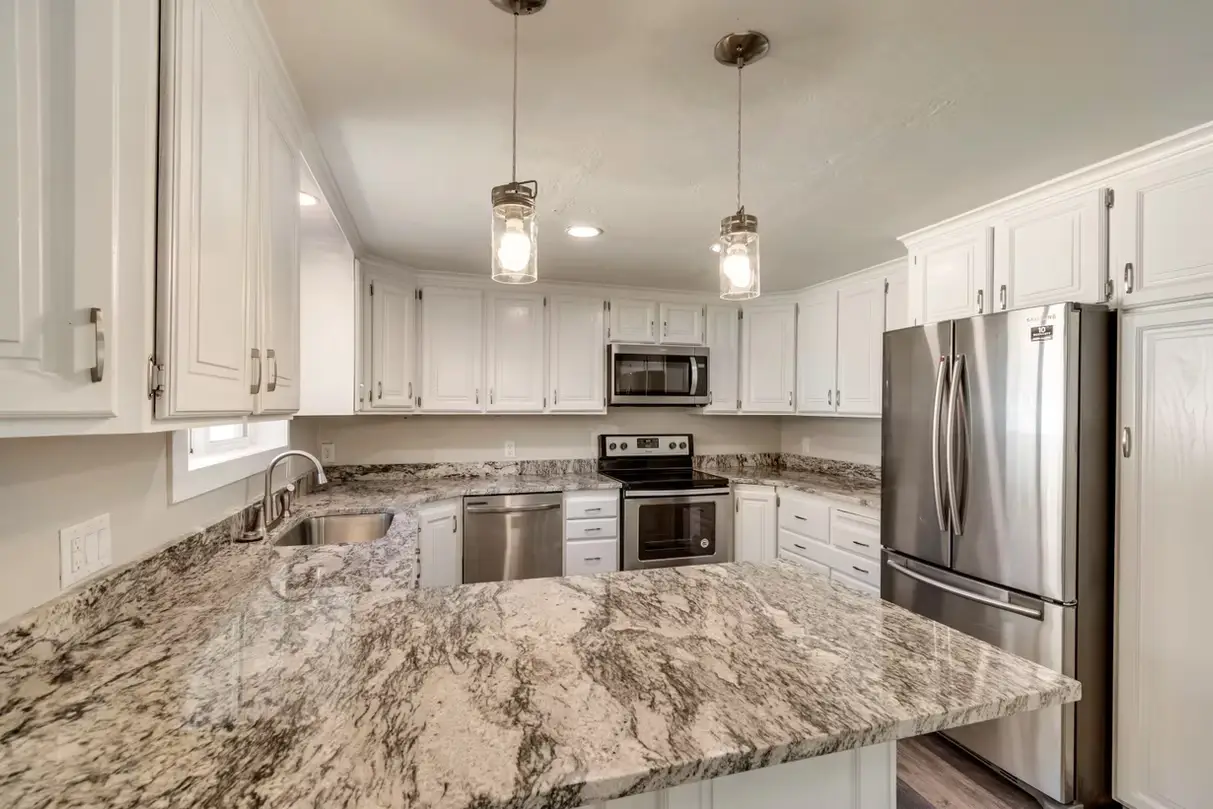
Basement apartments: A self-contained lower-level unit can house a family member or a tenant. Our ADU and mother-in-law suite builds include separate entries where possible, egress bedrooms, a bath and a kitchen.
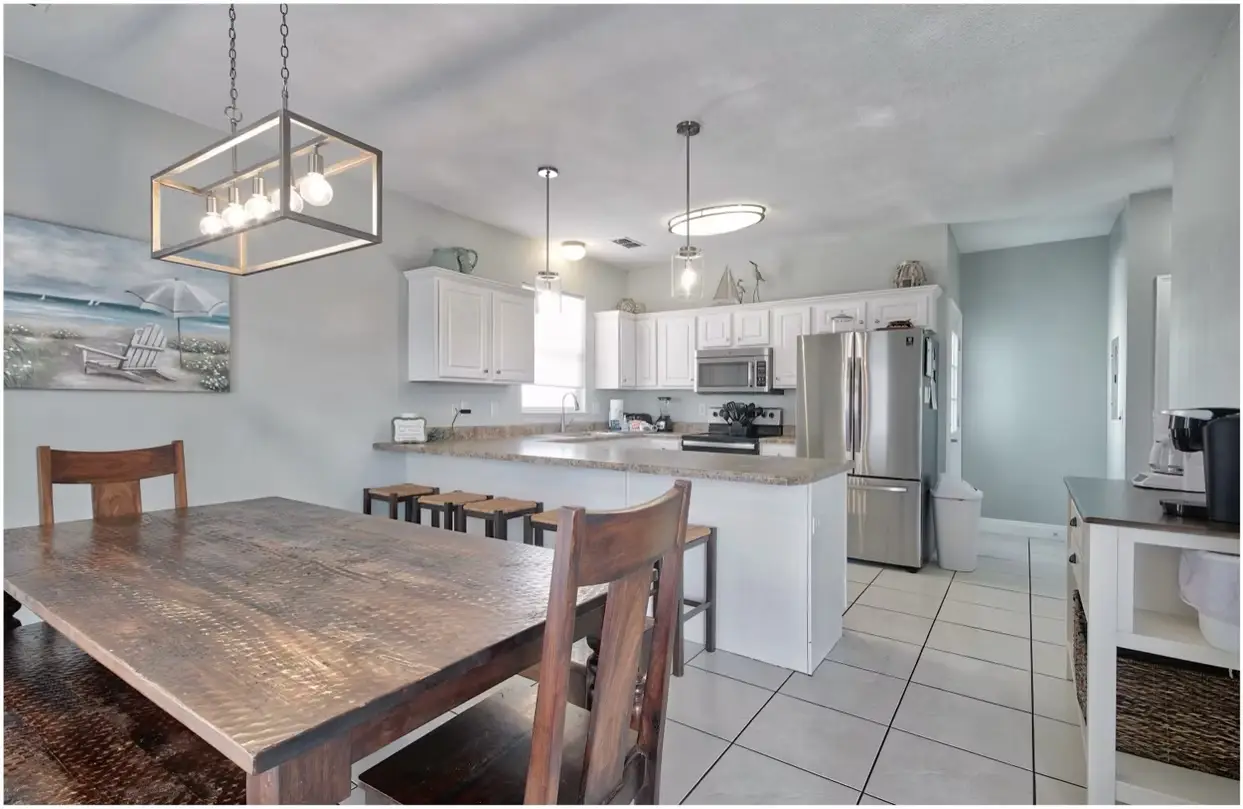
Kitchenettes: Whether it’s a rental unit or a teen hangout, a basement kitchen or wet bar makes the space work on its own.
Finishing raw basements: Murray’s post-war ramblers sometimes still have unfinished lower levels. Basement finishing adds bedrooms and living space without changing the footprint.
Remodeling dated spaces: If your basement was finished in the 1970s or 1980s, basement remodeling refreshes everything from layout to lighting.
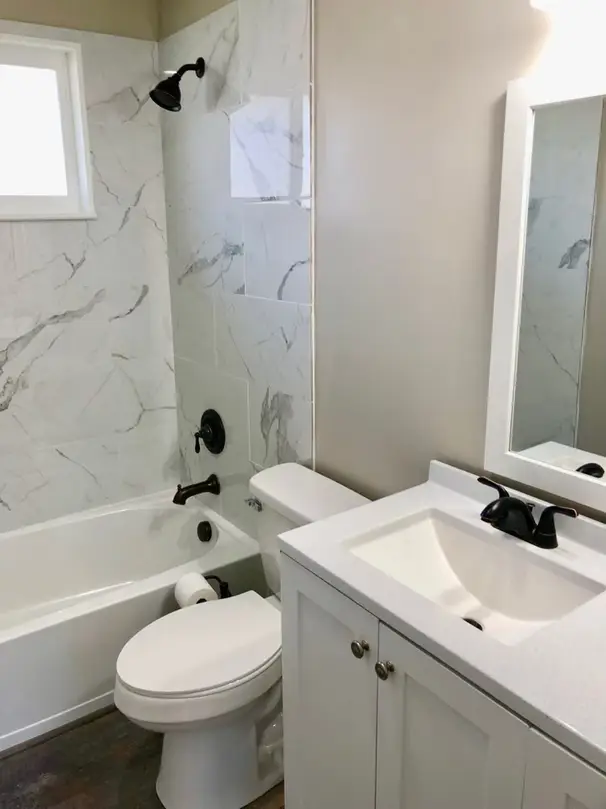
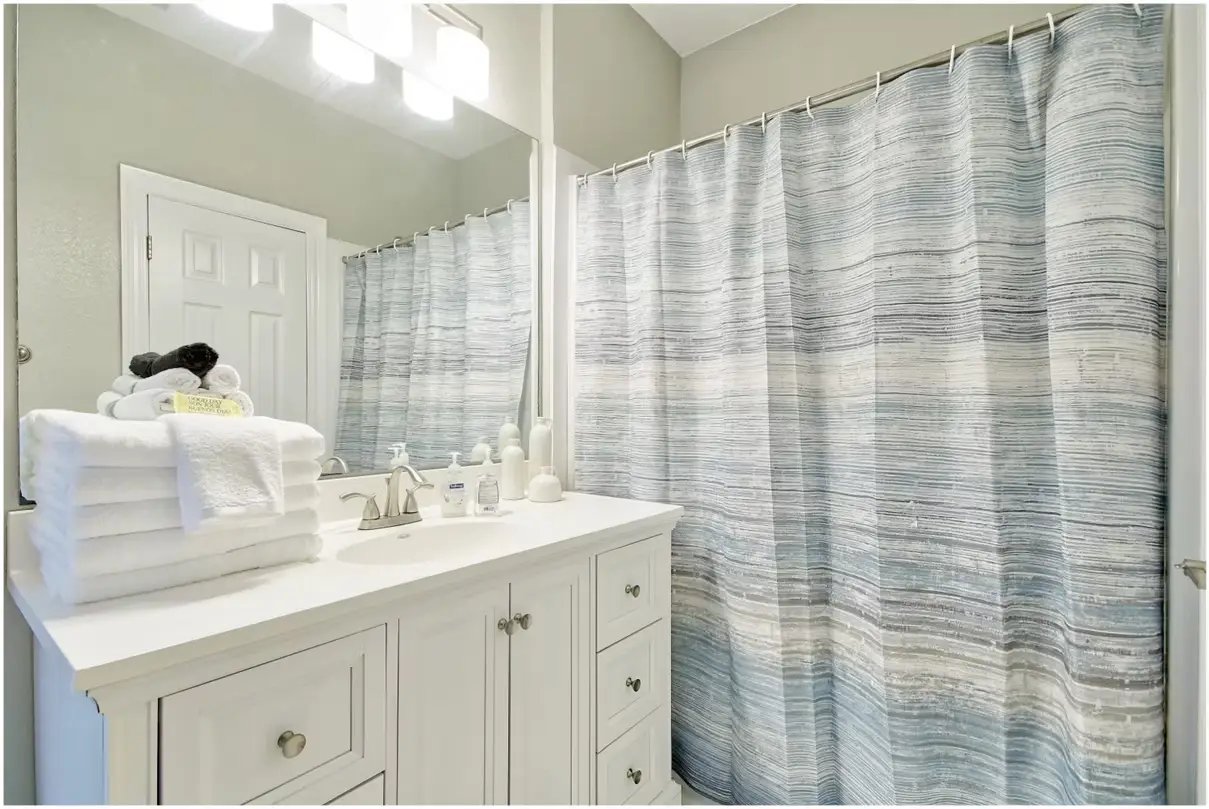
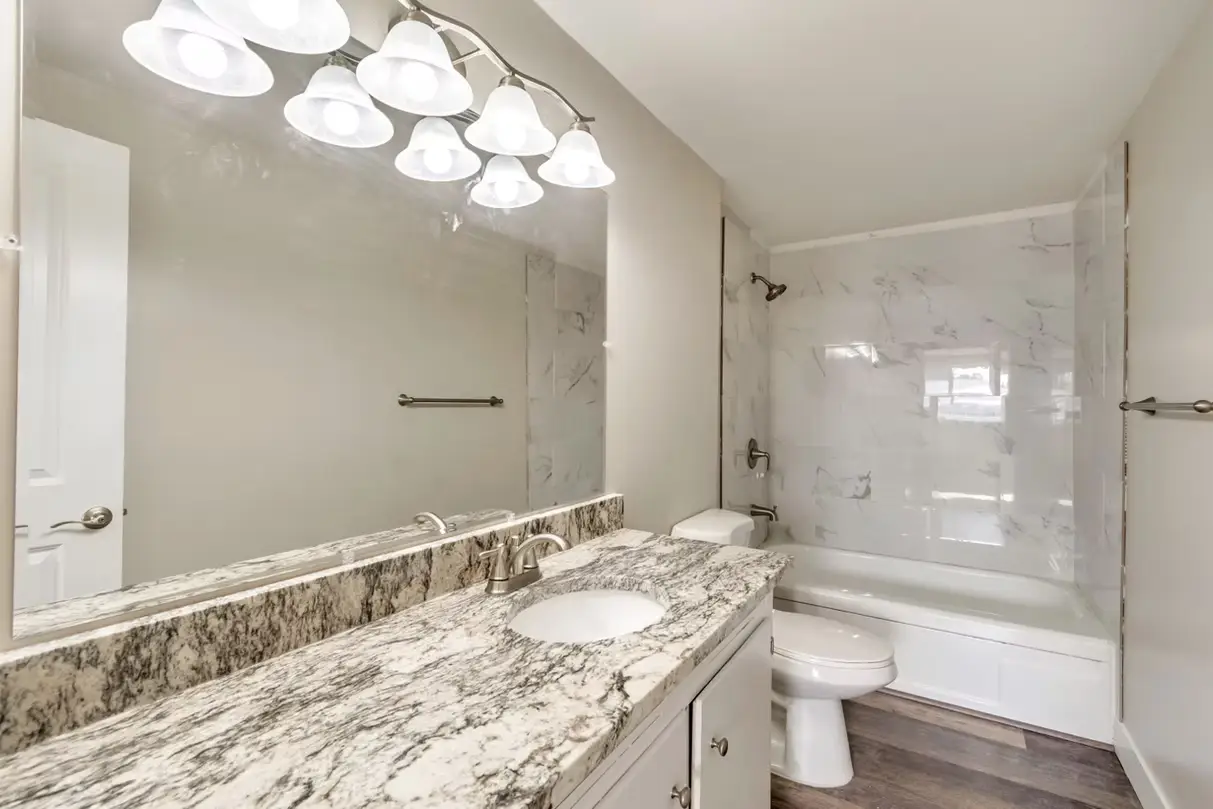
Bathrooms: A new basement bathroom is often the single biggest upgrade for a household that shares one bath upstairs, and it’s essential for any rental unit.
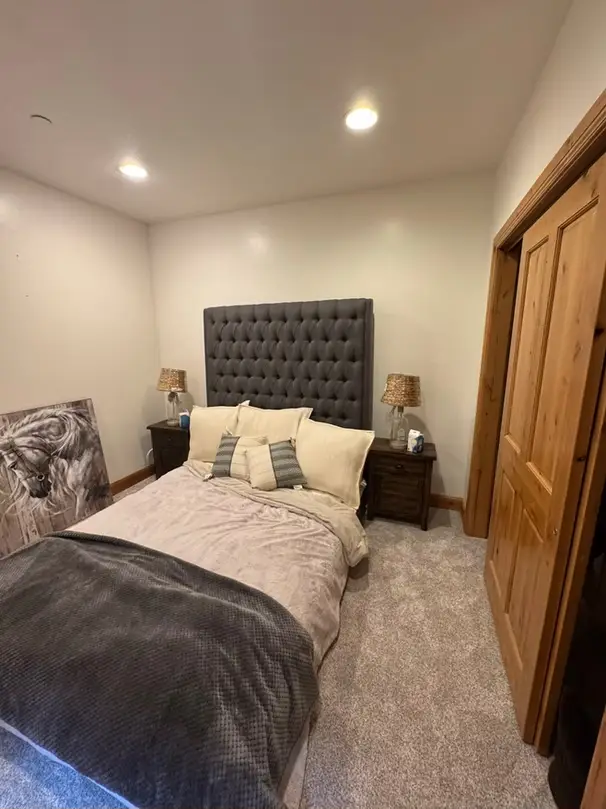
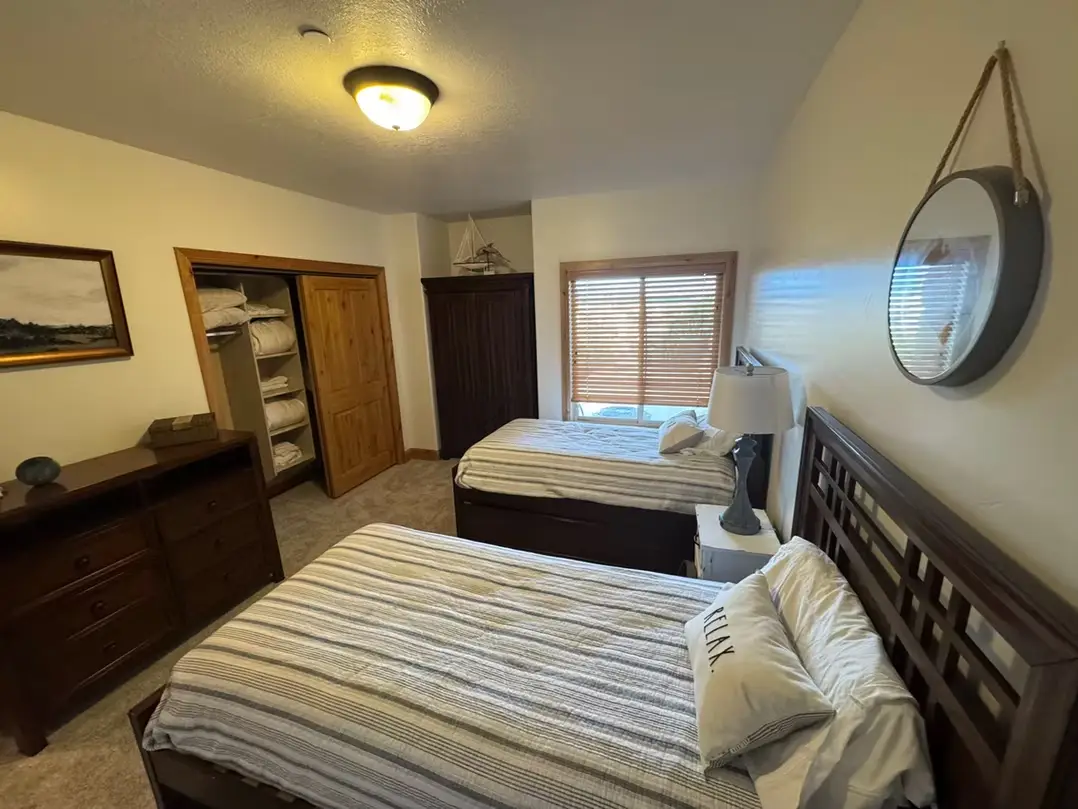
Bedrooms with egress: We size windows and wells to code so new rooms count as legal bedrooms, which matters both for safety and for anyone who may rent or sell the home later.
Rec rooms, theaters and offices: A quiet office for a shift worker sleeping off a night rotation, or a family room for movie nights, each gets the sound control it needs.
Whole-home remodeling: Our whole-home remodels tie the basement into new kitchens and bathrooms upstairs.
Planning a Basement Project in Murray: Rules, Ranges and Real Uses
Can I build a rentable basement apartment in Murray?
In many cases, yes. Utah’s HB 82 (2021) requires most municipalities, Murray included, to permit internal ADUs such as basement apartments in single-family homes, though cities can apply some limits like owner occupancy, parking and certain zones.
Murray’s location is part of why we hear this question so often. The city sits in the middle of the valley, with Intermountain Medical Center, TRAX and FrontRunner at Murray Central, and quick access to I-15 and I-215. That combination tends to make a lower-level unit appealing to family members and renters alike. We confirm Murray’s current requirements for your address before design, then plan for:
- A legal egress window in every sleeping room
- A full bathroom and a kitchen or kitchenette
- Fire separation and smoke and carbon monoxide alarms as required
- Sound control between floors so both households get some quiet
- A practical entrance, whether shared or separate
Why do Murray basements vary so much?
Because Murray grew in layers. Blocks near the historic downtown along State Street hold early-1900s homes with small, often partial basements. Much of the city east of State Street filled in with post-war ramblers that usually have full basements and modest ceiling heights. West of the city center, toward the Jordan River, you’ll find later subdivisions and lower-lying ground where moisture deserves a closer look. Each era calls for a different plan.
Does Murray’s city power utility affect a basement project?
It can. Many Murray addresses get electricity from Murray City Power, the city’s own utility, rather than Rocky Mountain Power. If a basement apartment or new kitchen requires a service or panel upgrade, coordination happens with the city utility. We factor that into scheduling so it doesn’t hold up inspections.
How much does basement finishing cost in Murray?
Expect typical Utah 2026 pricing of roughly $40 to $100+ per square foot. A typical 1,000 sq ft basement commonly lands between $45,000 and $85,000, and a full apartment with a kitchen and bathroom generally sits in the higher bracket, since bathrooms and kitchens are the biggest cost drivers.
- Basic finish: about $45 to $65 per sq ft
- Upgraded finishes: about $60 to $85 per sq ft
- Kitchen and/or bath with higher-end finishes: about $75 to $110+ per sq ft
These are typical Utah ranges, not our quote. A firm number comes from the itemized estimate we prepare after visiting your home.
What makes a Murray basement bedroom legal?
An escape opening that meets IRC R310, which Utah has adopted. Each basement sleeping room needs:
- At least 5.7 sq ft of net clear opening (5.0 sq ft at grade)
- A minimum 24 inches of clear height and 20 inches of clear width
- A sill no higher than 44 inches above the finished floor
- A window well of at least 9 sq ft with a 36-inch projection, plus a permanent ladder or steps if it’s deeper than 44 inches
Older Murray homes usually have small hopper windows that need to be cut larger, so we plan bedroom locations around the walls where a new well fits best.
Who handles building permits in Murray?
Murray City’s building department issues permits for basement finishing inside city limits. We prepare drawings, apply, and coordinate inspections from framing through final. If your address is on a city boundary, we verify the correct jurisdiction first.
Whole-home remodeling in Murray
For owners renovating an older Murray home from the ground up, our whole-home remodeling service puts the basement, kitchen and baths under one dedicated project lead, with structural engineering and design coordinated in-house.
Murray neighborhoods we work in
- Downtown Murray and the State Street corridor
- Streets around Murray Park and the Vine Street area
- Neighborhoods near Intermountain Medical Center and Murray Central
- The Fireclay area in north Murray
- East Murray toward the Van Winkle Expressway
- West Murray near the Jordan River Parkway
We also serve Midvale, Holladay and Taylorsville, with every community listed on our Salt Lake County basement remodeling page. Get in touch for a free estimate and talk with an owner directly.
Words From our clients.
Murray Basement Remodeling FAQs
Does a Murray basement apartment need its own entrance?
Not necessarily. Many internal ADUs share an entry with the main home, though a separate exterior door adds privacy for both households. Requirements vary with city rules and the layout of your home, so we review Murray’s current standards before finalizing the design. Our ADU and in-law suite page covers the build itself.
Do I need to live in my Murray home to rent out the basement?
Possibly. Utah’s HB 82 (2021) lets cities apply certain conditions to internal ADUs, and owner occupancy is one of the most common. Rules can change, so we confirm Murray’s current requirements for your property before you commit to a design. That way the unit you build is one you can actually use the way you intend.
Is a basement bedroom for a night-shift worker worth soundproofing?
Usually, yes. Insulating the ceiling and interior walls, using resilient channel or similar framing details, and choosing solid-core doors can make a big difference for someone sleeping during the day. Planning it before drywall is far easier and less expensive than retrofitting. We’ll recommend the level of sound control that matches how the room will be used.
My Murray home is near the Jordan River. What should I check first?
Start with water. Lower-lying west-side lots can see more moisture, so we check grading, gutters, downspouts and window wells, and look inside for efflorescence or past leaks. During the build we use rigid foam against concrete and moisture-tolerant flooring. Testing for radon before finishing is also wise, since mitigation is easiest to rough in early.
How many projects does DreamBuilt take on at once?
Only a few. We cap our calendar at roughly 14 to 18 builds a year so the owners stay involved on every job. That’s why a 50% deposit is needed to hold your slot; it also locks material pricing. In return, you get daily logs, weekly Friday reviews on site, and a team that isn’t stretched thin.
Can an old basement in a downtown Murray home be finished?
Usually, though older homes near State Street often have smaller, partial basements with low ceilings. We assess the foundation, headroom and stair access, then recommend whether a straightforward finish, ductwork rerouting or an engineered expansion makes sense. Our basement finishing page explains the general process.