

Basement Remodeling in Riverton, Utah
Finishing the half-done basement, the right way
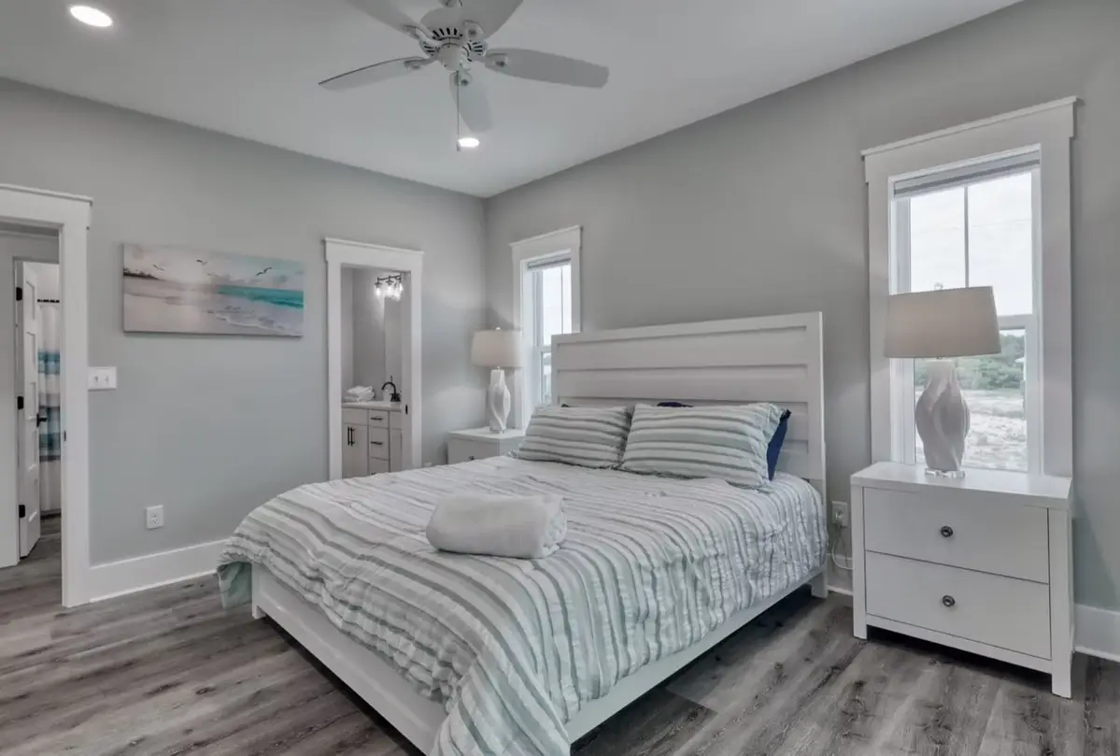
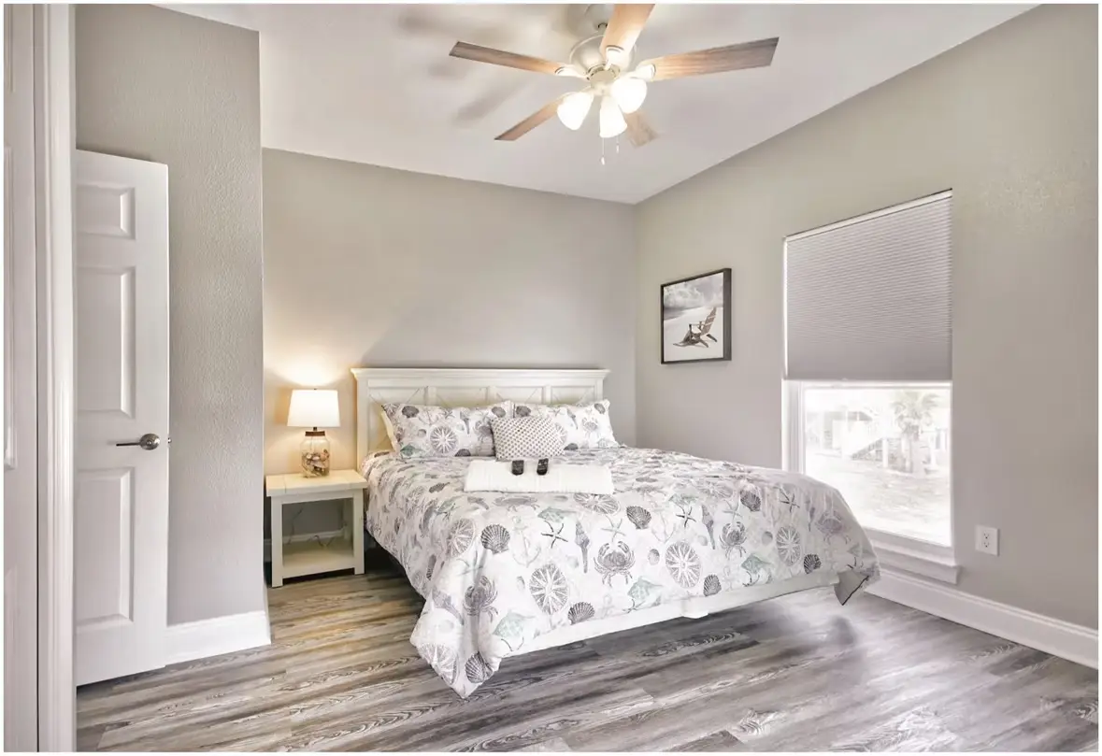
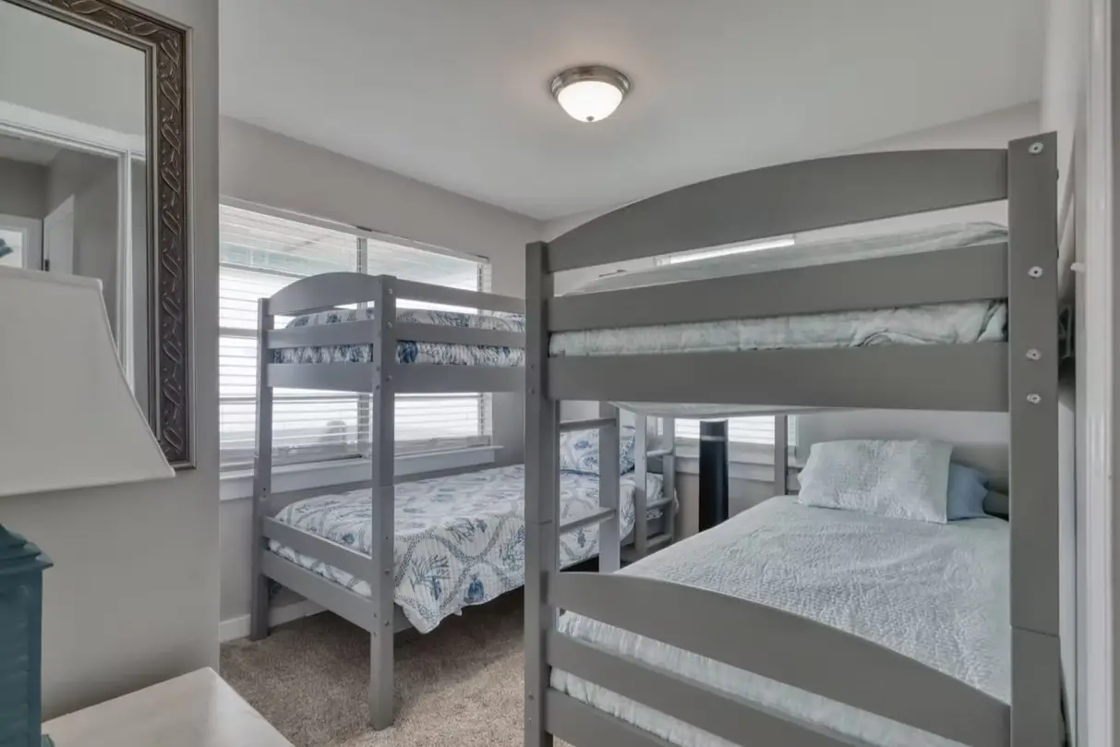
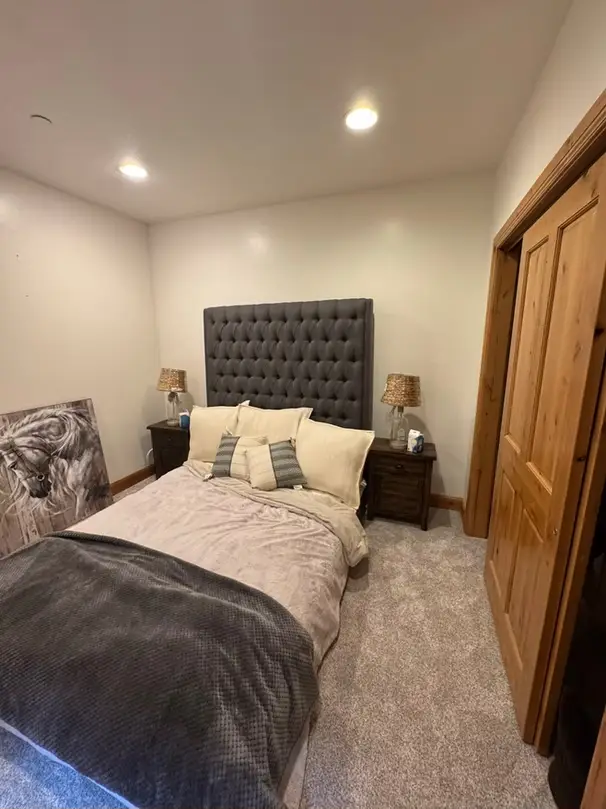
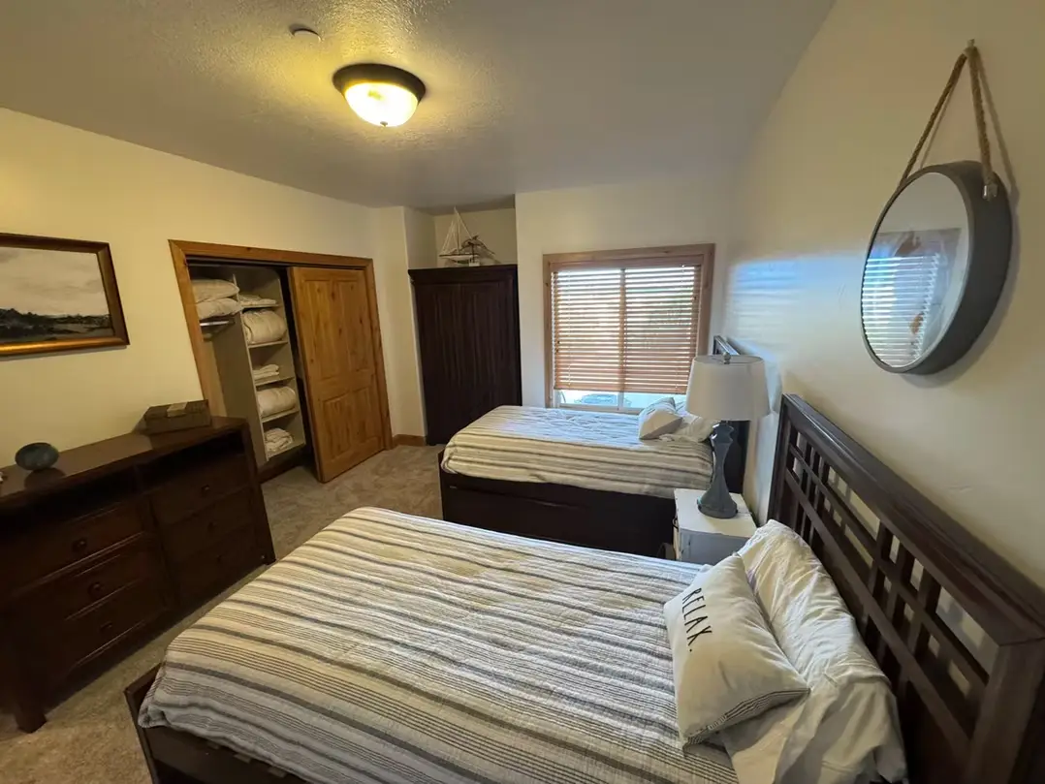
Extra bedrooms: Riverton families often need another bedroom or two as kids grow. Each one gets an egress window that meets code, plus closets, good lighting and outlets placed where desks and beds will actually go.
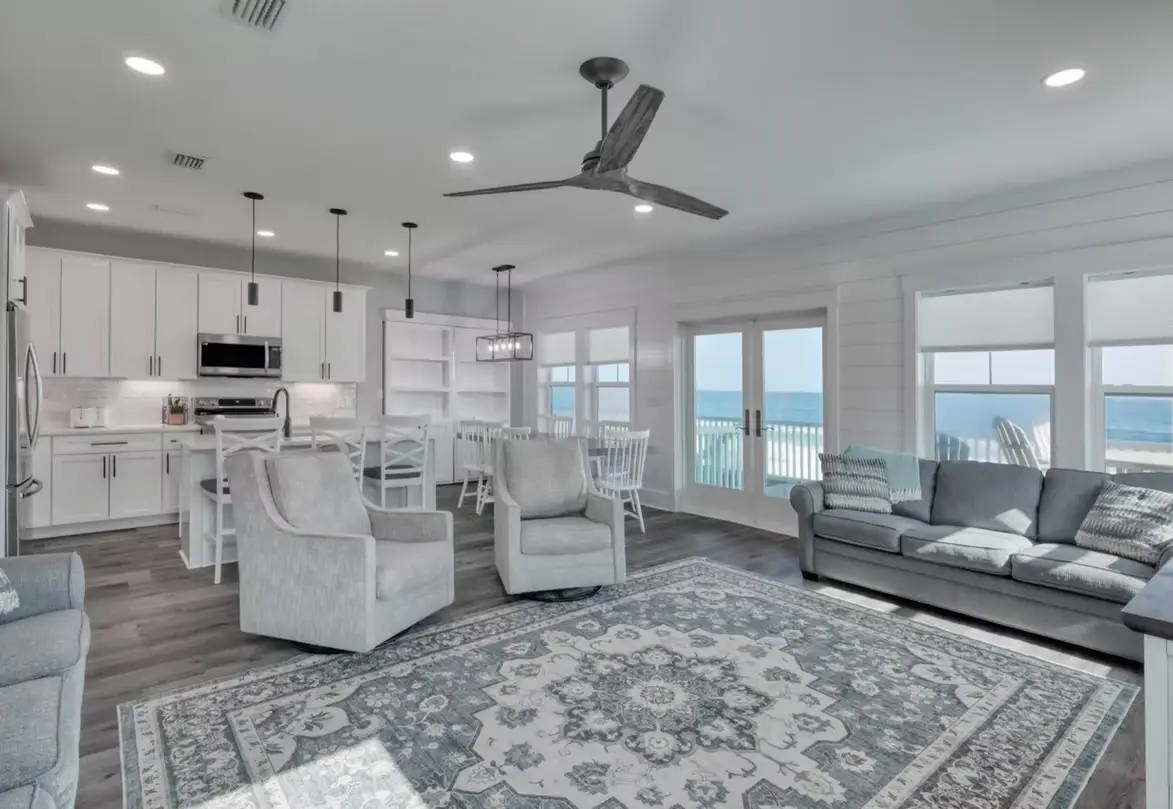
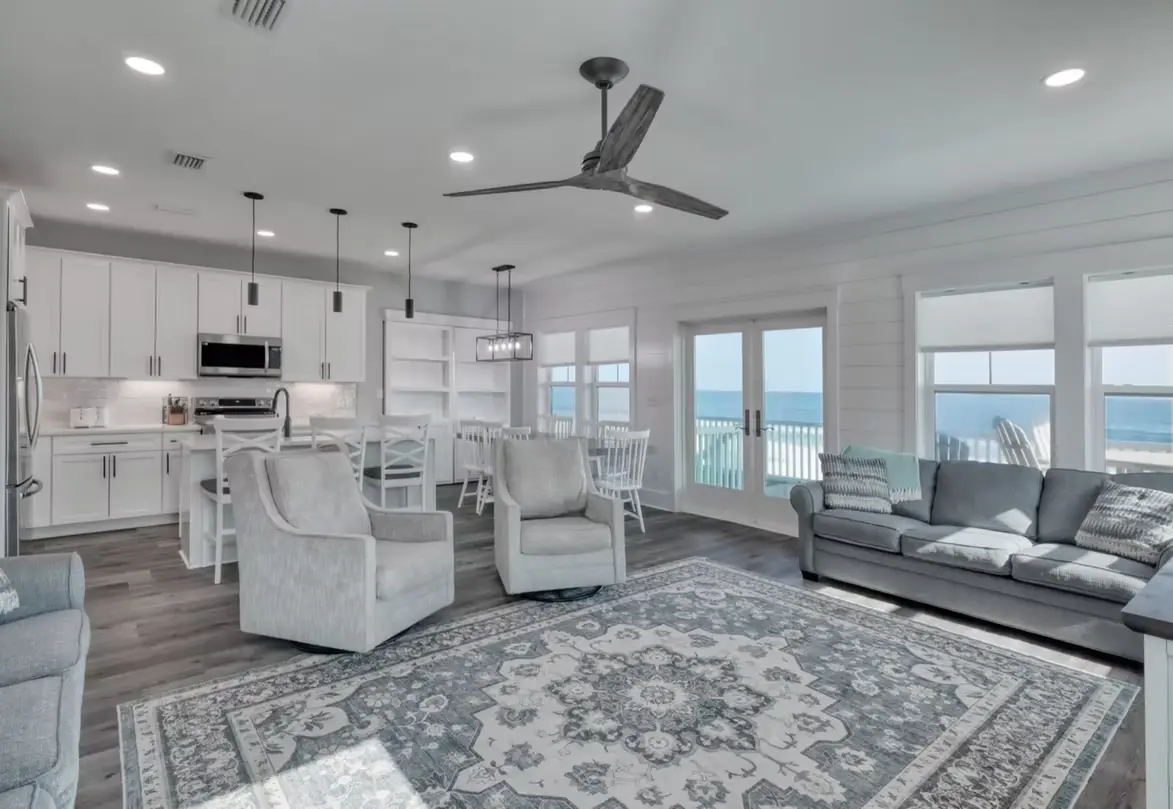
Family rooms and rec space: Room for a sectional, game tables and a TV wall, with tough LVP flooring that handles kids and cleats.
Completing partial finishes: We assess existing framing, wiring and plumbing from earlier work and bring it up to code. See basement finishing.
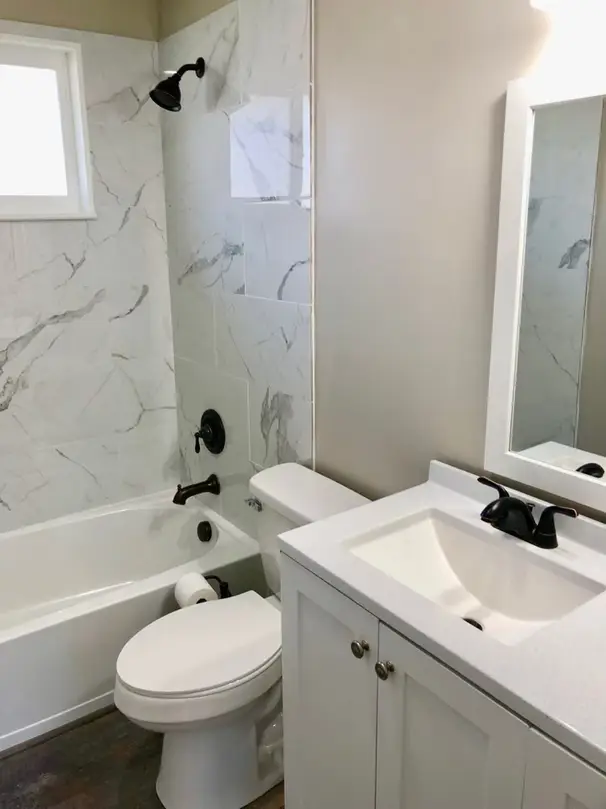
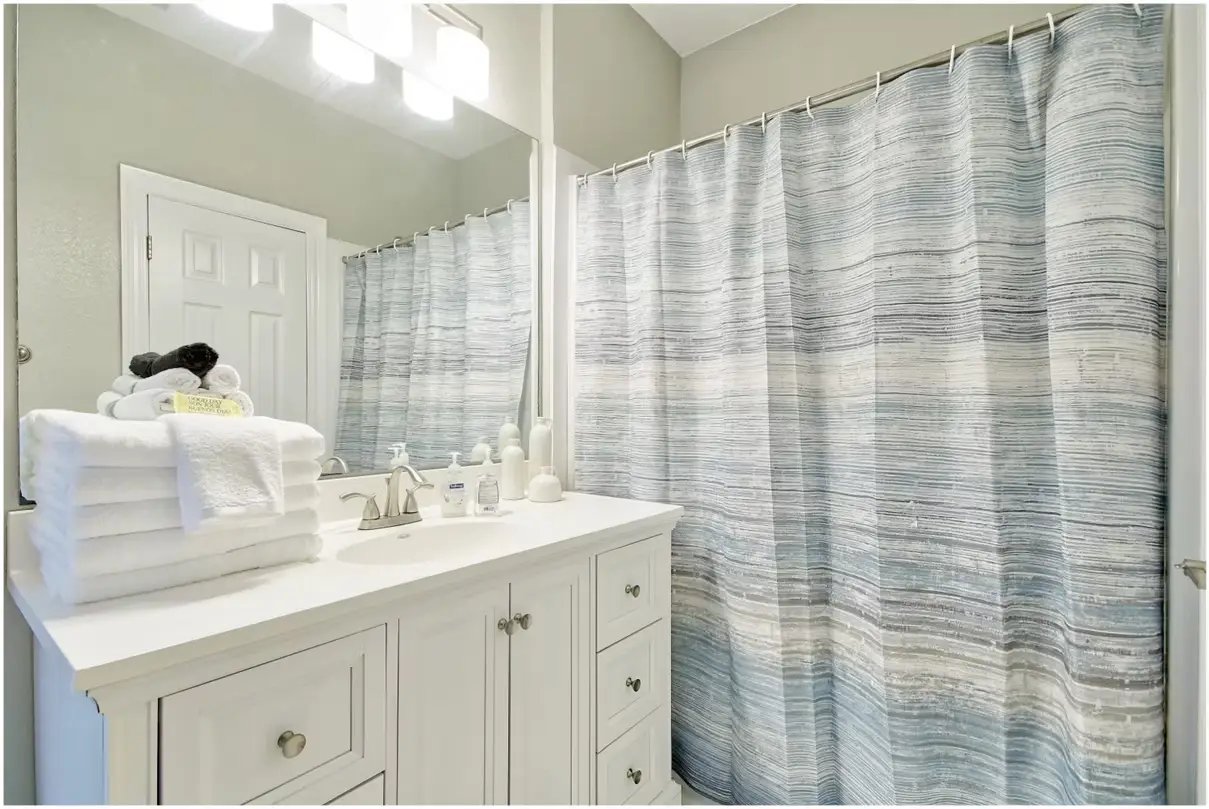
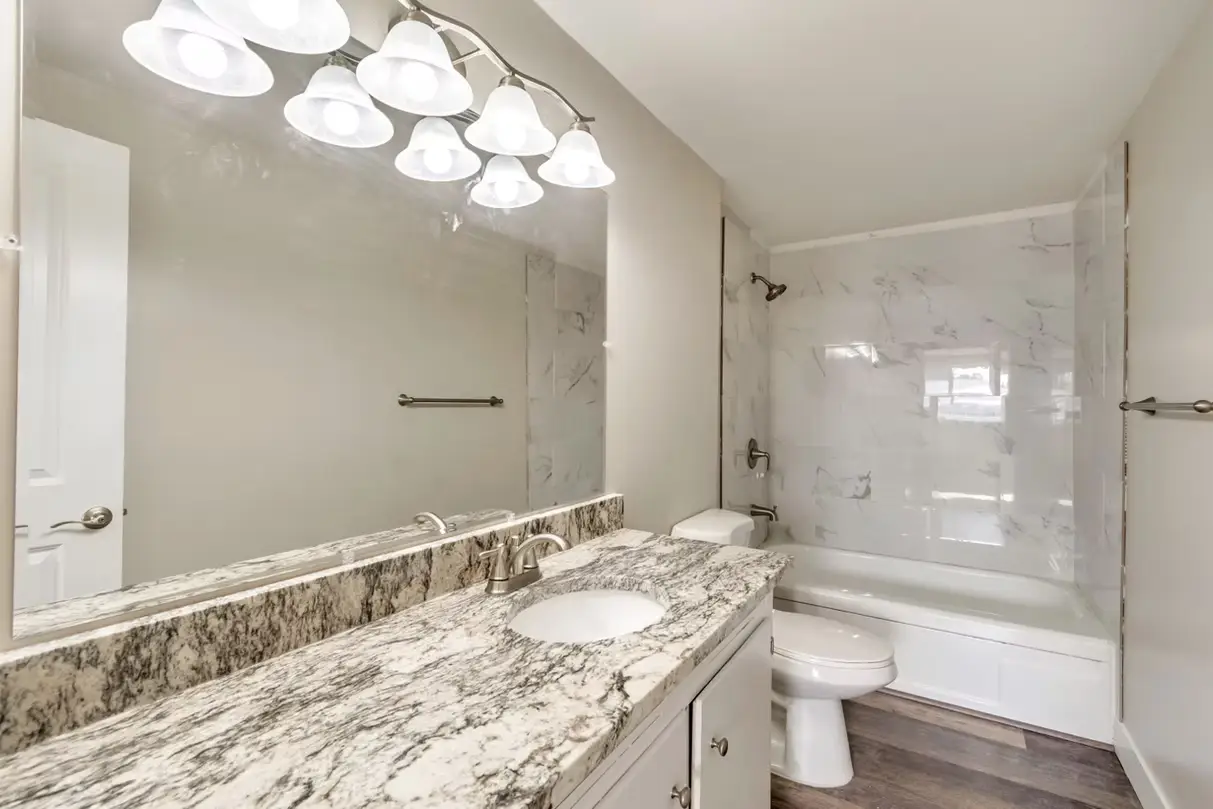
Second and third bathrooms: A basement bath ends the morning line for the upstairs shower. See basement bathrooms.
Home gyms: Rubber flooring, mirrors, blocking for a wall-mounted rack, a fan for airflow and dedicated outlets for a treadmill.
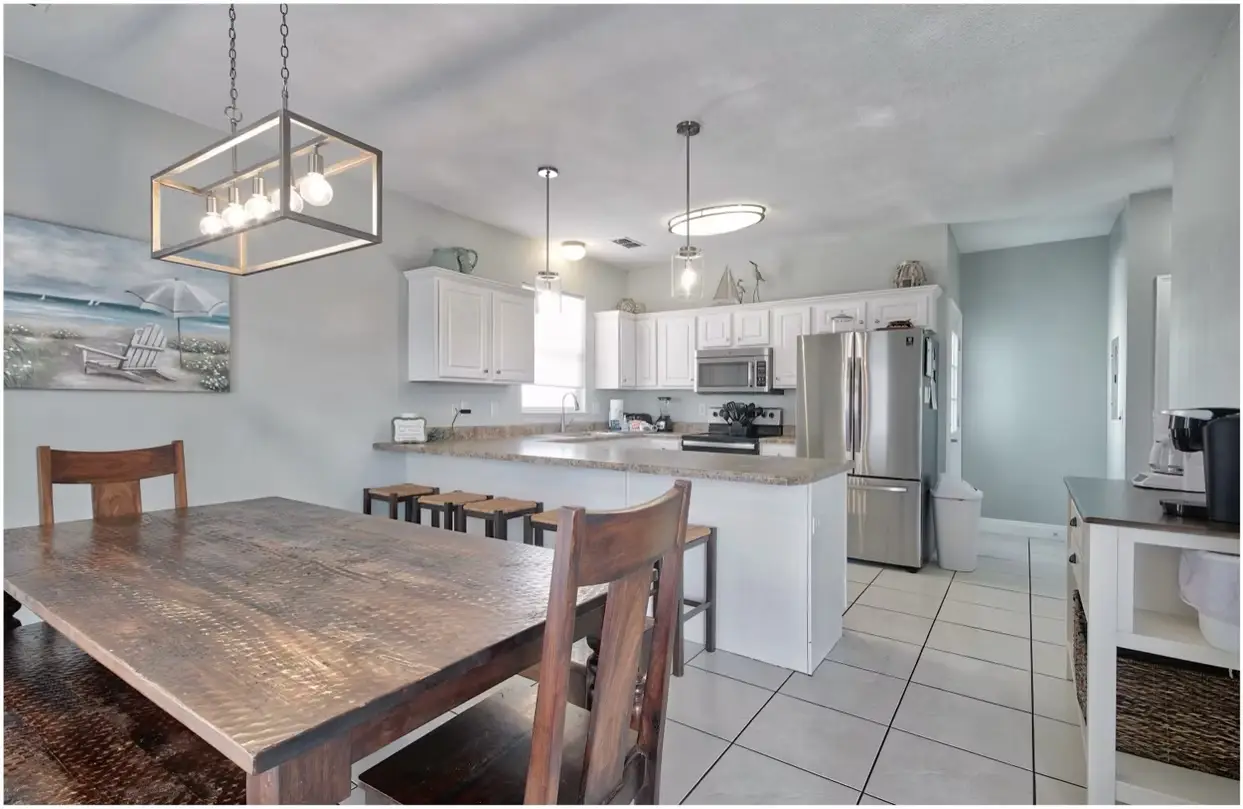
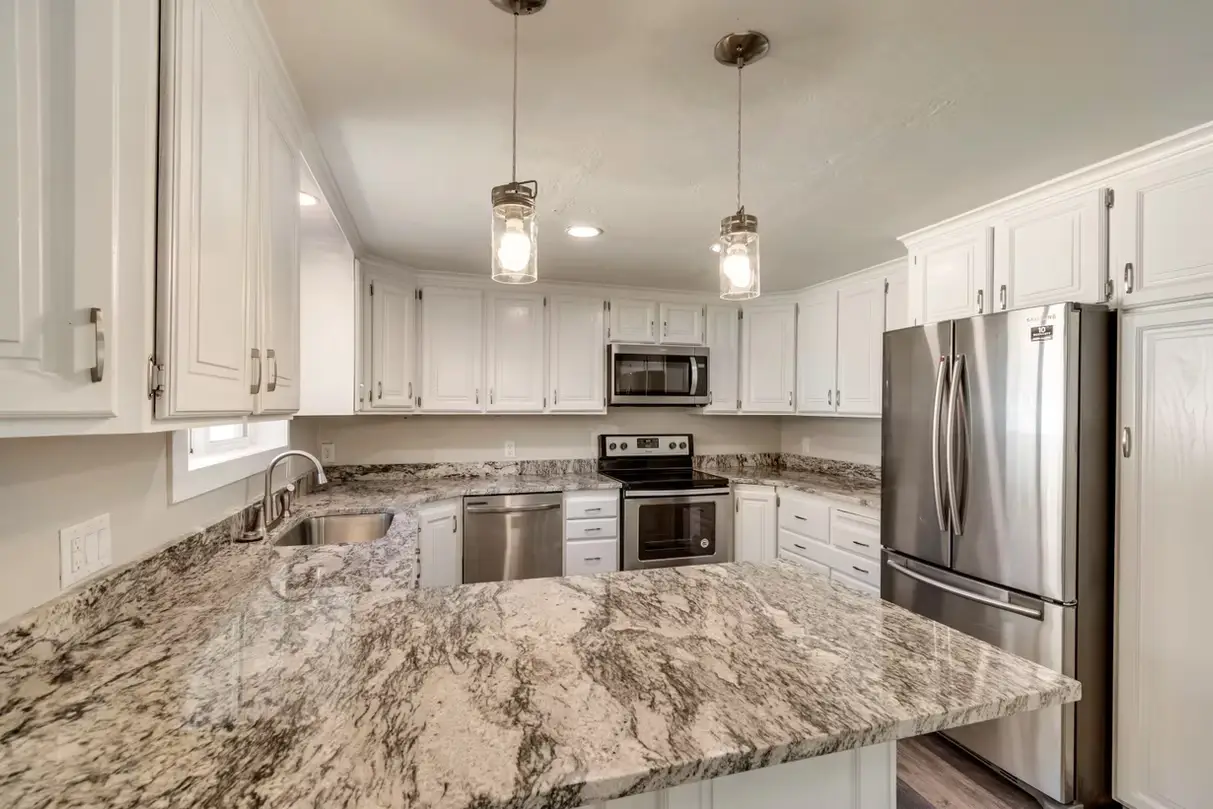
Wet bars and snack kitchens: A sink and fridge so the basement can host a team party without trips upstairs, plus a durable counter for pizza night. See basement kitchens.
Refreshing older basements: Homes near Riverton’s original center along Redwood Road often have older finishes that we can rework through basement remodeling.
Storage built in: Shelving for food storage, camping gear and sports equipment under the stairs and in unfinished corners, so the finished rooms stay clutter-free.
Riverton Basements: Costs, Conditions and Common Fixes
What does it cost to finish a basement in Riverton, Utah?
Plan on roughly $40 to $100+ per square foot, the typical 2026 Utah range published by multiple contractors. A 1,000 sq ft basement commonly runs about $45,000 to $85,000, depending mostly on bathrooms, kitchens and finish level.
- Simple finish (bedrooms, family room, standard finishes): ~$45–$65/sq ft
- Upgraded trim, flooring and lighting: ~$60–$85/sq ft
- Kitchen or bath with high-end finishes: ~$75–$110+/sq ft
If part of your Riverton basement is already framed and passes inspection, that can reduce cost; if earlier work has to be torn out, it can add some. Treat these as typical Utah ranges, not our quote. You get a firm number in an itemized estimate, and what we quote is what you pay.
Why are so many Riverton basements partly finished?
Riverton grew quickly from a farming town into a suburb during the 1990s and 2000s. Many of those homes were sold with unfinished basements, and owners started finishing them themselves, sometimes without a permit. When we open up a Riverton basement, we commonly look for:
- Framing done without a treated bottom plate or a gap above the slab
- Bedrooms with windows too small to count as egress
- Electrical added without inspection, which needs to be verified or redone
- Fiberglass insulation against bare concrete with no moisture control
- Plumbing rough-ins that were capped but never vented properly
None of this is unusual for a basement finished in stages over many years, and most of it can be corrected without starting from scratch. We would rather find it before drywall than after.
What site conditions matter for a Riverton basement?
Riverton sits between the Jordan River on the east and the Oquirrh foothills toward Herriman on the west. Homes closer to the river can see a higher water table and damp corners, while lots on the western benches tend to drain better. Before finishing anywhere in town, we check grading, gutters and window wells, look for efflorescence on the concrete, and test for radon. Utah DEQ encourages testing, and the EPA action level is 4 pCi/L.
How should a Riverton basement be laid out for a growing family?
Start with the windows and the plumbing, then fit rooms around them. Bedrooms belong on walls where egress wells can go without crowding a side yard or RV pad. The bathroom works best near the builder’s rough-in or the main stack. The family room usually gets the center of the floor plan, near the stairs, where ceiling height is best and supervision is easy.
Many Riverton families also ask us to plan for change: a playroom that becomes a teen hangout, or a bedroom wired and plumbed so it can turn into a kitchenette for a returning adult child later.
Which Riverton neighborhoods do you work in?
- The historic center near Riverton City Park and the Old Dome Meeting Hall
- Neighborhoods along Redwood Road and 12600 South
- Homes near Intermountain Riverton Hospital and 13400 South
- Subdivisions between Bangerter Highway and the Mountain View Corridor
- East Riverton near the Jordan River Parkway
- Larger-lot properties on the south side toward Bluffdale
Do you handle the Riverton building permit?
Yes. Riverton is an incorporated city with its own building department, and we prepare the plans, apply for the permit and schedule inspections. If earlier work in your basement was done without a permit, we can help bring it into the new permit so the finished space is documented properly.
Can DreamBuilt update the rest of a Riverton home?
Absolutely. If the basement is the last unfinished part of your house, the rest may be due for attention too. Our whole-home remodeling service covers kitchens, baths and layout changes with one dedicated project lead, and we coordinate any structural engineering in-house.
Close by, we also serve Herriman, Bluffdale, South Jordan and Draper. Visit the Salt Lake County hub to see all areas, or get in touch to book a free on-site consultation in Riverton.
Words From our clients.
Riverton Basement Remodeling FAQs
Can you finish a Riverton basement that someone else started?
Yes, that is one of our most common Riverton projects. We assess the existing framing, wiring and plumbing, keep what is sound and correct what is not. If permits were never pulled, we fold that work into a new permit. The key is an honest assessment up front so the estimate reflects what is really behind the walls.
What if the previous owner finished my Riverton basement without a permit?
It is fixable. Usually the inspector will need to see inside walls, so some drywall may come off to verify framing, wiring and plumbing. We then correct anything that does not meet code and include it in a permitted project. It costs a bit more up front but protects you when you sell.
How many weeks will a Riverton basement finish take?
Most basement finishes take about 8 to 12 weeks of construction after the permit is issued. A project that adds a kitchen or a second bathroom can take longer. You get daily logs and a weekly Friday walkthrough on site, so you always know what is happening and what comes next.
What flooring holds up best in a busy Riverton family basement?
Luxury vinyl plank is usually the best choice. It tolerates moisture from the slab, handles kids, pets and sports cleats, and is easy to clean. Carpet can work in bedrooms over a proper pad, and rubber tiles are ideal in a home gym. We help you choose finishes at no extra cost.
Do I need a window well for every bedroom in my Riverton basement?
Every basement bedroom needs a code-compliant emergency escape opening, which in most Riverton basements means a window with a well. The well must be at least 9 sq ft with a 36-inch projection, and it needs a permanent ladder or steps if it is deeper than 44 inches. We handle the cutting and installation.
Is a basement bathroom worth adding in a Riverton home?
For most families, yes. It is one of the bigger cost items in a basement project, but it makes basement bedrooms far more usable and relieves pressure on upstairs bathrooms. If your builder left a rough-in, cost goes down. We give you a separate line item for the bathroom so you can see exactly what it adds.
What happens after my Riverton basement is finished?
We do a final walkthrough and work through a punch list, and the second half of payment is due only once you approve. After that, we check in at 30, 90 and 365 days, and the work is covered by our one-year workmanship warranty. You can read more on our process page.