

Basement Finishing in South Jordan, Utah
From Daybreak concrete to finished family space
First-time finishing: Plenty of Daybreak buyers closed on a home with bare concrete below and a plan to finish it later. We take that space to livable, often using the builder’s existing plumbing rough-in. See basement finishing.
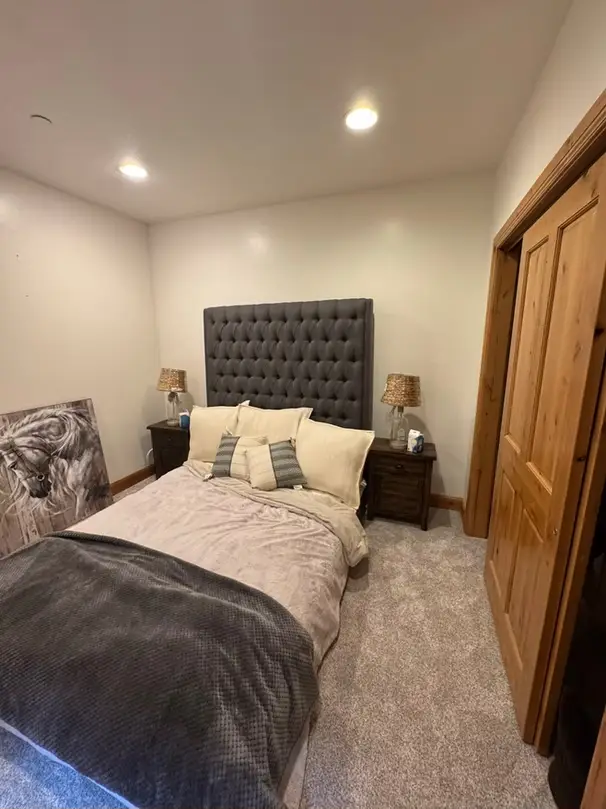
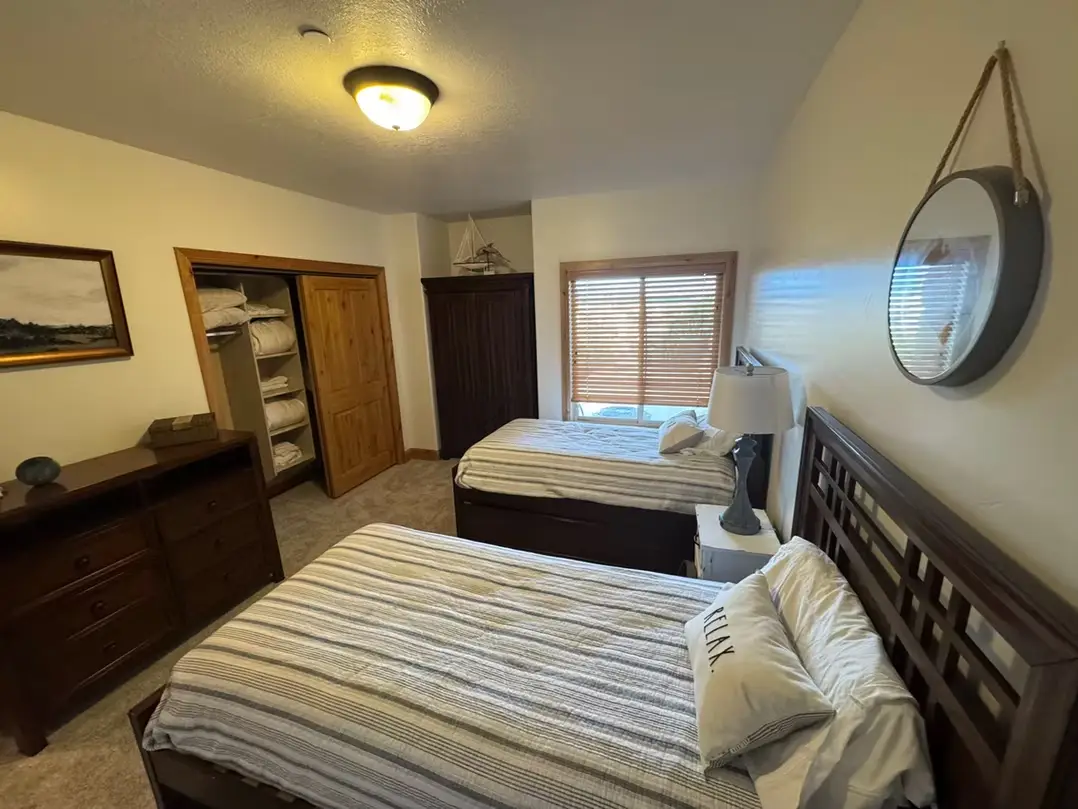
Kids’ bedrooms with egress: Adding two or three bedrooms is the most common South Jordan request; each one gets a code-compliant escape window and well.
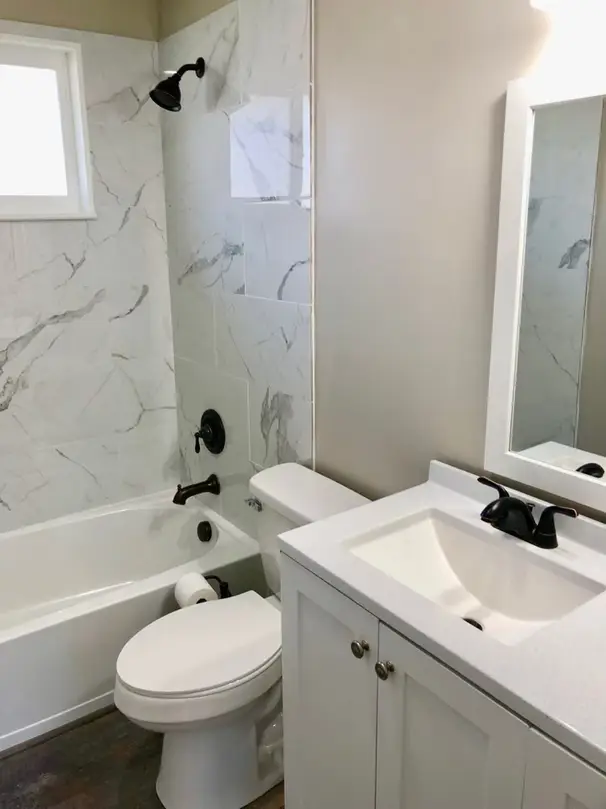
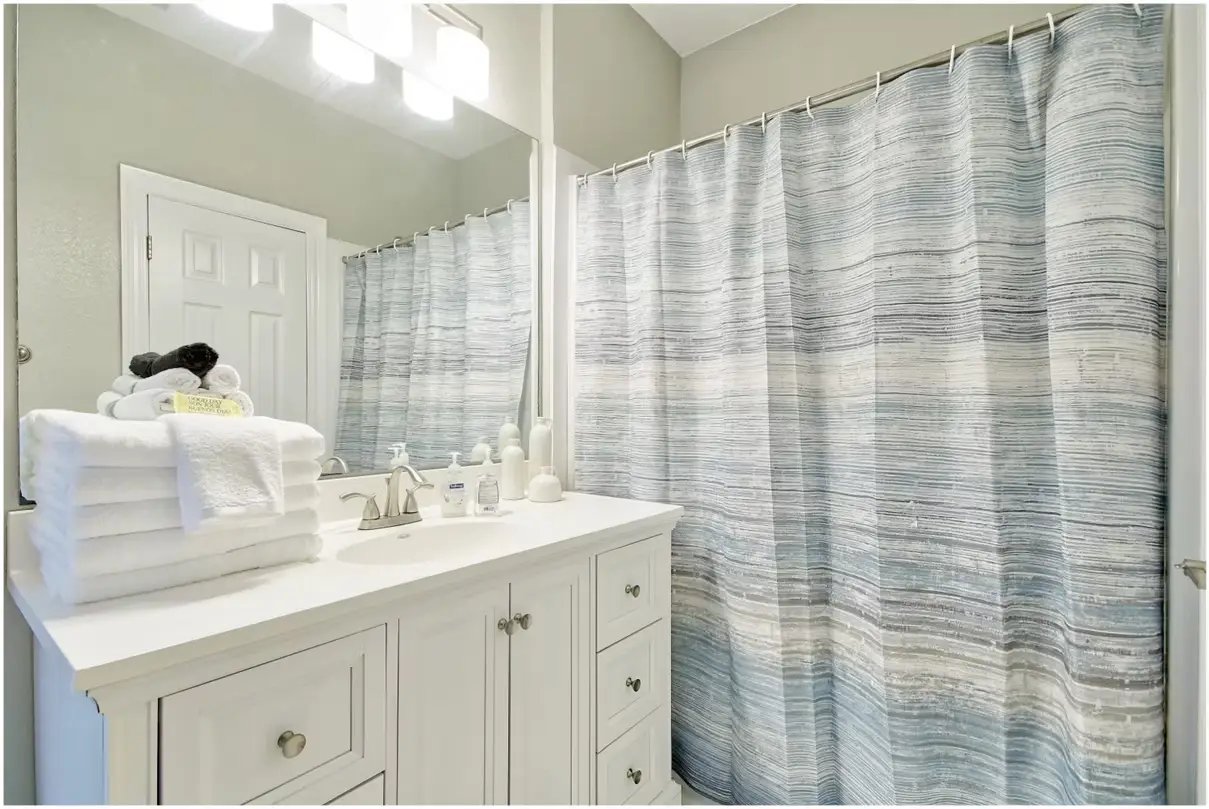
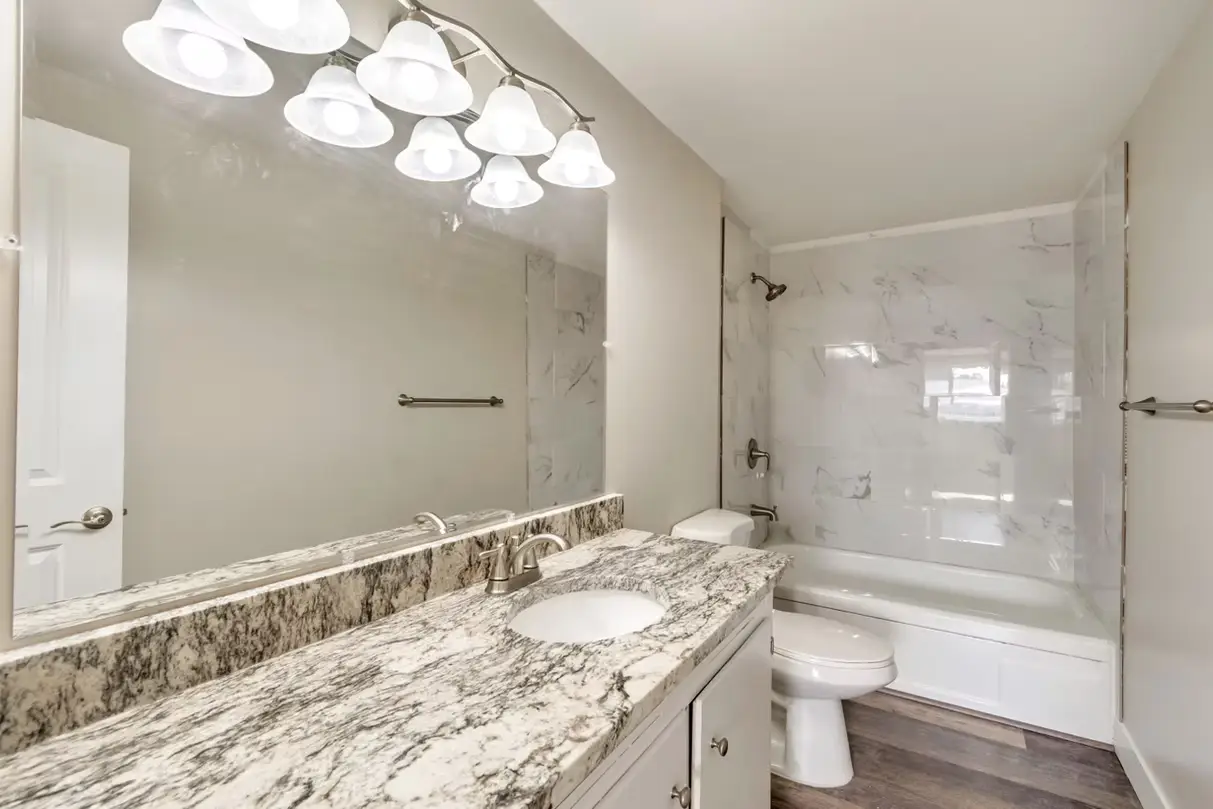
Basement bathrooms: Finishing that capped rough-in with a tub-shower or a walk-in shower. See basement bathrooms.
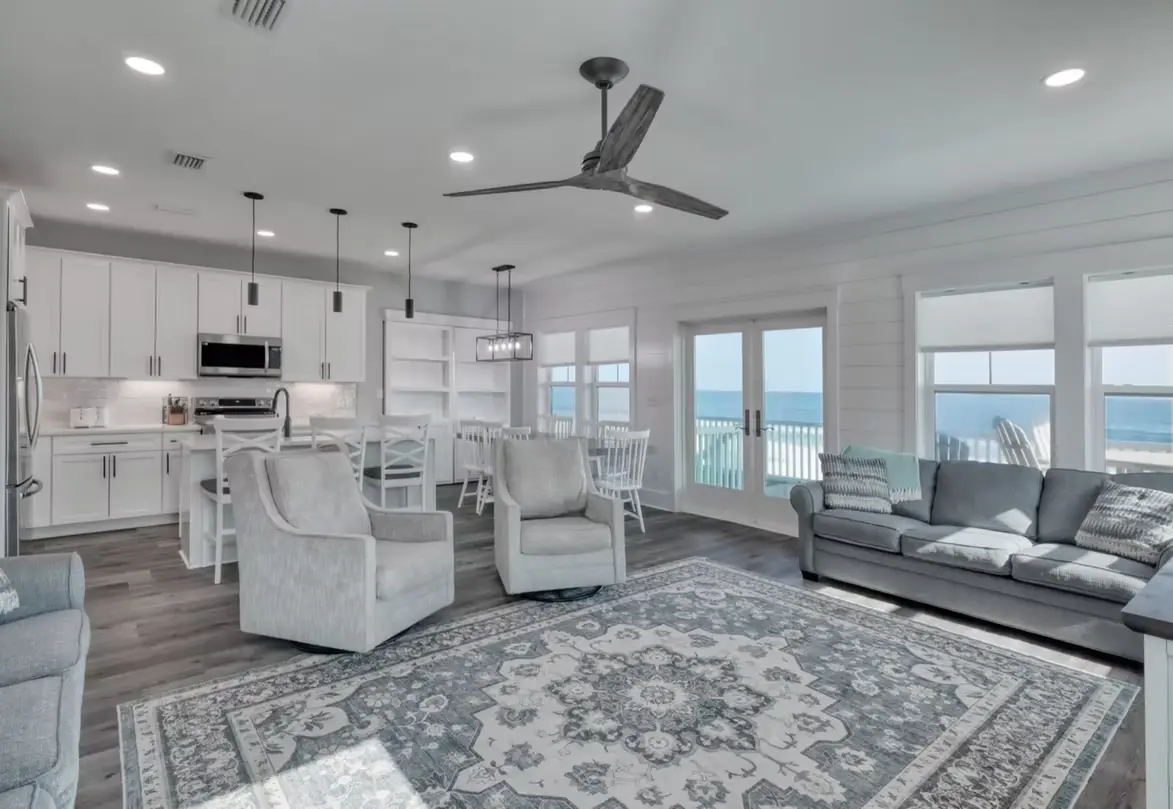
Family and playrooms: Open rec space with durable LVP floors, built-in storage for toys and seasonal gear, and a spot for a sectional and a TV wall.
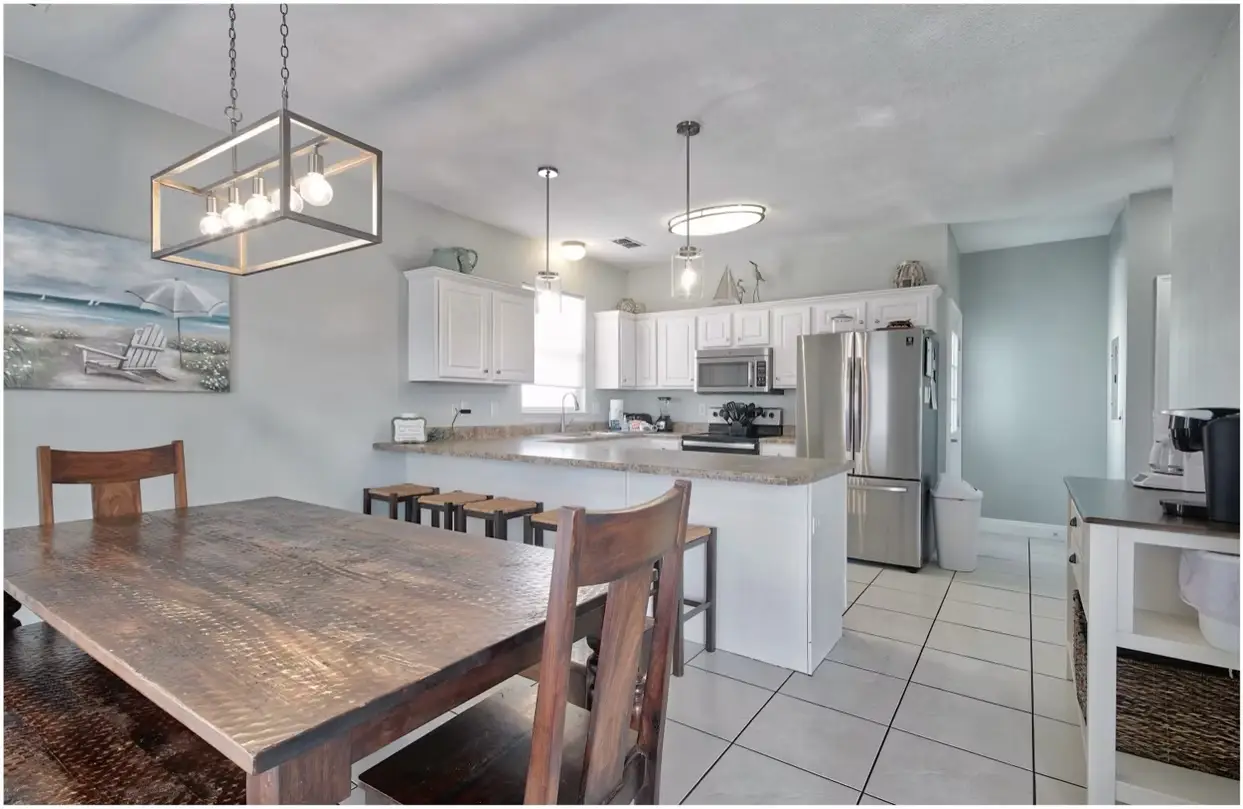
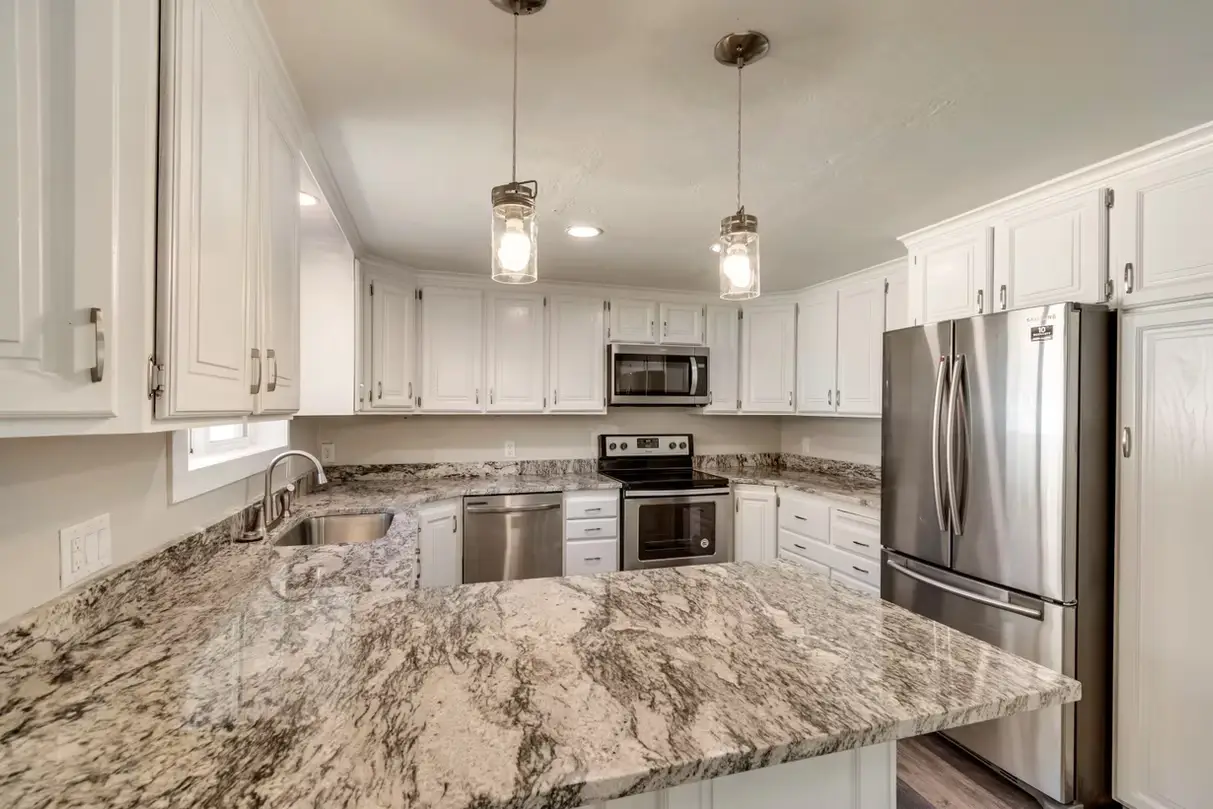
Kitchenettes: A sink, under-counter fridge and microwave for teenagers, guests or a game room. See basement kitchens.
Basement apartments: Some South Jordan families finish the lower level as an internal accessory dwelling for parents or rental income, subject to city rules. See ADUs.
Remodels of older finishes: Homes in Glenmoor and along the Jordan River side of the city often have 1990s-era basements ready for an update through basement remodeling.
Home offices: A quiet, insulated office downstairs works well for remote workers who would otherwise commute up I-15 or ride TRAX into Salt Lake.
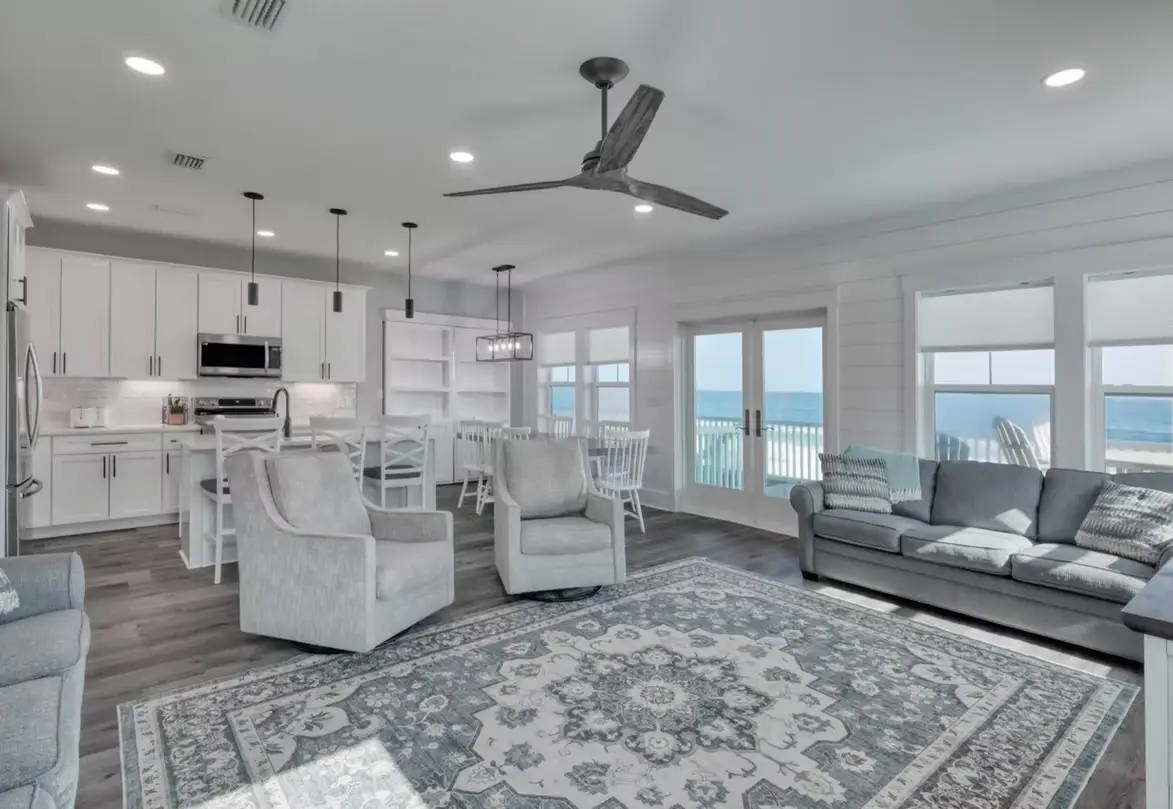
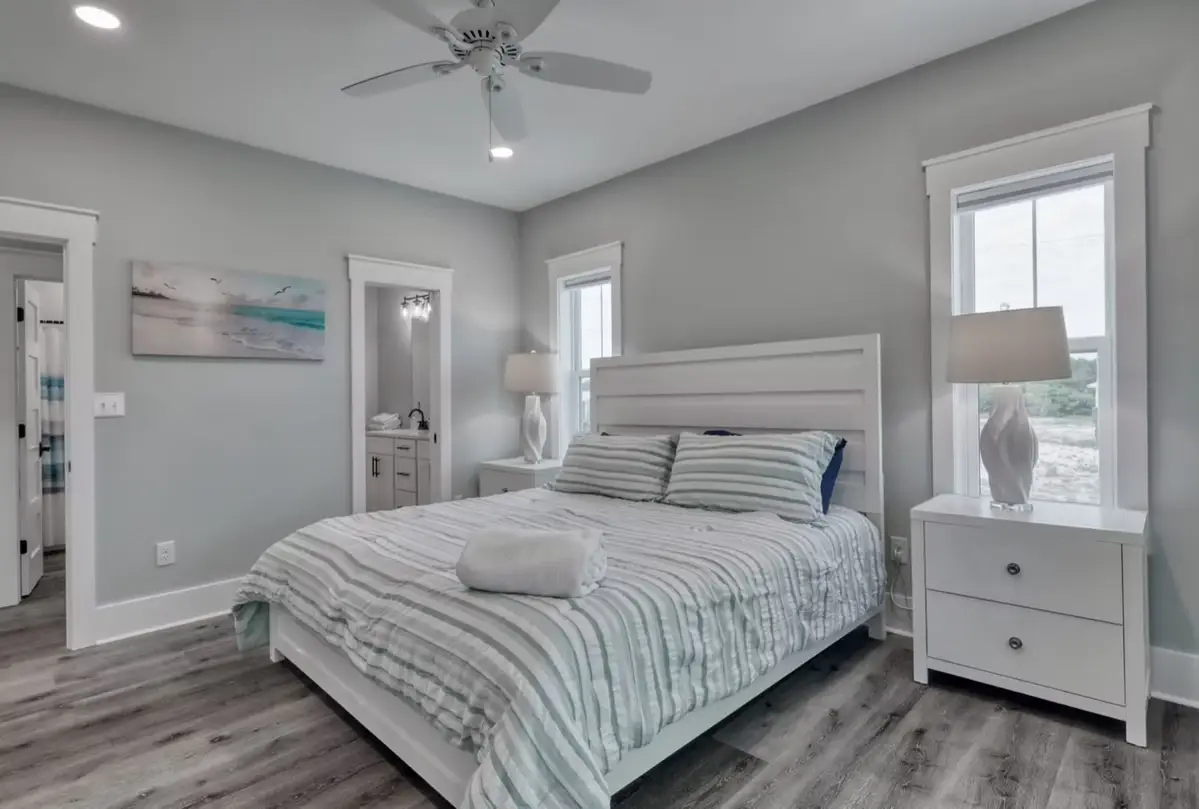
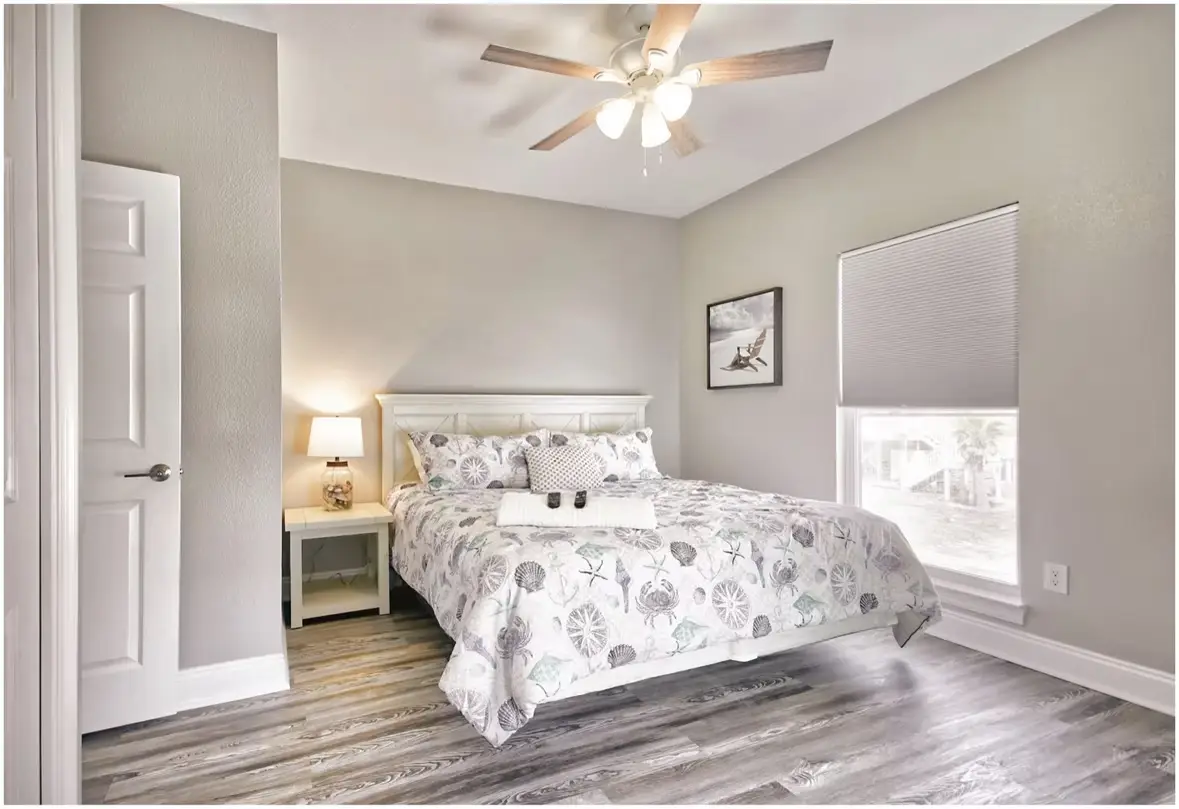
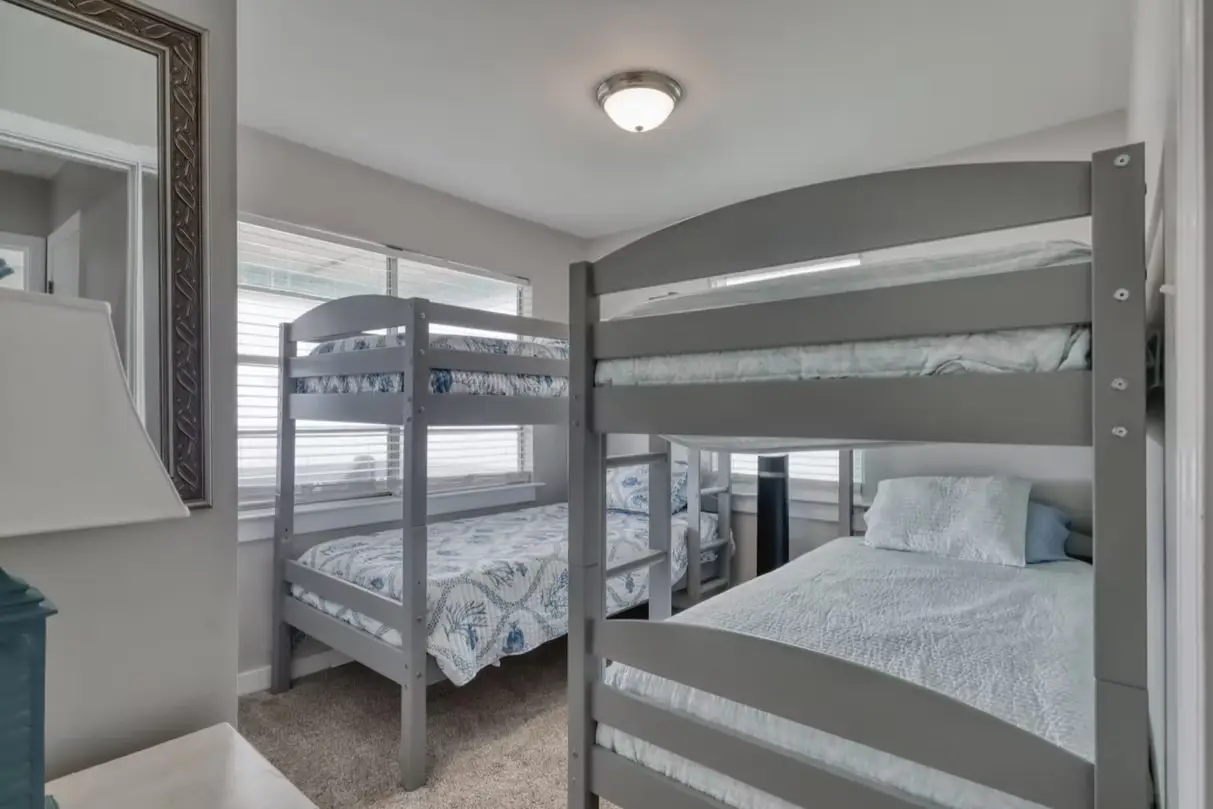
Finishing a Basement in South Jordan and Daybreak
Why do South Jordan basements fall into two very different groups?
Because the city grew in two waves. East of Bangerter Highway, most homes date from the 1970s through the 1990s, and many of those basements were finished long ago. West of Bangerter, and especially in Daybreak near Oquirrh Lake and the Mountain View Corridor, most homes were built in the 2000s and later, and a large share came with an unfinished basement.
For a new Daybreak basement, the big questions are layout and budget, not demolition. For an older east-side basement, the questions are what is behind the walls and whether the layout can be opened up. We approach the two very differently.
On the older side of the city, we open walls carefully, check for efflorescence or past leaks on the foundation, and confirm grading and gutters are moving water away before we rebuild. In newer homes, we still inspect the bare concrete for cracks and dampness, since this is the one time the whole foundation is visible and any problem is cheap to address.
What should Daybreak owners know before finishing a basement?
A few things are specific to Daybreak:
- Design guidelines: Daybreak has a community association and design guidelines. Interior finishing usually is not the issue, but new or enlarged window wells, exterior doors and other visible changes may need design review before work begins.
- Tight lots: Many Daybreak homes sit close to their neighbors, sometimes with alley-loaded garages, so a new egress well must fit within setbacks and side yards.
- Builder warranties: If your home is only a year or two old, review what your builder’s warranty covers before modifying foundation walls or plumbing.
- Existing rough-ins: Many builders stub in drain lines for a future bathroom, which can save cost if the layout works around it.
- Not every home has a basement: Many Daybreak townhomes and some single-family plans are built without one, so this applies only to homes that do.
How much does it cost to finish a basement in South Jordan?
Across Utah, published 2026 pricing from multiple contractors puts basement finishing at roughly $40 to $100+ per square foot. A typical 1,000 sq ft basement lands around $45,000 to $85,000. In practice:
- Basic finish with bedrooms and a family room: roughly $45–$65 per sq ft
- Upgraded flooring, lighting and trim: roughly $60–$85 per sq ft
- Adding a kitchen or bath with higher-end finishes: roughly $75–$110+ per sq ft
A new Daybreak basement with clean concrete and a plumbing rough-in usually sits toward the efficient end for its finish level, because there is no demolition. These are typical Utah ranges; your actual price comes from our itemized estimate, with no surprise bills later.
How do permits work for a South Jordan basement?
South Jordan is its own city, so permits and inspections run through South Jordan City’s building department. We handle the application, plans and inspection scheduling. If you live in Daybreak or another HOA community, association design review is a separate step; we can supply drawings for both. Bedrooms need egress that meets IRC R310: at least 5.7 sq ft net clear opening, a sill no higher than 44 inches, and a well of at least 9 sq ft.
Can you remodel the rest of a South Jordan home too?
Yes. For older homes near Glenmoor or the Jordan River, a basement project is often the first phase of a bigger update. Our whole-home remodels give you one dedicated project lead from demo through final walkthrough, with structural engineering coordinated in-house. Newer Daybreak owners sometimes pair the basement with a kitchen renovation upstairs.
Areas we serve in South Jordan
- Daybreak villages around Oquirrh Lake and SoDa Row
- Neighborhoods near the Oquirrh Mountain Utah Temple
- Glenmoor and the streets around its golf course
- East South Jordan near the Jordan River Parkway and Redwood Road
- Homes near the Jordan River Utah Temple and Towne Center Drive
- Neighborhoods along South Jordan Parkway and 11400 South
We also have pages for West Jordan, Riverton, Herriman and Sandy, plus our full Salt Lake County overview. Ready to plan your South Jordan basement? Reach out here and we will respond within one business day.
Words From our clients.
South Jordan Basement Remodeling FAQs
Do I need Daybreak HOA approval to finish my basement?
Usually not for interior work, but often yes for exterior changes. Adding or enlarging an egress window well, a new exterior door or other visible changes may fall under Daybreak’s design guidelines. Check with the community association early so review does not hold up the city permit. We can provide drawings that help with both.
Can you use the plumbing rough-in my South Jordan builder left?
In most cases, yes. Many new South Jordan homes have capped drain lines in the slab for a future bathroom. We verify where they sit, confirm venting, and design the bathroom around them when the layout makes sense. If the rough-in is in an awkward spot, we will explain the cost of moving it so you can decide.
Will finishing my new Daybreak basement affect my builder warranty?
It can, depending on the builder’s terms. Many new-home warranties cover foundations and certain systems for set periods, and some have conditions about modifications. Read your warranty documents before work starts, and tell us about any open builder claims, such as foundation cracks, so they are resolved before we cover the walls.
How many bedrooms can fit in a typical South Jordan basement?
Many South Jordan basements fit two or three bedrooms plus a bathroom and family room, but the real limit is egress. Each bedroom needs its own code-compliant escape window, and on tighter Daybreak lots the side yards limit where wells can go. We lay out bedrooms around the windows that work, not the other way around.
Is a basement apartment allowed in South Jordan?
Generally, internal accessory dwellings like basement apartments are allowed in most Utah cities under HB 82 (2021), with local limits that can include owner occupancy and parking. South Jordan’s specific rules, and any Daybreak association restrictions on rentals, both apply. We check the current requirements for your address before designing a separate unit.
What should I do about radon in a new South Jordan home?
Test before finishing. Utah DEQ encourages radon testing, and the EPA action level is 4 pCi/L. Some newer homes include a passive radon pipe from the builder; if a test comes back high, that pipe can often be converted to an active system. Doing it while the basement is still unfinished keeps the job simple.
When is the best time to finish a basement in a newly built South Jordan home?
Once the house has settled through its first year or so and any builder warranty items are resolved. That gives foundation cracks and drainage issues time to show up while the walls are still open. Many owners also wait until they have lived upstairs long enough to know how they want the space to work.