

Basement Remodeling in Taylorsville, Utah
Split-Level and Rambler Basements, Done Right
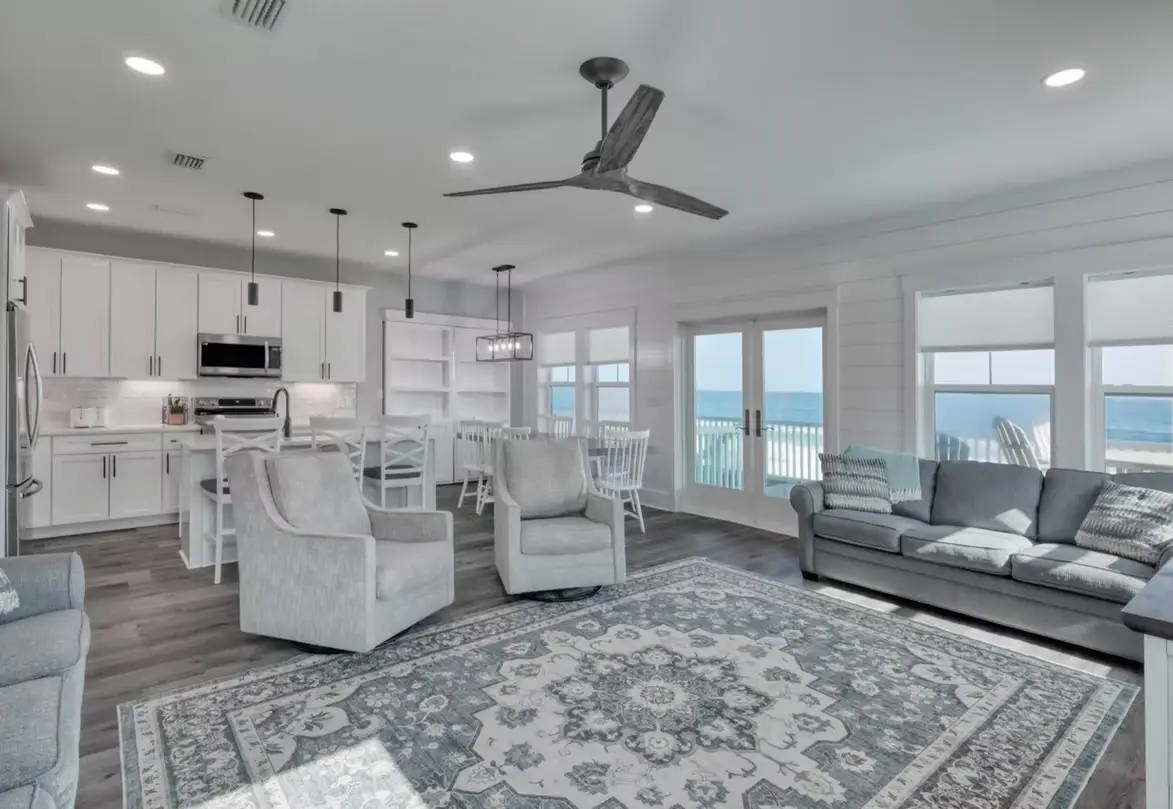
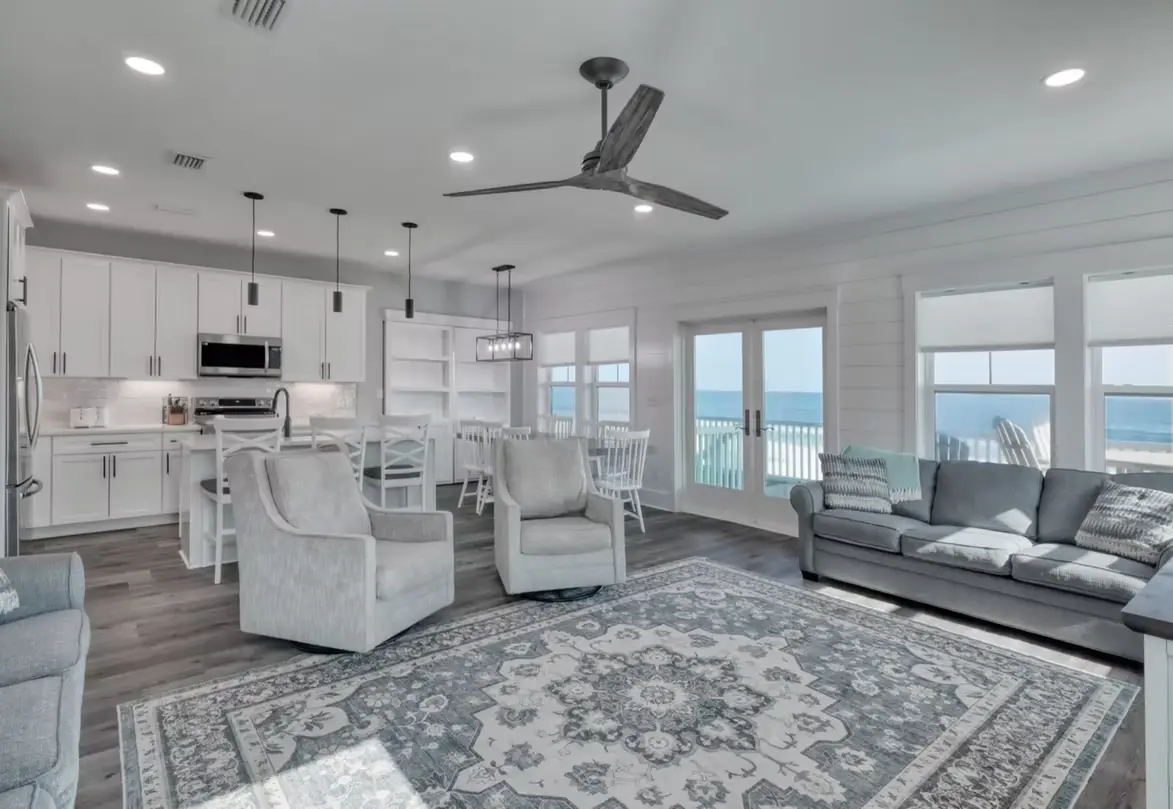
Split-level and tri-level makeovers: Lots of Taylorsville homes have a lower level that’s half above grade, with bigger windows than a true basement and walls that are part concrete, part wood. We remodel those spaces so they stop feeling like a leftover rec room and start working as real living space.
Finishing raw basements: Ramblers in the Bennion area often still have bare concrete and a laundry corner. Our basement finishing takes them from studs to move-in ready.
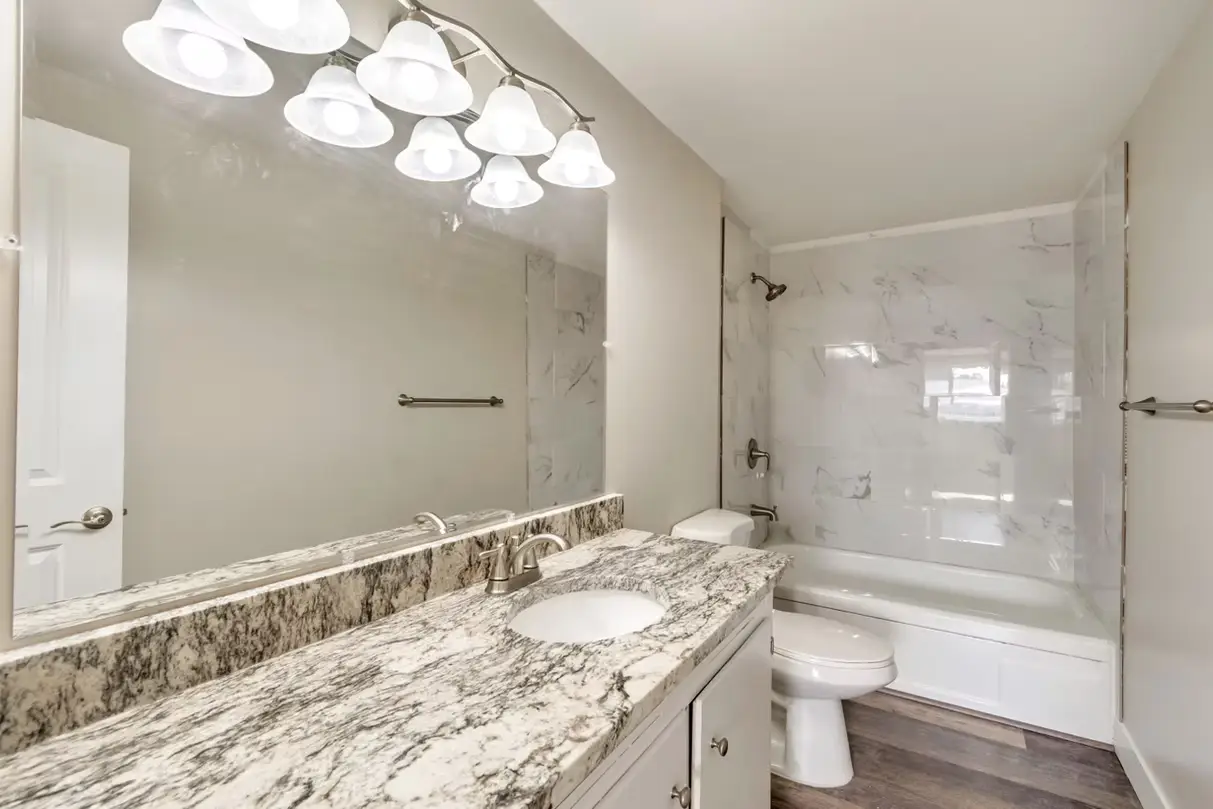
Lower-level bathrooms: Swapping a dated shower stall or adding a first bathroom downstairs is one of the most requested jobs we see. Learn more about basement bathrooms.
Rental suites near SLCC: With Salt Lake Community College’s Redwood Road campus close by, a separate-entry basement apartment can make real sense for some owners.
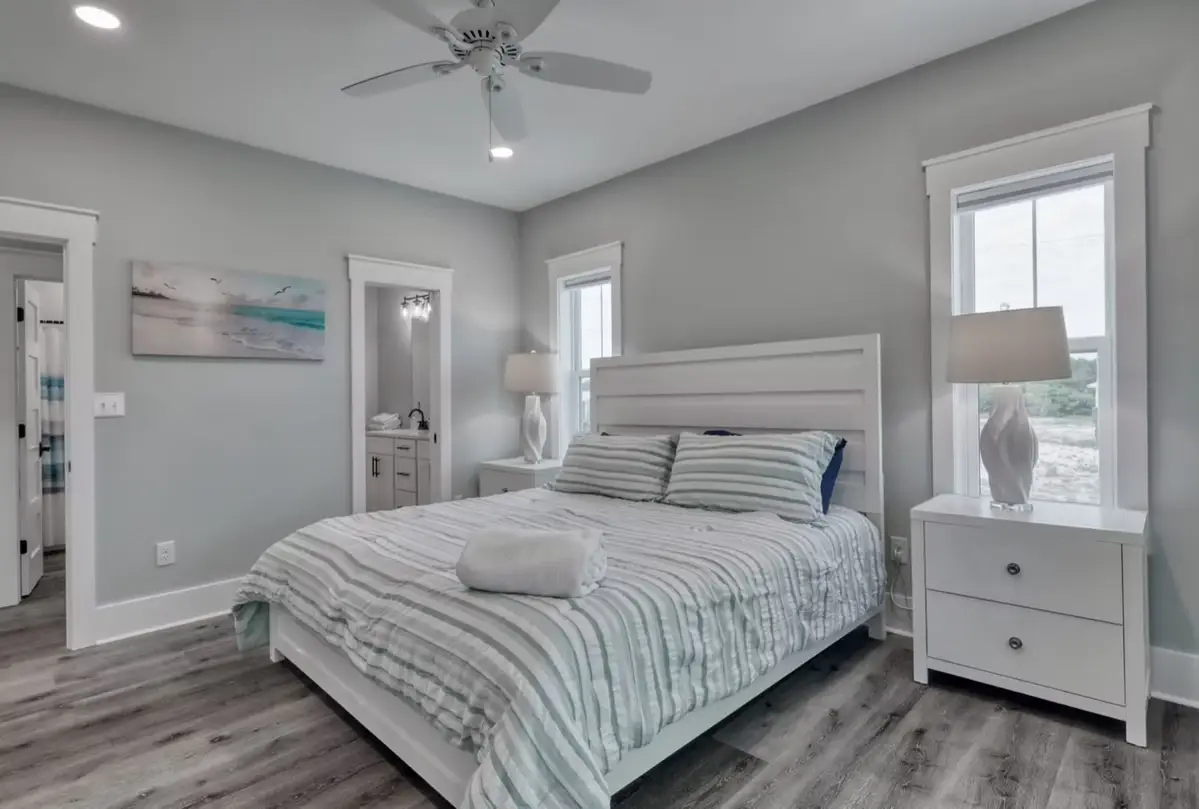
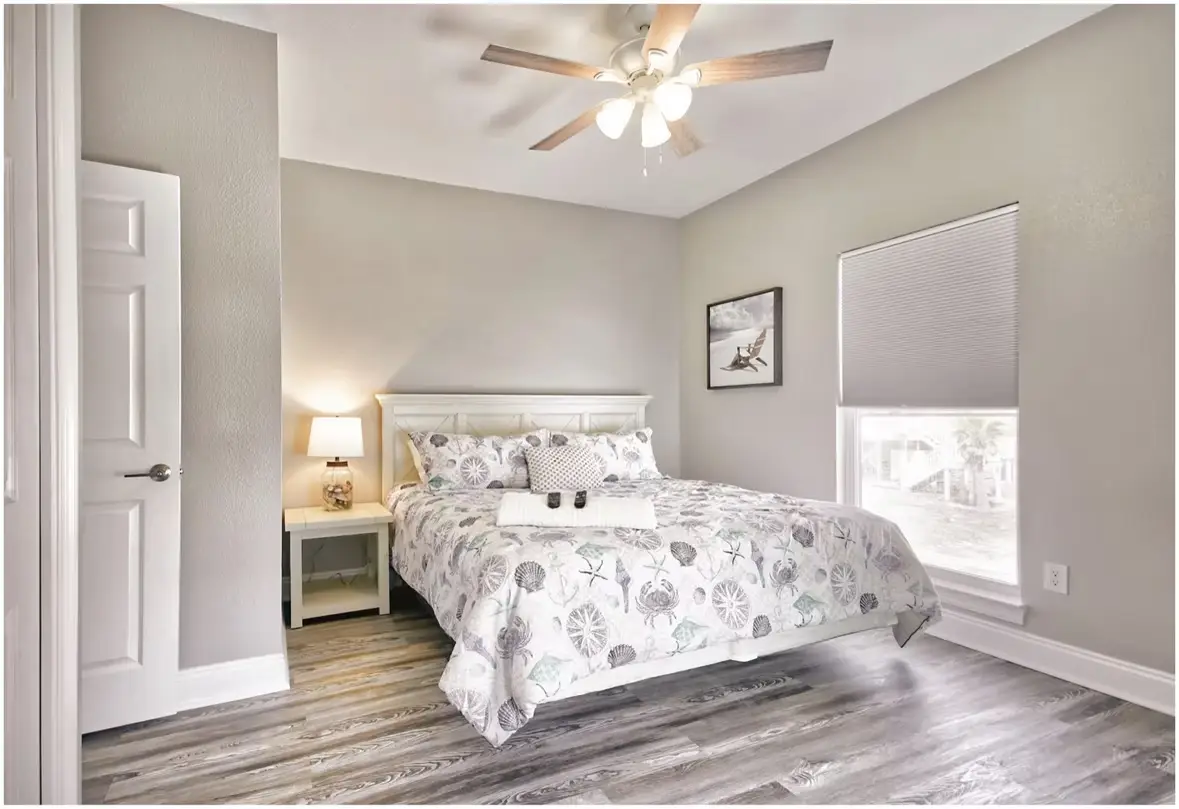
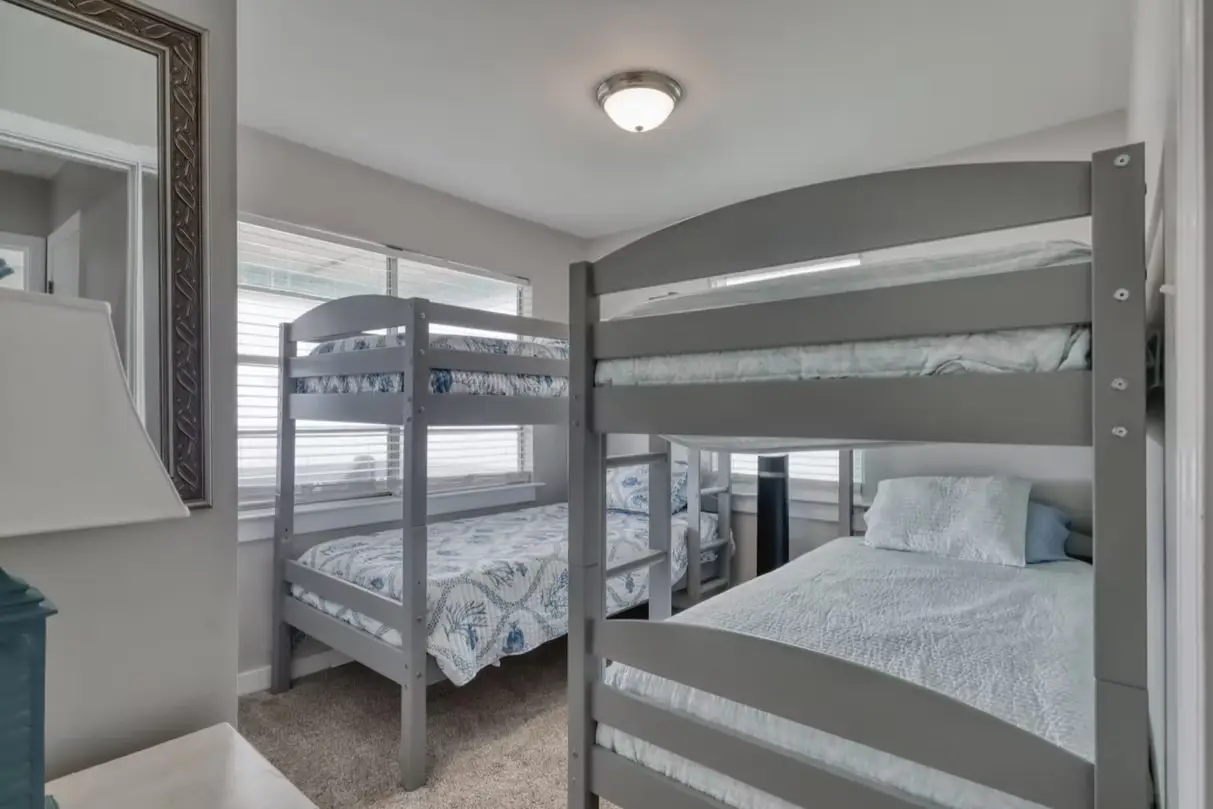
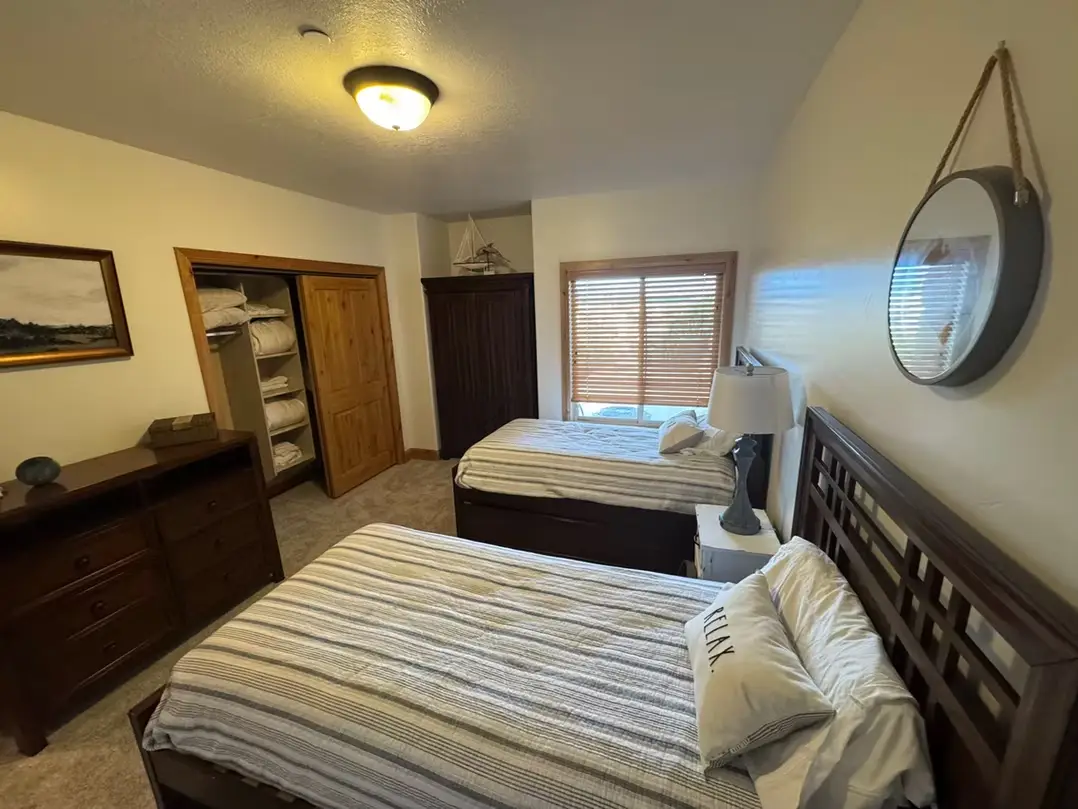
Egress bedrooms: We cut and enlarge window openings and install code-sized wells so a downstairs bedroom is legal and safe.
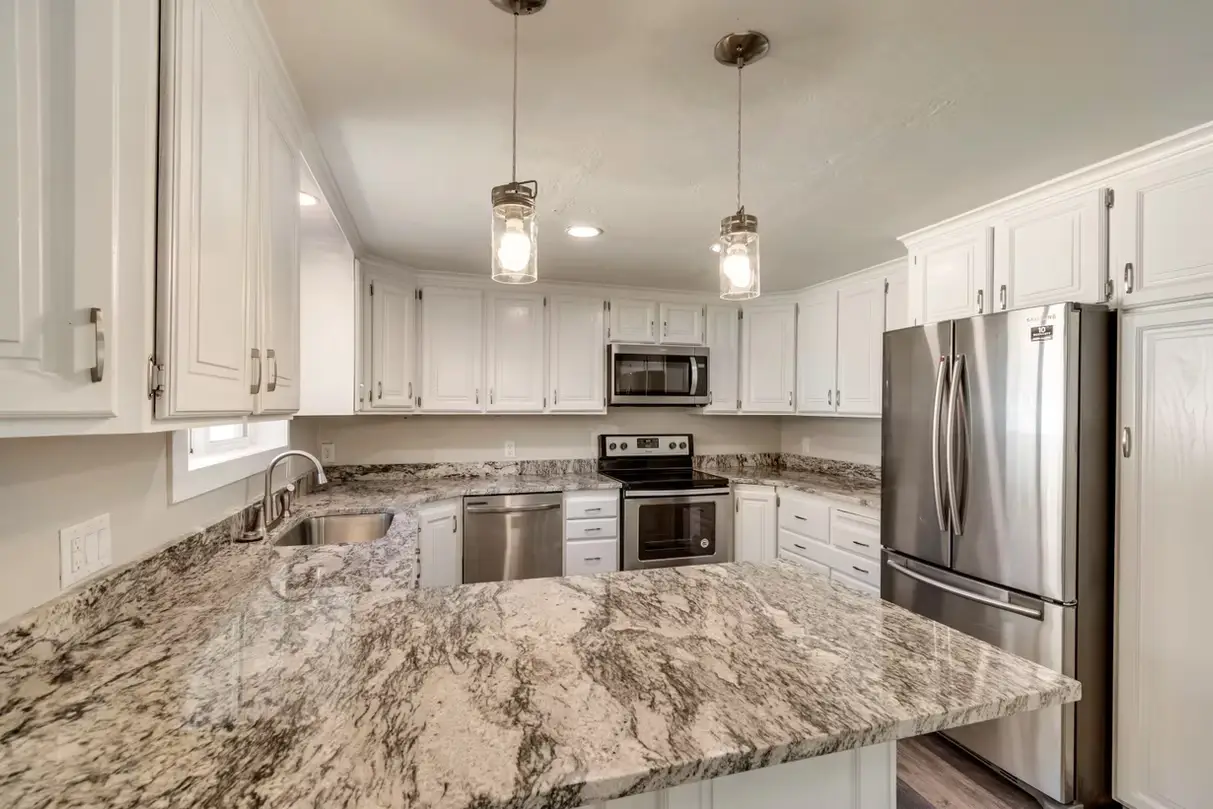
Kitchenettes and wet bars: A compact basement kitchen suits grown kids, grandparents or tenants who want their own space.
Offices, gyms and storage: Plenty of Taylorsville households commute on I-215 or Bangerter, and a quiet downstairs office, a home gym or shelved storage can be worth as much as an extra bedroom.
Whole-home updates: When the main floor needs as much work as the basement, our whole-home remodeling keeps it under one plan and one project lead.
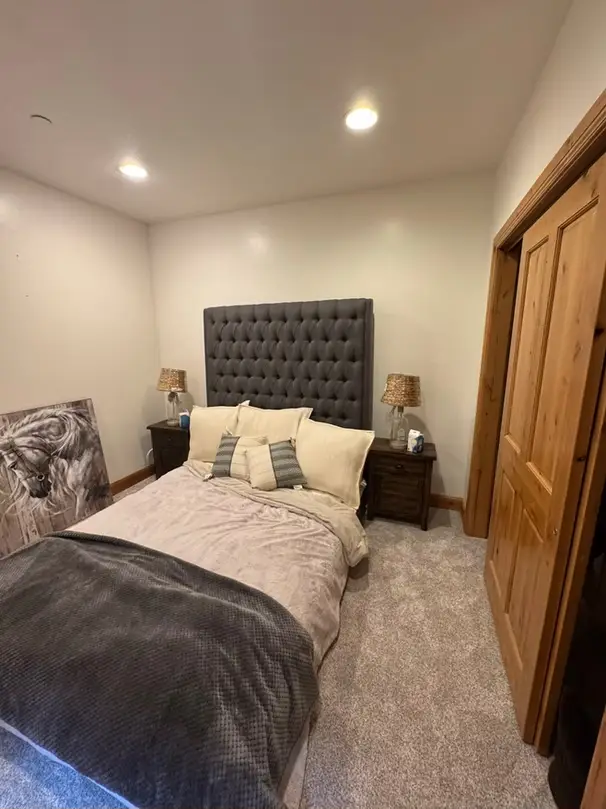
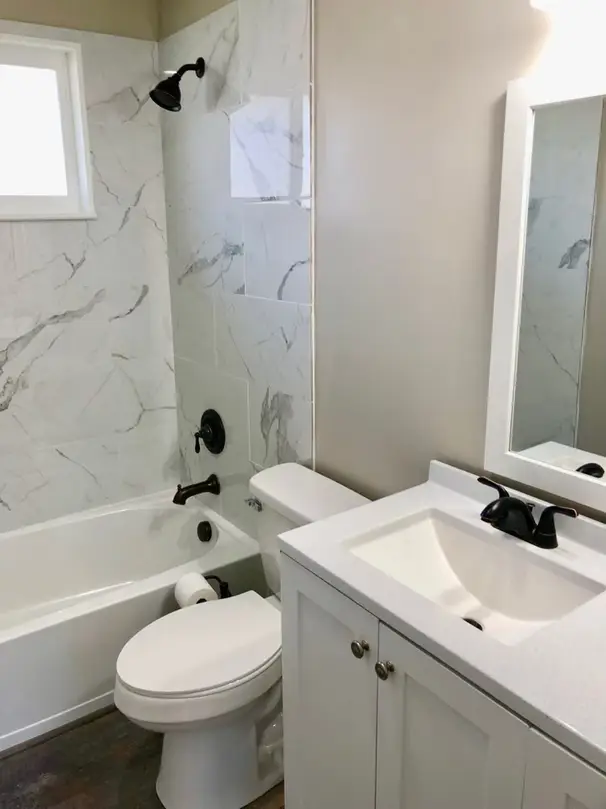
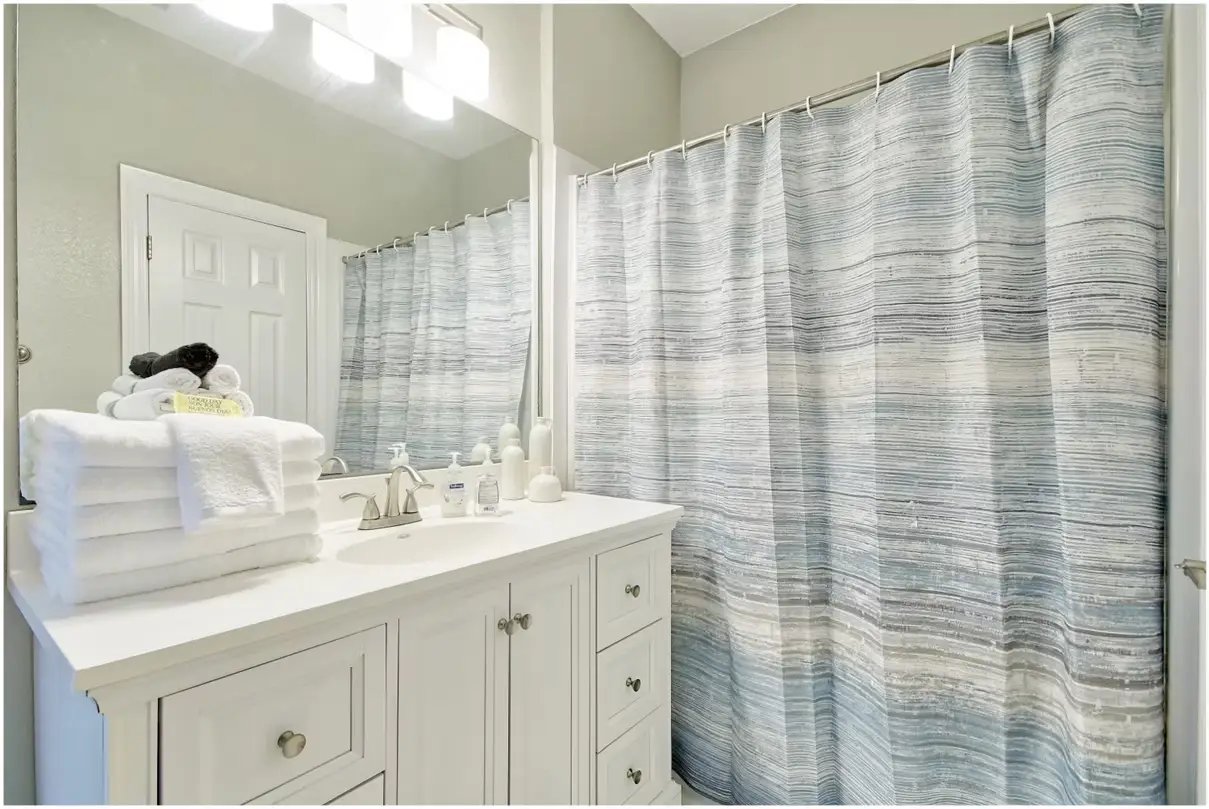
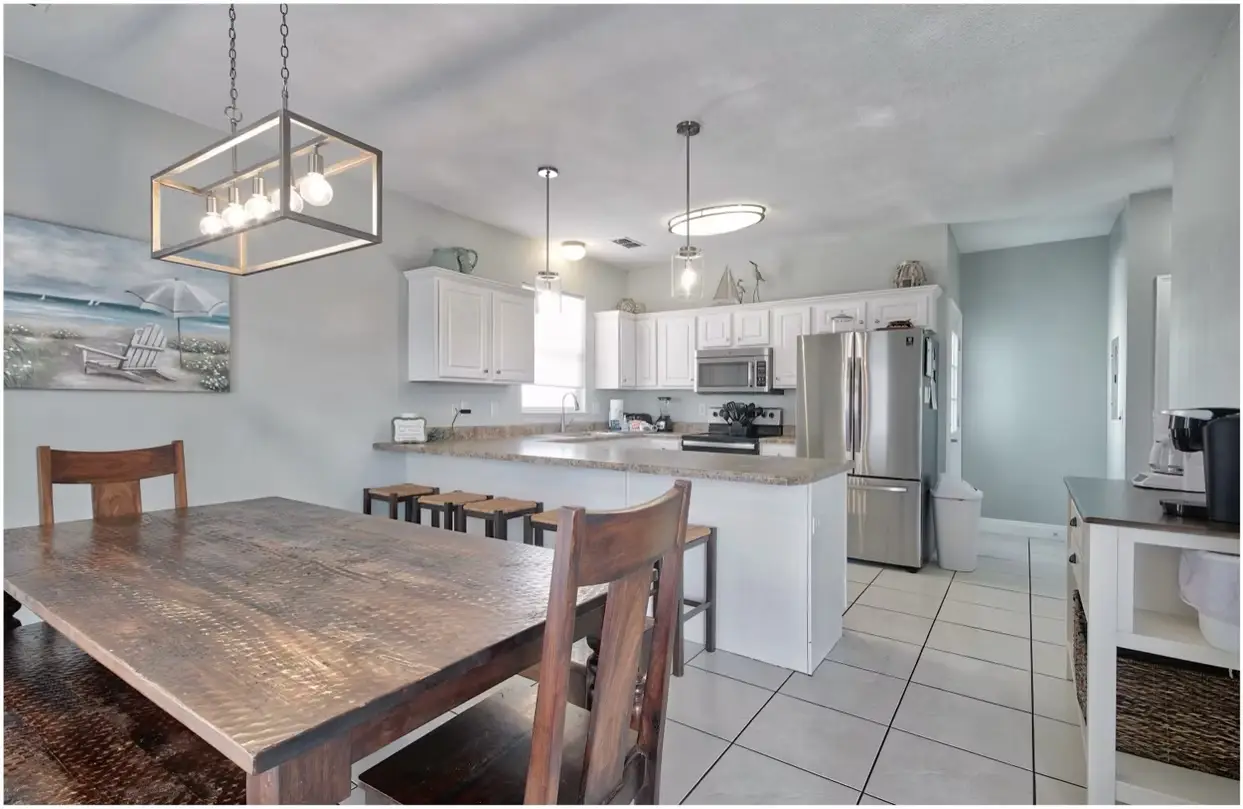
What Taylorsville Lower Levels Usually Need
What makes a Taylorsville basement different from a brand-new one?
Short answer: most Taylorsville houses went up decades before the subdivisions in Herriman or Riverton, so you’re usually remodeling an existing space rather than finishing a blank one.
Much of the city between Redwood Road and Bangerter Highway is 1960s–1980s ramblers, split-levels and tri-levels. That housing stock brings a predictable list of things we check during the on-site consultation:
- Half-height lower levels. On split-levels and tri-levels the bottom floor sits partly above grade. Windows are larger, which often makes egress easier, but exterior walls are part concrete, part framed, and need careful insulation detailing.
- Older finishes to tear out. Wood paneling, drop ceilings, carpet glued to slab and undersized electrical circuits are common. We demo down to what’s sound and build up from there.
- Ductwork and low beams. Ceiling height can be tight under trunk lines, so layout planning matters more than in a new build.
- Groundwater near the Jordan River. Homes on the east side of the city, closer to the river and the Jordan River Parkway, deserve a closer look for damp walls, efflorescence and window well drainage before any framing goes up.
Can I add a rental apartment to my Taylorsville basement?
Often, yes. Utah’s HB 82 (2021) requires most municipalities to allow internal accessory dwelling units such as basement apartments, though cities can set limits like owner-occupancy and parking. We confirm Taylorsville’s current rules before design starts. Owners near the college campus and along the I-215 and 5400 South corridors ask about this often, because a private entrance, kitchenette, bathroom and egress bedroom can house a student, a relative or a long-term tenant. Fire separation, smoke alarms and a separate path out of the unit all get planned in from the first sketch.
Which office permits a basement project in Taylorsville?
Taylorsville is an incorporated city, so basement permits go through the city’s building department, not the county. We pull the permit, schedule inspections and keep the paperwork moving so you don’t have to. If an older finish was done without a permit years ago, we’ll talk through what an inspector may want to see opened up or corrected as part of the new work.
How much does it cost to finish a basement in Taylorsville?
Typical Utah pricing in 2026 runs about $40–$100+ per square foot, so a 1,000 sq ft basement commonly lands between $45,000 and $85,000. Your firm number comes from our itemized estimate.
- Basic finish: roughly $45–$65 per sq ft
- Upgraded finishes: roughly $60–$85 per sq ft
- Kitchen or bath with higher-end finishes: roughly $75–$110+ per sq ft
In Taylorsville, demolition of an old finish and electrical updates can add cost compared with a raw basement, while a split-level’s existing windows can save on egress work. As everywhere in Utah, kitchens and baths move the total most. What we quote is what you get, with no surprise bills.
Remodeling the whole house, not just downstairs
A lot of Taylorsville owners bought a solid older home and want to modernize all of it: open up a closed kitchen, redo bathrooms, replace flooring throughout, and finally finish the basement. Our whole-home remodels give you one dedicated project lead from demo to final walkthrough, with structural engineering coordinated in-house when a wall needs to come out. You’ll see daily logs and meet with us on site every Friday.
Parts of Taylorsville we serve
- The Bennion area on the south and west side of the city
- Neighborhoods off Redwood Road near the SLCC campus
- East-side streets near the Jordan River Parkway
- Homes along the 4700 South, 5400 South and 6200 South corridors
- Neighborhoods north of I-215 and out toward Bangerter Highway
We also work next door in Murray, West Valley City, Kearns and West Jordan, and you can see every community on our Salt Lake County basement remodeling page. When you’re ready, send us your project details and one of the owners will get back to you within a business day.
Words From our clients.
Taylorsville Basement Remodeling FAQs
Does the lower floor of a Taylorsville tri-level need egress windows for a bedroom?
Yes, if it will be used as a sleeping room. Any basement or below-grade bedroom needs an escape opening of at least 5.7 sq ft net clear, 24 inches high and 20 inches wide, with a sill no more than 44 inches off the floor. Tri-level windows are often close already, so the fix may be a larger unit rather than new concrete cutting.
My home is near the Jordan River. Should I worry about moisture before finishing?
It’s worth checking carefully. Properties closer to the river can see higher groundwater, so we look for white mineral staining, damp spots and poor window well drainage first. Fixing grading and gutters, then using rigid foam against the concrete and LVP flooring, gives the new space a much better chance of staying dry for decades.
Can you remove an old 1970s basement finish and start over?
Absolutely, and in Taylorsville that’s a big share of the work. We remove paneling, drop ceilings and worn carpet, inspect what’s behind them, then reframe, rewire and insulate as needed. Starting fresh lets us correct old layouts, add a proper bathroom and bring the space up to current code. See examples in our project gallery.
How long will a basement remodel in Taylorsville take?
Most basement finishes take about 8–12 weeks of construction once permits are issued. Projects that add a kitchen or bathroom, or that start with heavy demolition of an older finish, usually run longer. We give you a schedule up front, post daily logs and walk the job with you every Friday so you always know where things stand.
Is it worth adding a basement bathroom if there's only a laundry drain?
Usually, yes. A downstairs bathroom is one of the most useful upgrades for families and renters alike. We check where the main drain runs and how deep it sits, which tells us whether a standard tie-in works or whether a pump system is needed. That answer shapes cost, so it’s covered in your itemized estimate.
Do you test for radon before finishing a Taylorsville basement?
We strongly recommend a radon test before finishing. The Utah Department of Environmental Quality encourages testing statewide, and the EPA action level is 4 pCi/L. If levels are high, roughing in a mitigation system before walls and ceilings close up is far simpler and cheaper than adding one later.
How do payments work on a DreamBuilt basement project?
A 50% deposit holds your spot on our calendar and locks material pricing. The remaining 50% is due only after the final walkthrough punch list is complete and you approve the work. There are no surprise bills along the way, and we follow up at 30, 90 and 365 days. Each step is spelled out on our process page.