

Basement Remodeling in Draper, Utah
Hillside walkouts built for Draper's views
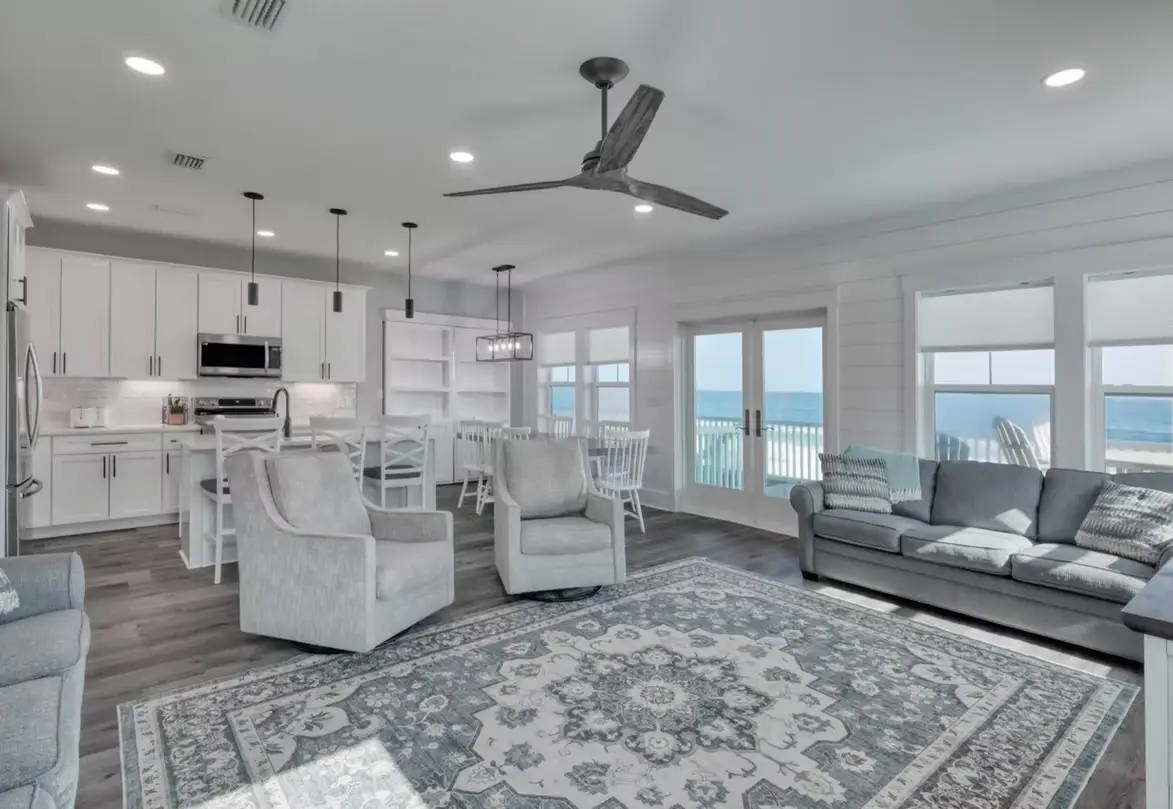
Walkout basement finishing: Turning a daylight lower level, often with nine-foot walls and a slider, into finished living space that opens to the patio and the valley view. Start with basement finishing.
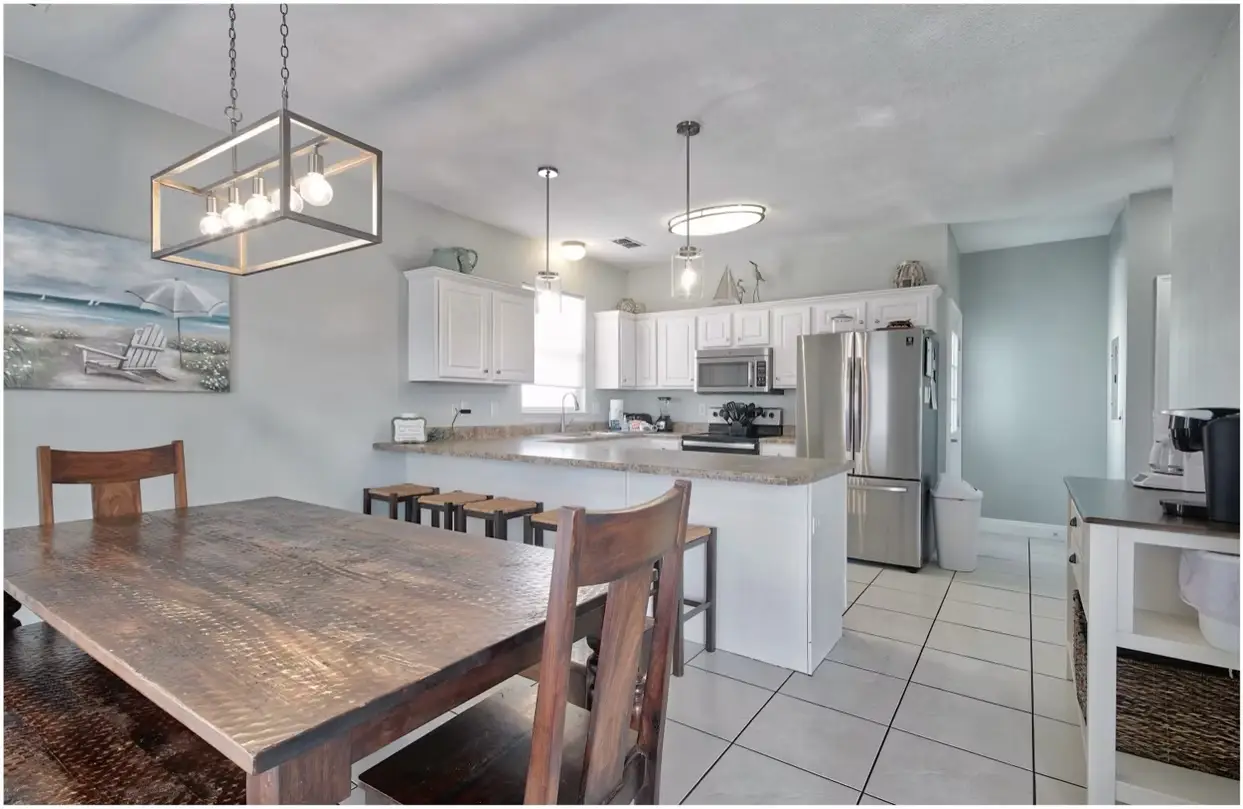
Entertaining bars and kitchens: Draper walkouts are made for hosting, so a full wet bar or second kitchen near the slider is one of our most requested upgrades. Browse ideas on our basement kitchen and bar page.
Theaters and sound isolation: We put the theater on the buried side of the basement, away from the glass, and isolate it from bedrooms above, with dedicated circuits and conduit roughed in before drywall.
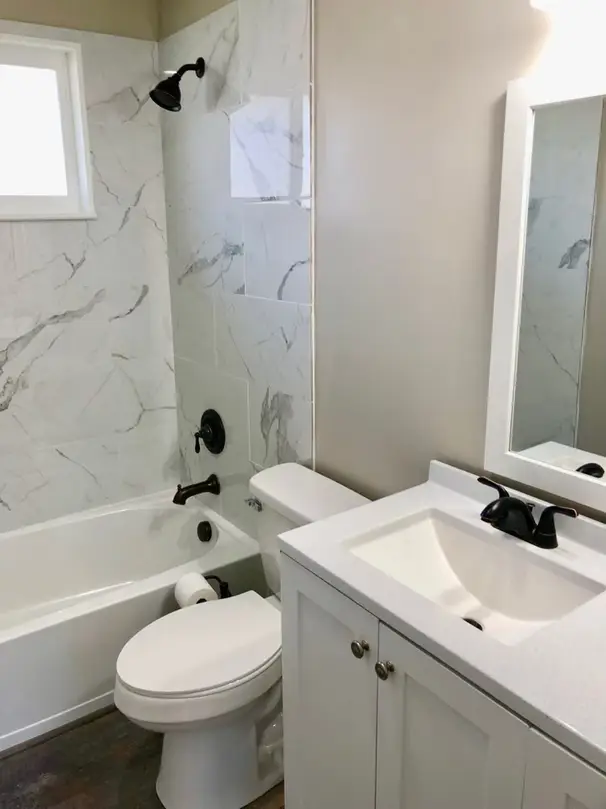
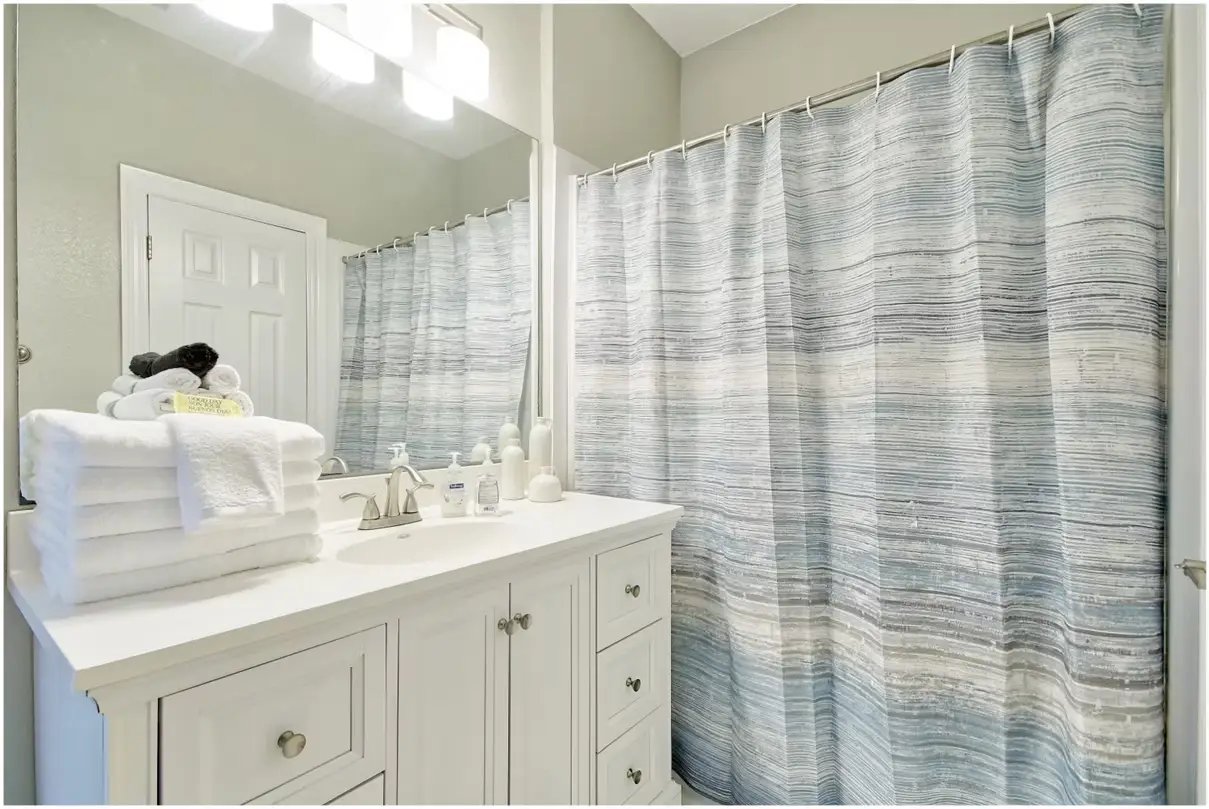
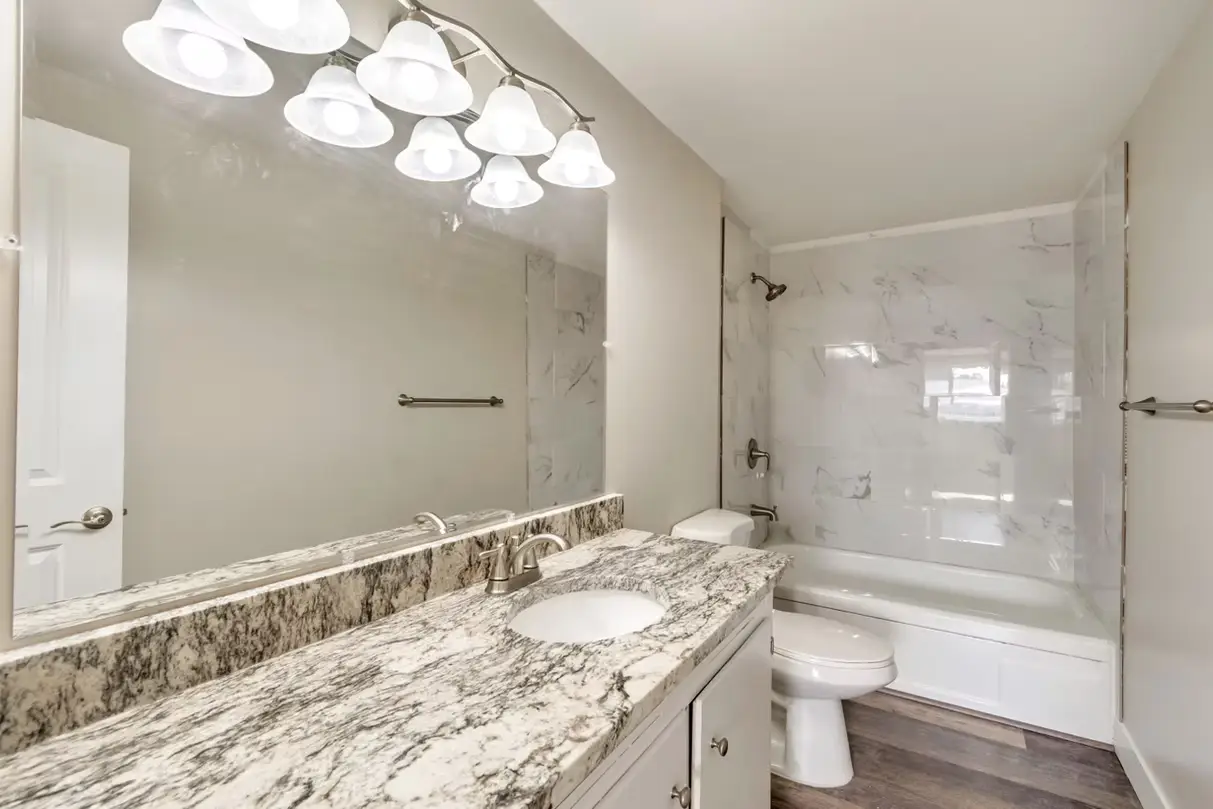
Spa-style bathrooms: Steam showers, double vanities and a powder room for guests coming in from the yard. See basement bathrooms.
Home gyms and gear rooms: For riders who come home dusty from the Corner Canyon trails, a gym with rubber flooring and a bike room by the exterior door is a practical fit.
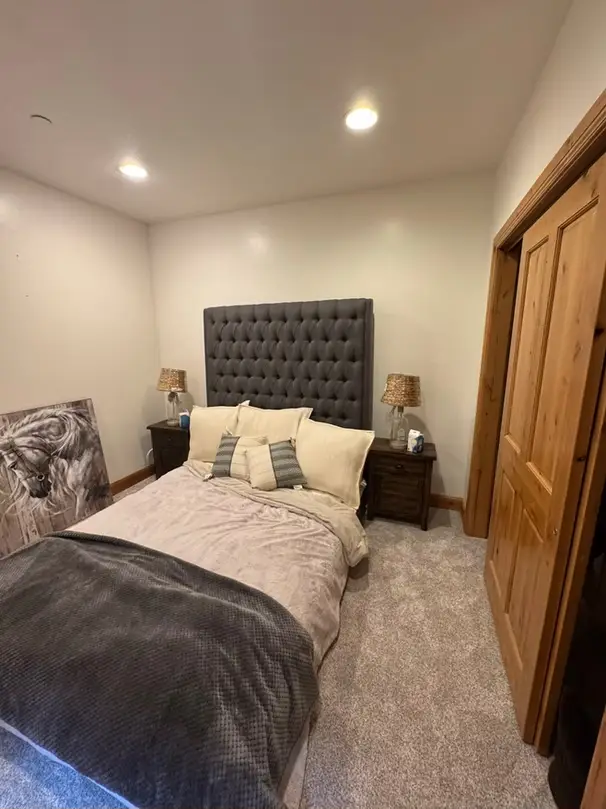
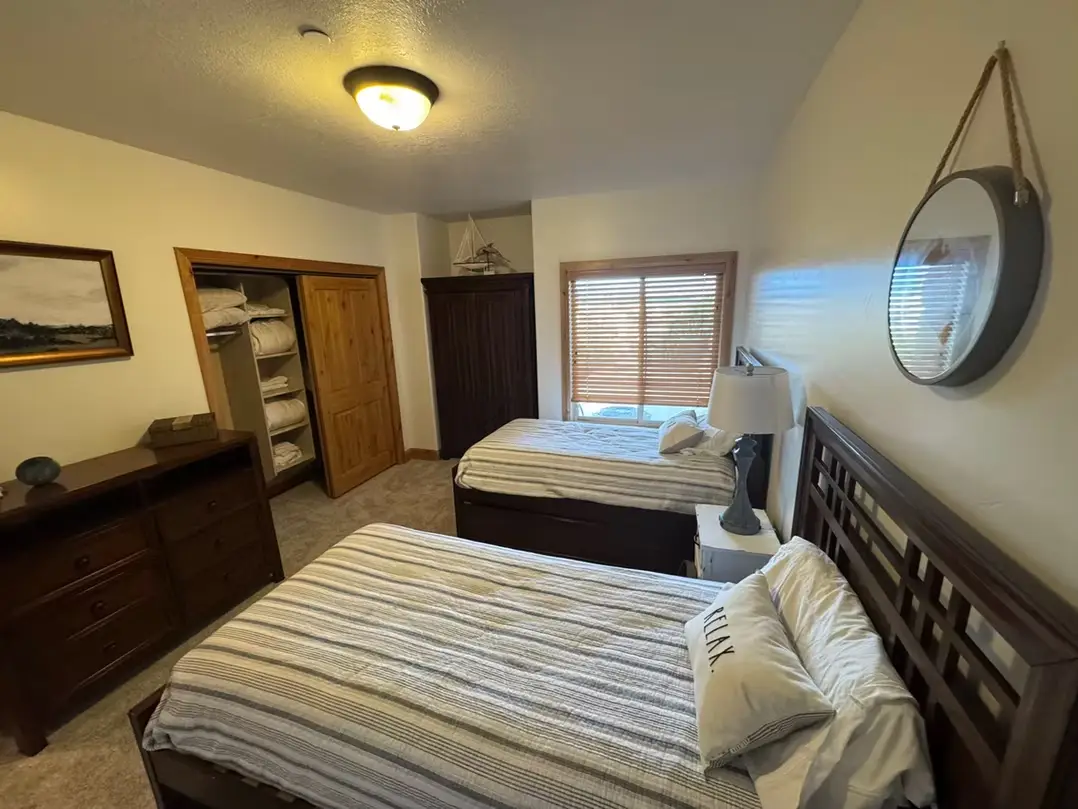
Guest suites: A bedroom and bath with its own patio access makes a comfortable, private place for visiting family or grown kids home from college, with egress already solved by the walkout.
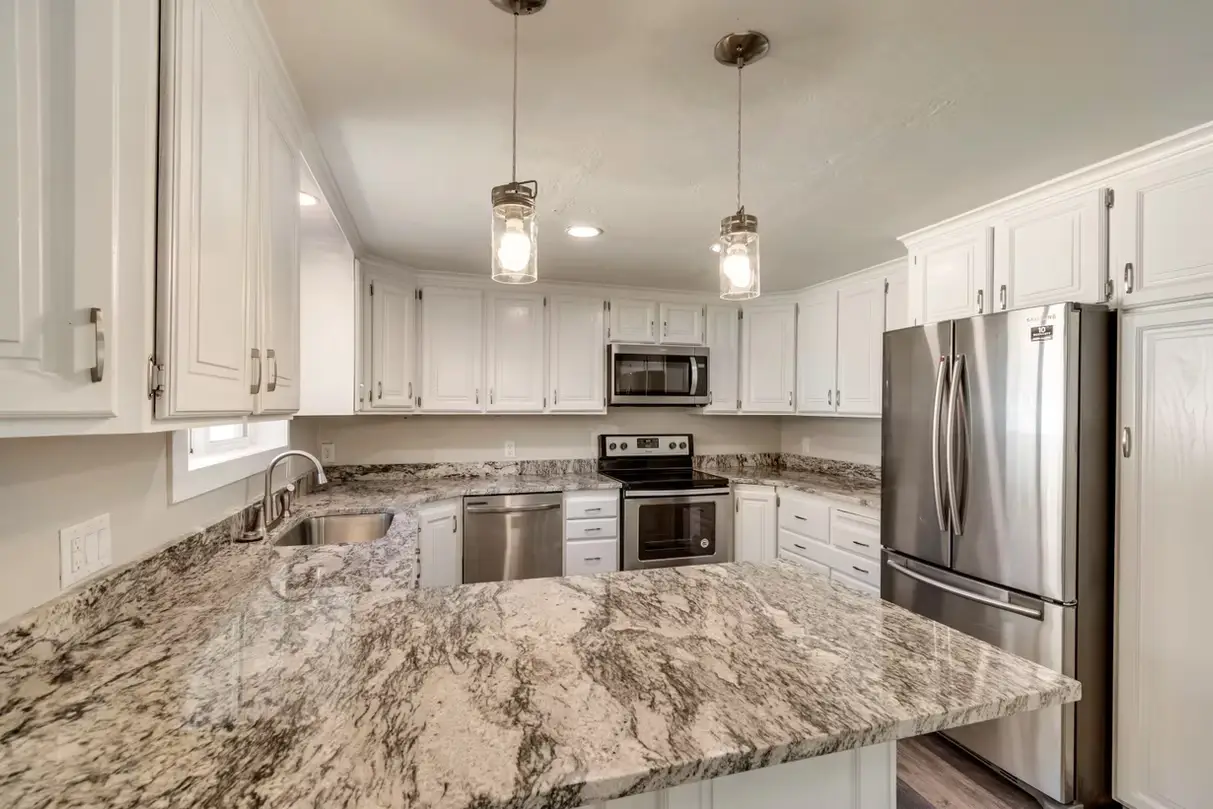
Updating an existing lower level: Some Draper homes from the 1990s and early 2000s have finishes that feel dated now; our basement remodeling service reworks them.
Draper Walkouts, Slopes and Snow: A Local Guide
What makes basements on Draper’s hillsides different?
Slope. Much of east and south Draper climbs the Wasatch foothills and the Traverse Mountains, and homes there are often built into the grade with a walkout or daylight lower level. That changes the project in several ways:
- Two kinds of walls: the downhill side is framed and glazed, while the uphill side is fully buried concrete that needs careful moisture control.
- Water moving downhill: runoff from the slope above can collect against the back foundation wall, so we check drainage, gutters and grading before we frame.
- Light and heat: large west- or north-facing windows bring in afternoon sun or winter cold, which affects how we plan lighting, window coverings and heating zones.
- Elevation and wind: SunCrest sits high on the Traverse Mountains and sees heavier snow and wind than the valley floor, which matters for scheduling and material deliveries up the hill.
On the buried walls, we use rigid foam insulation against the concrete and moisture-tolerant flooring such as LVP. Bedrooms on the walkout side usually get their egress from a standard window or door; bedrooms on the uphill side need a code-compliant window well.
Which Draper neighborhoods and areas do you serve?
- SunCrest, on the ridge above Draper
- Corner Canyon and the neighborhoods near the Draper Utah Temple
- South Mountain and the homes around its golf course
- Traverse Ridge and the streets off Traverse Ridge Road
- Historic Draper along Pioneer Road and 12300 South
- East Draper near Highland Drive and the Corner Canyon trailheads
- Neighborhoods below Point of the Mountain and the Flight Park
- West Draper near Bangerter Highway and the Jordan River
What does a walkout basement cost to finish in Draper?
Published 2026 ranges from multiple Utah contractors put basement finishing at roughly $40 to $100+ per square foot, and many 1,000 sq ft basements land between $45,000 and $85,000. Draper projects often trend toward the middle or upper part of that range because homeowners tend to add bars, theaters and higher-end finishes.
- Basic finish: around $45–$65/sq ft
- Upgraded materials: around $60–$85/sq ft
- Kitchen or bath plus premium finishes: around $75–$110+/sq ft
Kitchens and bathrooms move the number more than anything else. These are typical Utah ranges, not a DreamBuilt quote; we give you a firm, itemized number after visiting your home.
How long does a Draper walkout project take, and does the season matter?
Most basement finishes take about 8 to 12 weeks of construction once permits are issued, and walkouts with a second kitchen or spa bath can run longer. Interior work continues through winter, but on the upper Draper hillsides and in SunCrest, snow can slow window well excavation and exterior door changes, so we try to schedule that work for drier months. We also recommend a radon test first; the EPA action level is 4 pCi/L, and a mitigation pipe is easiest to hide before walls close.
Which building department reviews a Draper basement permit?
For most addresses, Draper City’s building department handles the permit and inspections. SunCrest is a special case because the community extends across the Salt Lake County and Utah County line, so we confirm the correct jurisdiction for your specific lot before submitting. Either way, we prepare the plans, pull the permit and coordinate every inspection. If your home is in an HOA community, we also help you check whether exterior changes, such as a new window well, need association approval.
Can DreamBuilt remodel the whole Draper house, not just the basement?
Yes. Many Draper homes from the late 1990s and 2000s are ready for a refresh upstairs too: builder-grade kitchens, honey oak cabinets and dated primary baths. Our whole-home remodeling service puts one project lead on the job from demo to final walkthrough and coordinates structural engineering in-house, which matters when you want to open a wall toward the view.
Nearby, we also serve Sandy, Bluffdale, Riverton and South Jordan, and you can see every area on our Salt Lake County page. To talk through your Draper walkout, contact us for a free design consultation.
Words From our clients.
Draper Basement Remodeling FAQs
Does a walkout basement in Draper still need an egress window for each bedroom?
Every basement sleeping room needs an emergency escape opening, but in a walkout it does not have to be a window well. A bedroom on the downhill side can often use a full-size window or exterior door. Bedrooms on the buried uphill side still need a window of at least 5.7 sq ft net clear opening with a well that meets code.
Is building a basement project in SunCrest harder than in the valley?
It takes more planning. SunCrest sits much higher than the rest of Draper, so winter snow, wind and the steep drive up affect delivery timing and work days. We schedule drywall, flooring and other material drops around weather and confirm whether your lot falls under Salt Lake County or Utah County jurisdiction before the permit goes in.
How do you keep a Draper walkout basement from feeling cold in winter?
Insulation and zoning do most of the work. We insulate buried walls with rigid foam, seal rim joists and look at whether the lower level has enough heat supply for its glass area. Sometimes adding a dedicated zone, adjusting ductwork or adding in-floor heat in a bathroom is the right answer. We recommend options during the consultation.
Can I add a second kitchen in my Draper basement for entertaining?
Usually, yes. A walkout lower level is a natural spot for a full wet bar or second kitchen near the patio door. Plumbing access, venting and electrical capacity decide how big it can be. If the kitchen is meant to support a separate rental unit, local accessory dwelling rules apply. See our basement kitchens page for ideas.
Do South Mountain or Traverse Ridge HOAs need to approve a basement finish?
Interior work typically does not need HOA approval, but exterior changes often do. New window wells, added doors or changes to a patio can fall under community design rules. We recommend checking your CC&Rs early, and we can provide drawings for any association review alongside the city permit.
Where should a home theater go in a Draper walkout?
On the buried side, away from the windows. The uphill portion of a walkout is naturally dark and quieter, which is ideal for a theater. We add sound isolation in the walls and ceiling so movie nights do not reach the bedrooms upstairs, and we run dedicated circuits and conduit for equipment before drywall.
What is the first step for a Draper basement project?
A free on-site consultation, usually 60 to 90 minutes. We walk the lower level, look at the slope, windows and mechanicals, and talk about how you want to use the space. An itemized estimate for your Draper project follows that visit. A 50% deposit reserves your spot on our calendar and locks material pricing.