

Basement Remodeling in Sandy, Utah
Bringing Sandy's 1980s basements into this decade
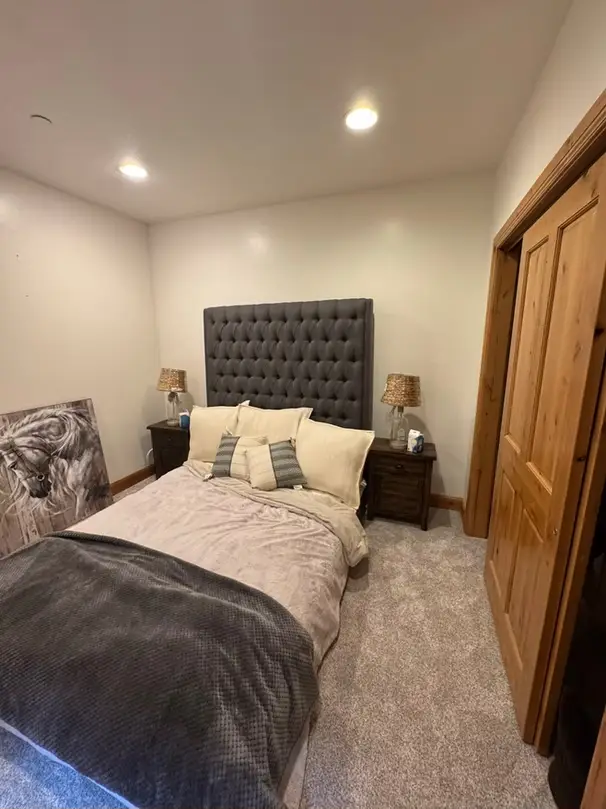
Basement remodeling: Tearing out dated paneling, drop ceilings and closed-off rooms in Sandy’s split-levels and ramblers, then rebuilding with better lighting, warmer walls and an open plan that suits how your family uses the space now. See basement remodeling.
Basement finishing: For the Sandy homes that still have bare concrete below, we take the space from raw to livable with insulation, framing, drywall and flooring. Details on basement finishing.
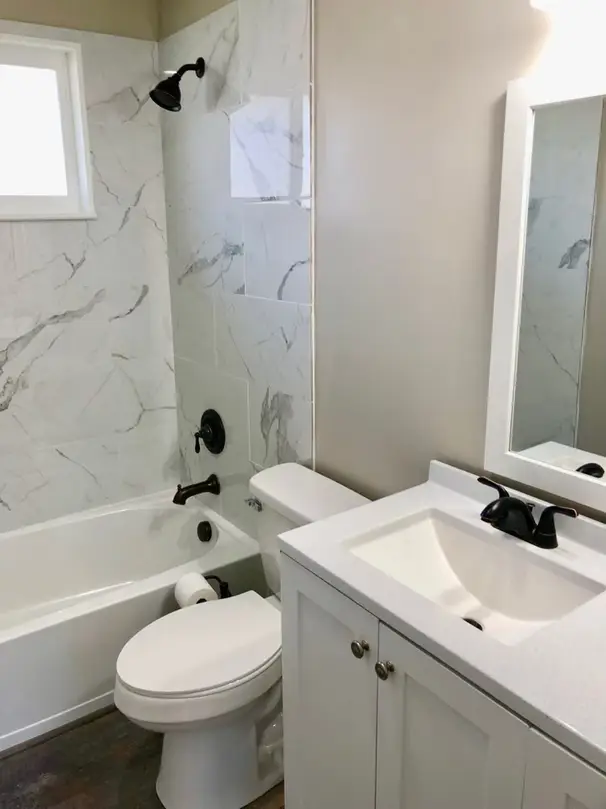
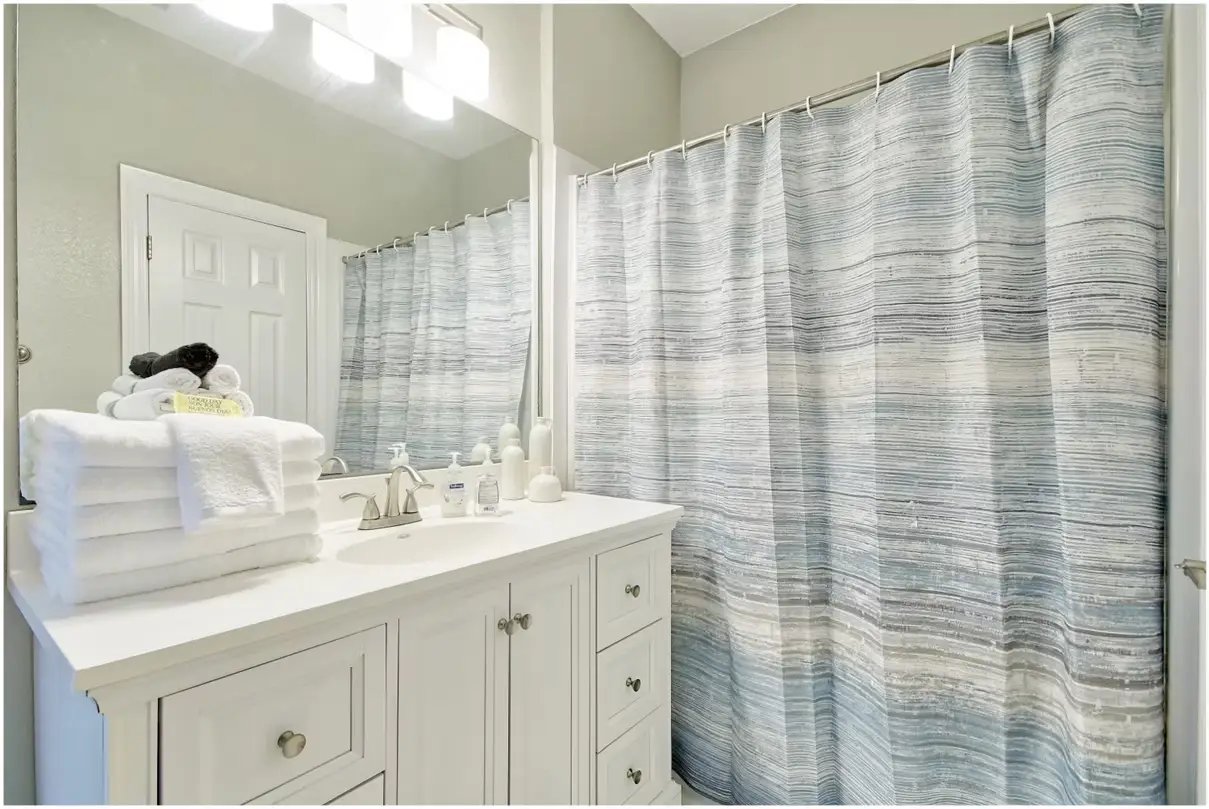
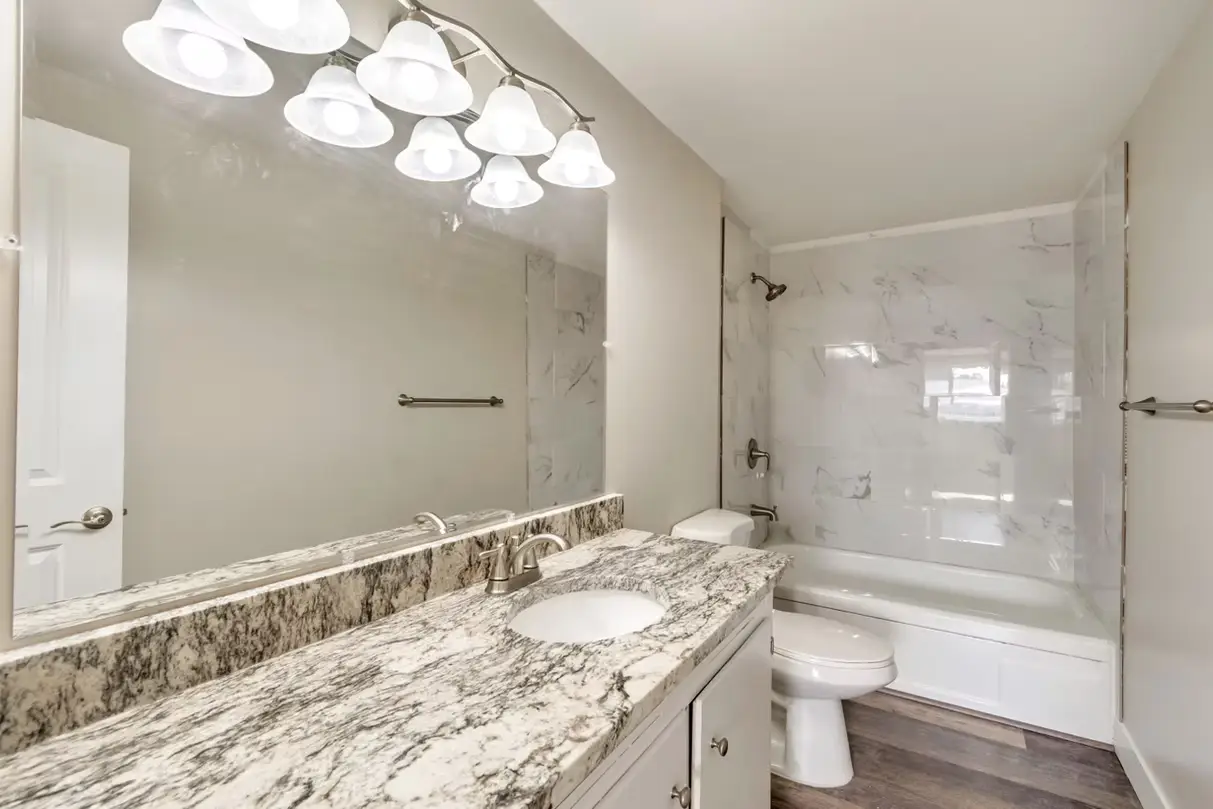
Bathroom replacements: Original basement baths with fiberglass tub surrounds are common here; we rebuild them with tile showers and proper ventilation. See basement bathrooms.
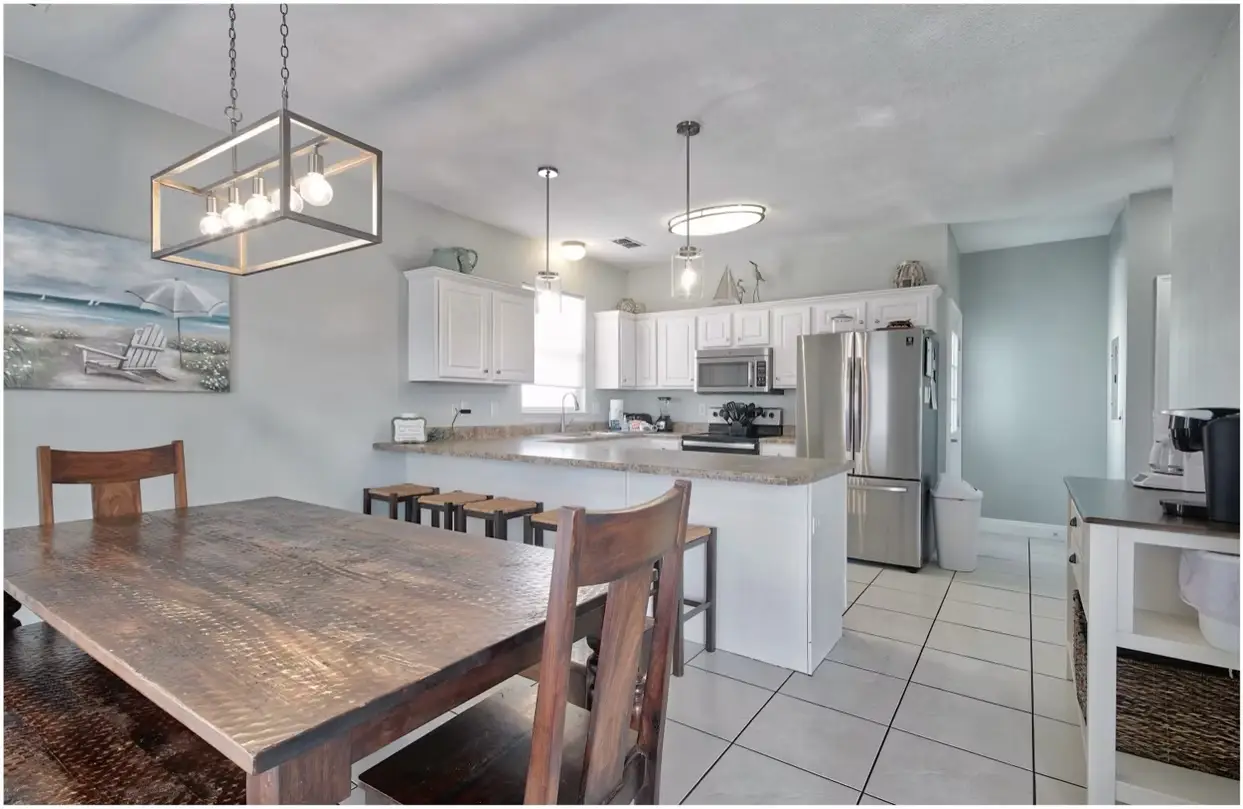
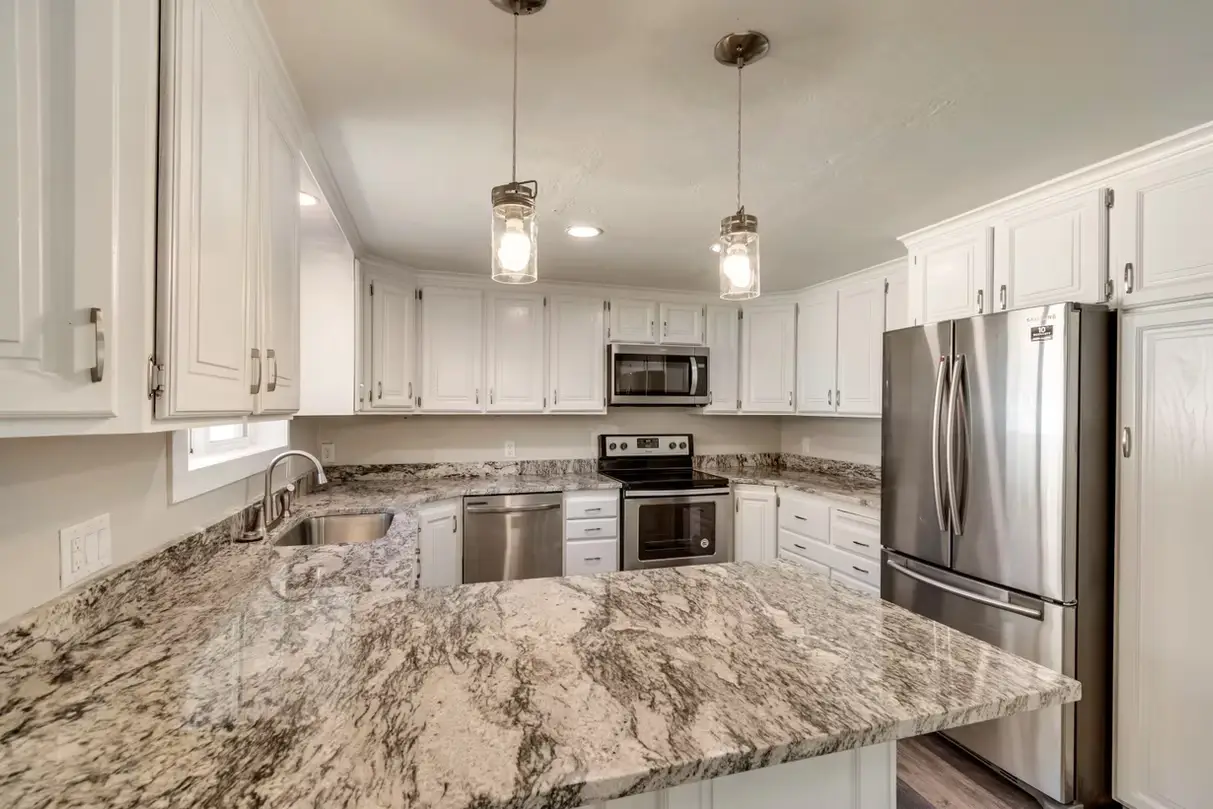
Wet bars and kitchenettes: A wet bar for hosting Real Salt Lake watch parties or a kitchenette for a returning adult child. See basement kitchens.
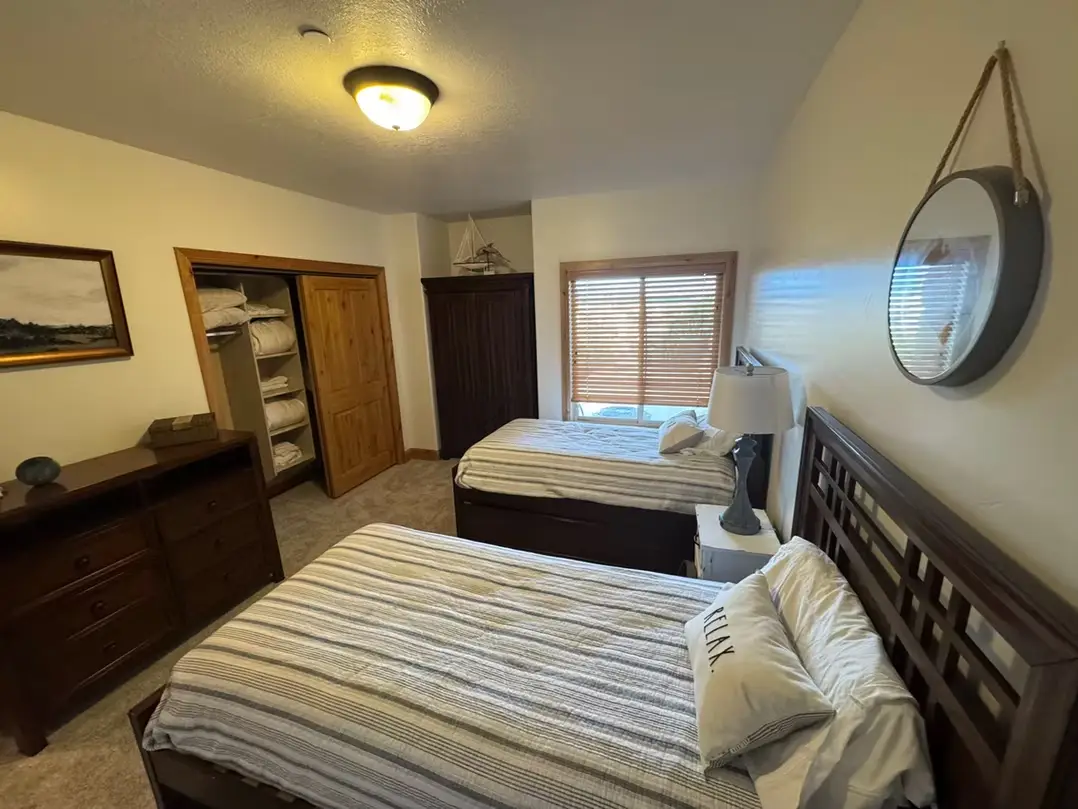
Egress bedrooms: Older basement bedrooms often have small hopper windows; we enlarge openings, cut the concrete cleanly and add window wells that meet current code, so the room counts as a legal bedroom.
Ski-gear and storage rooms: With Little Cottonwood Canyon minutes away, many Sandy families want a gear room with boot dryers, racks, a utility sink and durable floors.
Mother-in-law apartments: Converting a finished basement into an internal accessory dwelling with its own kitchen, bath and entry, for aging parents or a long-term renter, after we confirm Sandy’s current rules. See ADUs.
Remodeling a Sandy Basement: What to Know Before You Start
Why is a Sandy basement remodel different from finishing a new basement?
Because most Sandy basements were already finished once. Much of Sandy was built out in the 1970s, 1980s and 1990s, and a large share of those split-entry and rambler homes came with a basement family room, a bedroom or two and a three-quarter bath.
That means a remodel here usually starts with demolition and discovery. Common things we find behind the old walls:
- Fiberglass batts pressed directly against foundation walls, sometimes damp at the bottom plate
- Soffits hiding ductwork that can often be rerouted to recover ceiling height
- Small, high bedroom windows that do not meet today’s egress rules
- Older electrical circuits that need updating once walls are open
- Wood paneling and carpet over concrete, with no vapor control underneath
On the east bench near Dimple Dell and the Granite area, lots sit on rocky glacial and alluvial soils, and some homes step down the slope with partial walkouts. Closer to State Street and the I-15 corridor, the ground is flatter and the window wells tend to be deeper. Each condition changes how we handle drainage and egress.
Before any new framing goes up, we check grading, gutters and window wells, look for efflorescence or leaks on the exposed concrete, and then build with moisture-tolerant materials: rigid foam against the foundation, treated bottom plates and LVP or tile flooring instead of carpet over bare slab. Fixing the water path first is what keeps a second finish from failing the way the first one sometimes did.
How much does it cost to remodel or finish a basement in Sandy?
Typical Utah basement finishing runs roughly $40 to $100+ per square foot in 2026, according to published ranges from multiple Utah contractors. A common 1,000 sq ft basement often lands between $45,000 and $85,000.
- Basic finish: about $45–$65 per sq ft
- Upgraded finishes: about $60–$85 per sq ft
- With a kitchen or bath and high-end finishes: about $75–$110+ per sq ft
In Sandy, demolition of an existing finish adds work, but reusing sound framing or an existing plumbing location can offset it. These are typical Utah ranges, not our quote. Your firm number comes from an itemized estimate after an on-site consultation, and what we quote is what you get.
Has DreamBuilt worked with Sandy homeowners before?
Yes. John P., a Sandy homeowner, hired us to finish a garage addition after a previous contractor walked away from the job. We picked up where the work had stopped and saw it through. That project was not a basement, but it reflects how we work: clear communication, a defined scope and a finished result.
Who handles the permit for a Sandy basement project?
We do. Sandy is an incorporated city, so permits and inspections go through Sandy City’s building department rather than the county. We prepare the permit submittal, schedule the required inspections and walk through them with the inspector. A remodel that moves walls, adds a bedroom, relocates plumbing or creates a separate living unit will generally need a permit.
Can the rest of the house be updated at the same time?
Often that is the smartest time to do it. A Sandy home from the 1980s may have an original kitchen upstairs, dated bathrooms and the same oak trim on every floor. Through our whole-home remodeling service, one project lead runs the job from demolition through the final walkthrough, and any structural engineering is coordinated in-house. Upstairs work can include kitchen renovations and bathroom renovations.
Which Sandy neighborhoods do you serve?
All of Sandy, including:
- Historic Sandy, near the old downtown along Main Street
- Willow Creek and the area around Willow Creek Country Club
- Alta Canyon and Bell Canyon on the east bench
- Granite, near the mouth of Little Cottonwood Canyon
- Neighborhoods bordering Dimple Dell Regional Park
- Homes around South Towne and the 10600 South corridor
- Pepperwood and the foothill streets near Dimple Dell Road
If you live in a neighboring city, see our pages for Draper, Cottonwood Heights, Midvale and South Jordan, or browse the Salt Lake County hub. When you are ready to talk about your Sandy basement, request a free consultation and we will reply within one business day.
Words From our clients.
Sandy Basement Remodeling FAQs
Should I remodel my Sandy basement or tear it back to studs?
It depends on what is behind the walls. If the framing is straight and dry, we can often keep it and replace finishes, which saves money. If insulation is wet, walls are out of plumb or the layout fights how you live, a full gut usually makes more sense. We decide that together during the on-site consultation, which takes about 60 to 90 minutes.
Can you raise the low ceiling in an older Sandy basement?
Sometimes, partly. We cannot lower the slab affordably, but we can often reroute ductwork, consolidate soffits and switch to slim recessed lighting to gain usable height. In many 1970s and 1980s Sandy homes, rerouting one main trunk line opens up a whole room. We will tell you honestly what is realistic once we see the mechanical layout.
Do I need a new egress window for an existing basement bedroom in Sandy?
If you are remodeling that bedroom under a permit, the escape opening generally has to meet current code. That means at least 5.7 sq ft of net clear opening, 24 inches of clear height, 20 inches of clear width and a sill no higher than 44 inches. Many older Sandy bedroom windows fall short, so enlarging the opening is common.
Is a ski gear room a good use of basement space in Sandy?
For many Sandy families, yes. With Snowbird and Alta up Little Cottonwood Canyon, a dedicated room near a garage or walkout door keeps wet boots and skis out of living areas. We plan it with water-tolerant flooring like LVP or tile, a dedicated circuit for boot dryers, good ventilation and wall-mounted racks.
What happened on the Sandy garage addition John P. mentions?
John P. had a garage addition in Sandy that a previous contractor left unfinished. DreamBuilt stepped in and completed the job. It was a garage addition, not a basement, but it is a fair picture of how we handle a project that has gone sideways: assess what is there, define a clear scope and finish what was promised.
Should I test for radon before remodeling my Sandy basement?
Yes. The Utah Department of Environmental Quality encourages radon testing, and the EPA action level is 4 pCi/L. Test before the remodel starts, because a mitigation system is far easier to route while walls and ceilings are open. If levels come back high, we plan the pipe path so it disappears into closets or framing.
How long will my family be without the basement during a Sandy remodel?
Most basement finishes take about 8 to 12 weeks of construction after permits are issued, and remodels with a new kitchen or bath can run longer. Demolition of an existing finish adds a few days at the start. You get daily logs and a Friday on-site review each week, so you always know where things stand.