

Luxury Basement Remodeling in Promontory, Utah
Luxury Lower Levels, Managed While You're Away
Golf Simulator Rooms: Rooms planned for full swing clearance, impact screens, projector placement, acoustic treatment and quiet ventilation, so practice continues all winter while the course sits under snow.
Wine Cellars & Tasting Rooms: Insulated, climate-controlled storage with display walls and a tasting bar that suits the rest of the home. See basement kitchens and bars.
Private Theaters: Tiered seating, isolated walls, quiet HVAC and layered lighting designed together from the start, so the screen, speakers and seating fit the room instead of being squeezed in later.
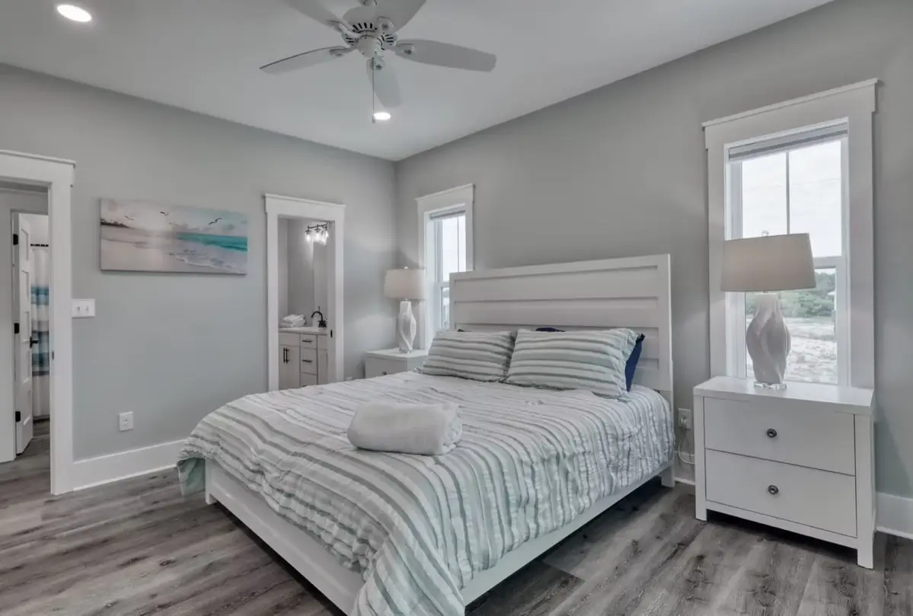
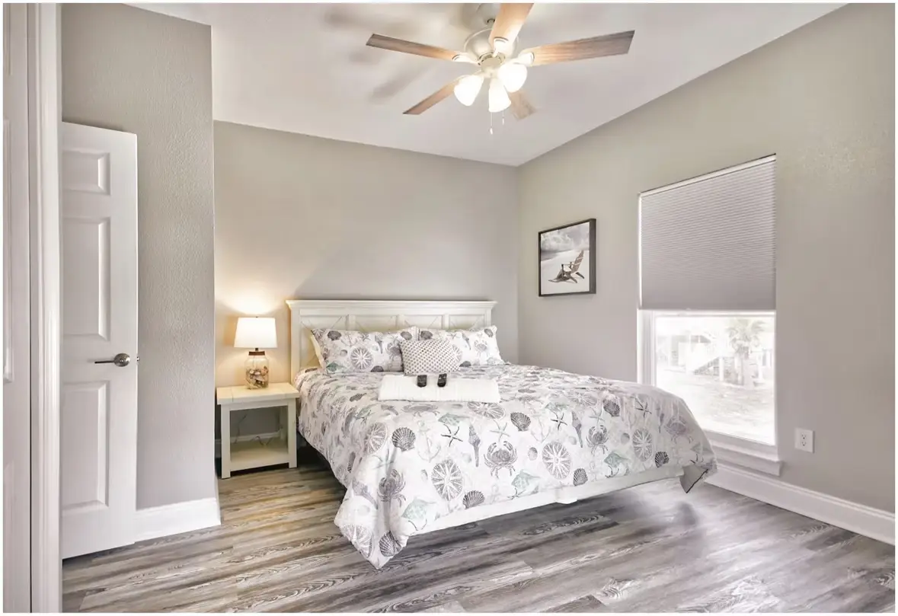
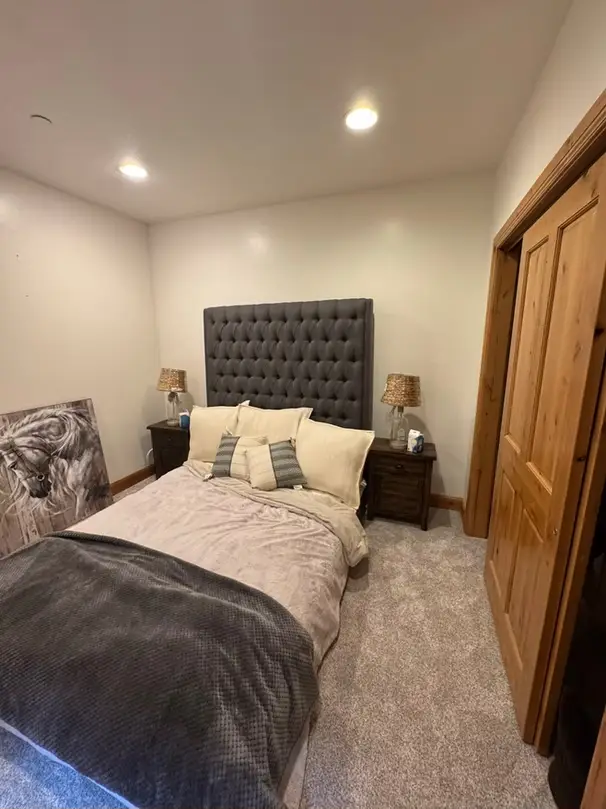
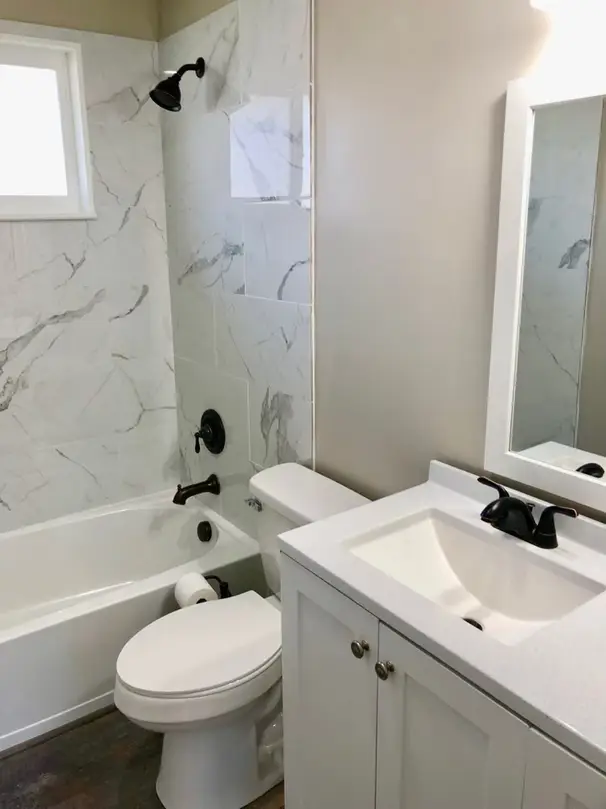
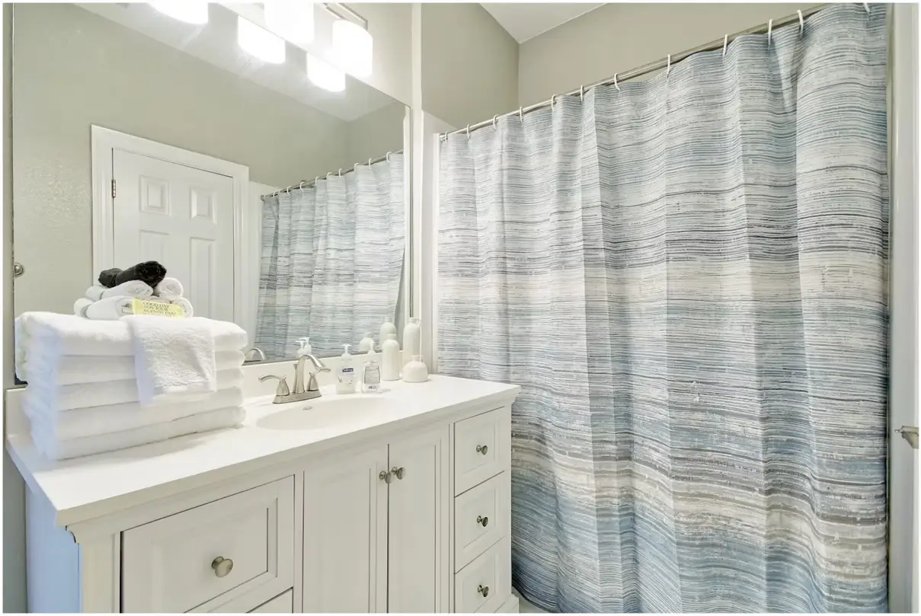
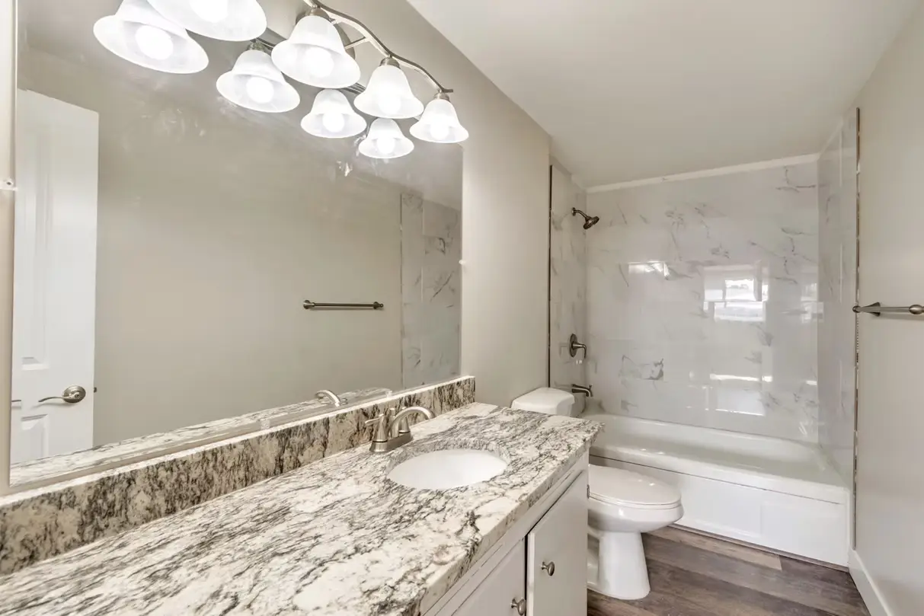
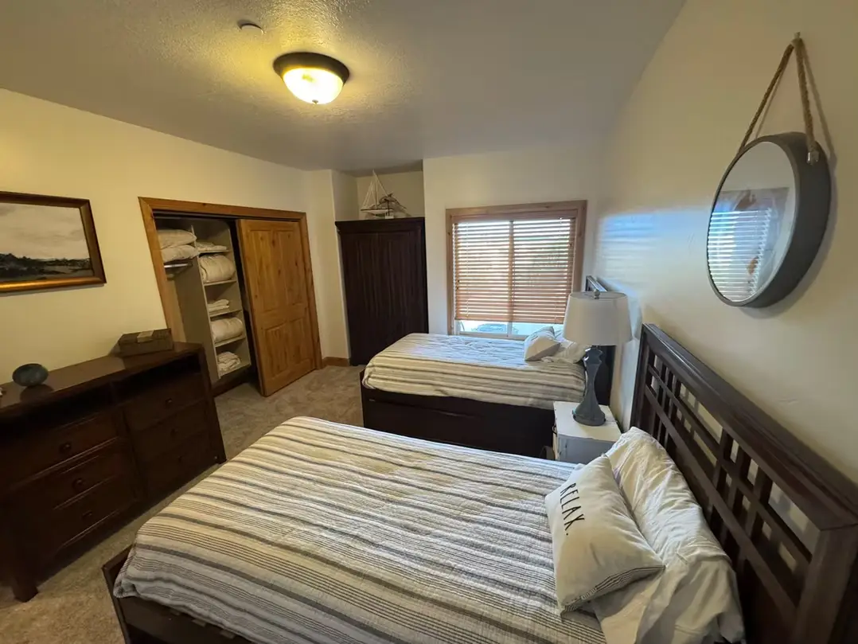
Guest Suites: Hotel-quality bedrooms with spa-style basement bathrooms, so visiting family and friends have their own floor.
Finishing New Construction: Many homes here were built with the lower level left for later. That is basement finishing, matched to the materials and detailing upstairs.
Refreshing Earlier Finishes: Update an older lower level to current tastes, lighting and technology through basement remodeling.
Fitness & Wellness Rooms: Gyms, yoga rooms, steam showers and recovery spaces with proper ventilation and moisture control, finished in materials that stand up to humidity and heavy use.
Whole-Home Remodels: A single dedicated project lead for larger interior renovations, from demo to final walkthrough. See whole-home remodels.
What a Promontory Basement Project Involves, Start to Finish
Do I need Promontory architectural approval to finish my basement?
For purely interior work, often not, but anything that changes the exterior usually needs it. New egress windows, window wells, exterior doors or changes to grading typically go through the community’s architectural review before construction. Interior-only work may still be subject to contractor rules for access, hours and job-site conduct.
We read your community’s current guidelines with you, prepare drawings and specifications for any submittal, and line up that approval with the Summit County building permit so neither one holds up the other.
How do you manage a project when the owner lives elsewhere?
Many Promontory owners split time between Utah and another home. Our process is built for clear communication:
- Itemized estimate up front. What we quote is what you get, with no surprise bills.
- Daily logs. A running record of what happened on site each day.
- Friday reviews. A standing weekly review on site; tell us how you want those handled when you are out of town.
- Owners on the phone. The founders still answer calls themselves.
- Payment tied to approval. The second 50% is due only after the punch list is complete and you approve the work.
Why are Promontory basements different?
The homes are larger, the finish expectations are higher, and the setting is more exposed. Lots on the open ridges and hillsides east of US-40 see wind-driven snow, and many homes have walkout or daylight lower levels that look out over the valley. Large spans, heavy stone and timber, and complex mechanical systems are common, so we coordinate structural and architectural details in-house. We also recommend radon testing before finishing; Utah DEQ urges it, and the EPA action level is 4 pCi/L.
How much does a luxury basement cost in Promontory?
Expect the top of published Utah ranges and, for specialty rooms, beyond them. Typical 2026 Utah pricing runs about $40 to $100+ per square foot:
- Basic finish: about $45 to $65 per sq ft
- Upgraded finishes: about $60 to $85 per sq ft
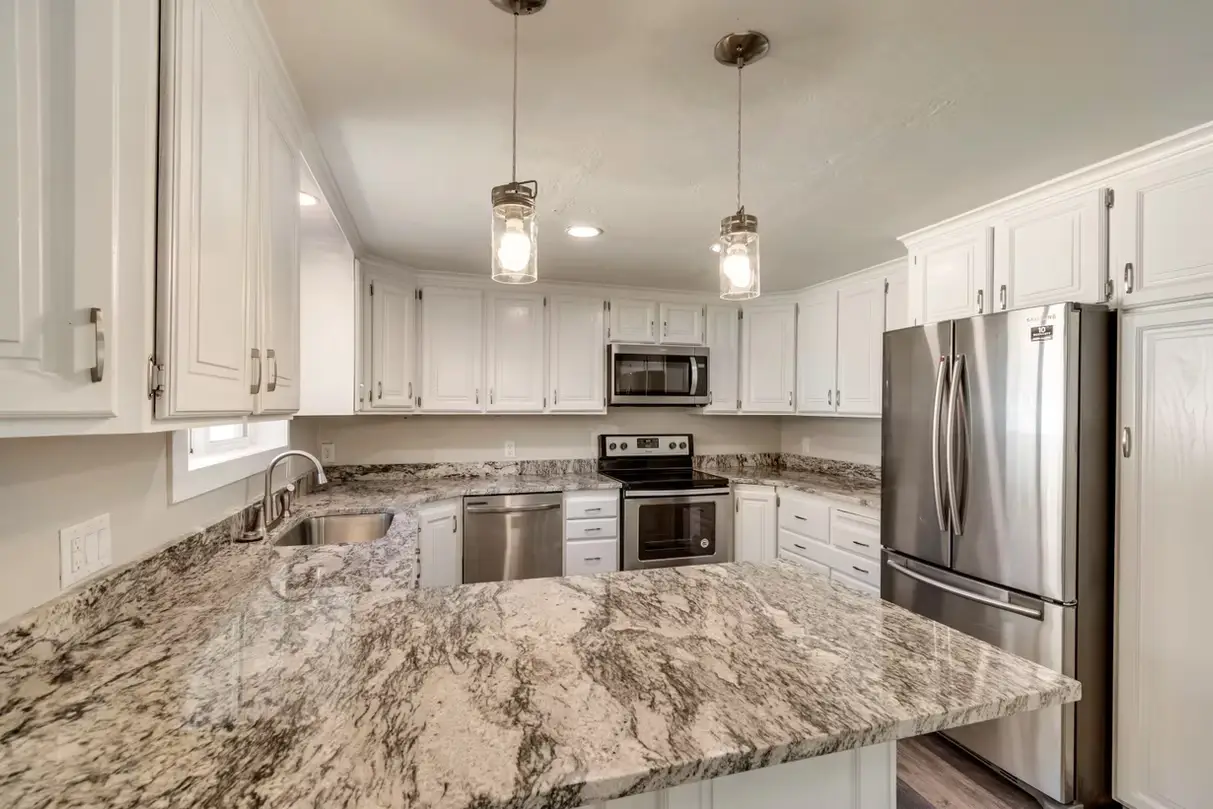
- Kitchen or bath with high-end finishes: about $75 to $110+ per sq ft
- Reference: a 1,000 sq ft Utah basement commonly lands near $45,000 to $85,000
Wine cellar cooling, simulator equipment, custom millwork and stone add cost beyond per-foot averages. These ranges are general Utah data, not our quote; your number comes from an itemized estimate.
What should I prepare before the first consultation?
A little homework makes the 60 to 90 minute on-site consultation far more productive. If you have them, gather the home’s original plans, a copy of your community’s current design guidelines and contractor rules, and a list of the rooms you want, ranked by priority. Photos of finishes you like help our design team match the lower level to the rest of the house. Tell us your target completion date too, such as a holiday or the start of ski season, so we can work backward through review, permitting and construction.
Permits and inspections
Promontory lies in unincorporated Summit County, so building permits come from the Summit County Building Department, separate from any community approval. We submit plans, coordinate inspections, and arrange gate access for inspectors and trades.
Whole-home remodeling in Promontory
Some owners want the lower level done alongside a kitchen update or a primary suite renovation before a busy season of guests. Our whole-home remodels keep a single dedicated project lead on the job from demo to final walkthrough.
Which specialty rooms need the most planning?
The ones that control air, moisture or sound. Each needs decisions made before framing:
- Wine cellars: vapor control, insulation, a sealed door and a cooling unit sized to the room.
- Steam showers: a fully sealed, sloped enclosure and a vapor-tight ceiling.
- Theaters: isolated walls and ceilings, quiet HVAC runs and conduit for future equipment.
- Golf simulators: swing clearance, impact-safe walls and ceilings, and projector placement.
- Bars: plumbing, drains and venting located early so the bar lands where you want it.
We work through each of these during design so finishes go in once and stay put.
Areas we serve in and near Promontory
- Homes throughout the gated Promontory community
- Golf-course and ridge-top lots
- Nearby properties east of US-40
Neighbors in Silver Creek and Park City have their own pages, and our Summit County hub covers the full county. Request a free design consultation and we will respond within one business day.
Words From our clients.
Promontory Basement Remodeling FAQs
How much ceiling height does a basement golf simulator need?
Enough for your full swing with a driver, plus room for the projector and screen. Requirements vary by golfer height and simulator brand, so we measure your space and check the manufacturer’s specs before design. If ceiling height is tight, we look at rerouting ductwork or adjusting the room’s location to gain clearance.
Can you coordinate with Promontory's architectural review for me?
Yes. We prepare drawings and product specifications for exterior changes such as new egress windows or wells, help you assemble the submittal, and time it alongside the Summit County permit. Final approval rests with the community’s review body, so we build that step into the schedule from the start.
What does a basement wine cellar need to work properly?
A sealed, insulated envelope with vapor control, a tight exterior-grade door, and usually a dedicated cooling unit sized to the room. Lighting should stay cool, and racks need solid backing. Planning these pieces together during design avoids condensation and temperature swings that can damage a collection.
Can my Promontory basement be finished while I'm out of town?
Yes. Many of our clients there are not on site every week. Daily logs, standing Friday reviews and direct phone access to the owners keep you informed, and the final payment isn’t due until you approve the completed punch list. See our full process.
Are guest suites in a Promontory basement required to have egress windows?
Yes. Each sleeping room needs an emergency escape opening of at least 5.7 sq ft net clear, 24 inches high and 20 inches wide, with a sill no higher than 44 inches. Walkout lower levels often meet this easily; buried rooms need a compliant well, which usually means architectural review too.
How far ahead should I book a Promontory basement project?
As early as you can. We take a limited number of builds each year, and community approval plus permitting add lead time before construction begins. Reaching out a season ahead gives the best chance of finishing before you host guests or return for ski season.
Do you provide design help for high-end finishes?
Yes. Our in-house design help covers layout, flooring, paint, lighting and finishes, and the design consultation is free. For Promontory homes we coordinate the lower level with the existing architecture so stone, wood and lighting feel continuous with the main floor.