

Basement Remodeling in Kearns, Utah
Giving Postwar Rambler Basements a Second Life
Egress bedrooms in older ramblers: The original basement windows in Kearns are usually too small for a sleeping room. We cut the concrete, set a code-sized window and install a proper well so an extra bedroom actually counts, both for safety and when an appraiser tallies your home.
Rebuilding dated basement finishes: Paneling, ceiling tile and shag-era carpet come out; insulation, new circuits and clean drywall go in. That’s the heart of our basement remodeling work.
Finishing from bare concrete: Some Kearns basements were never finished at all. Our basement finishing service handles framing through final trim.
Home gyms and training rooms: With the Utah Olympic Oval right in town, plenty of local families are active. We build gyms with durable rubber or LVP floors, mirrors and good ventilation, plus enough outlets for a treadmill or bike trainer.
A real downstairs bathroom: Replace a cramped old shower or add the first bath below grade. See our basement bathroom options.
Mother-in-law and rental suites: An internal ADU with its own kitchenette and entrance can house a parent, an adult child or a tenant.
Wet bars and kitchenettes: A small basement kitchen turns a family room into a hosting space for game days and holidays, with a sink, fridge and plenty of counter room.
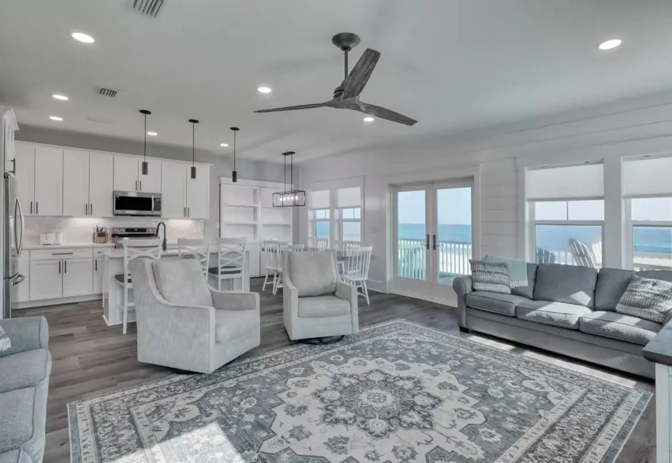
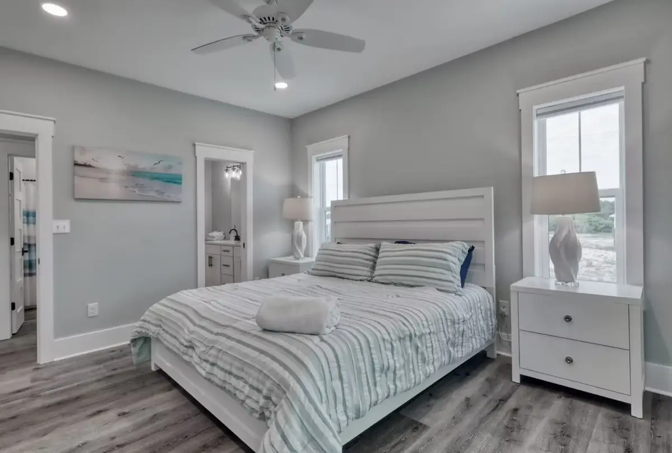
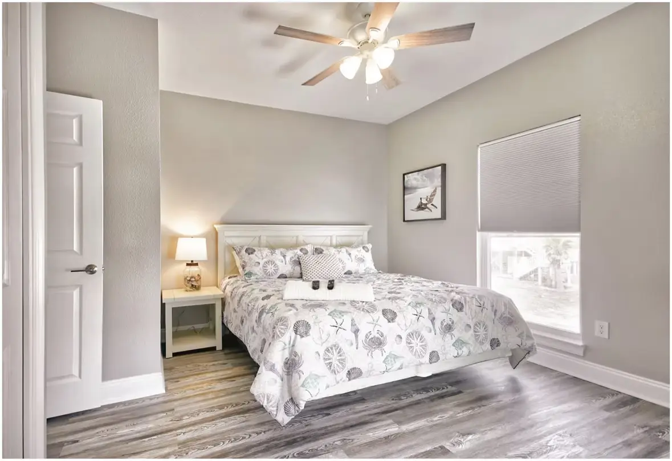
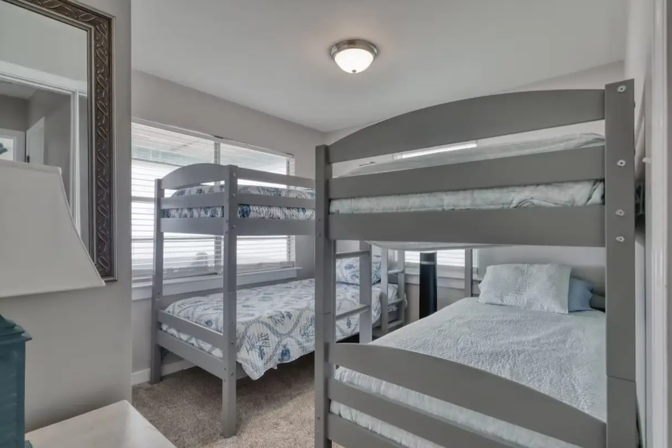
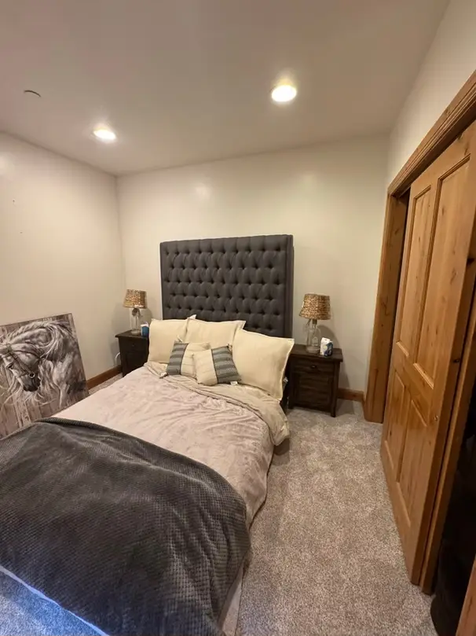
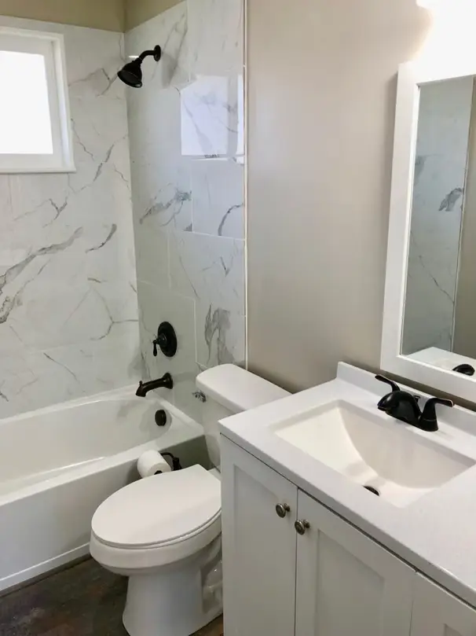
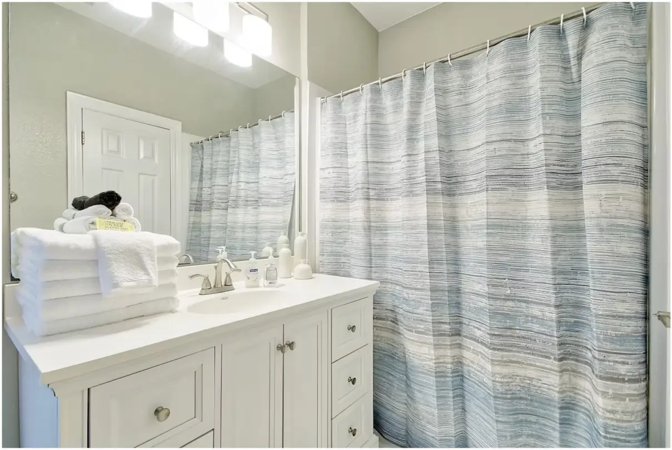
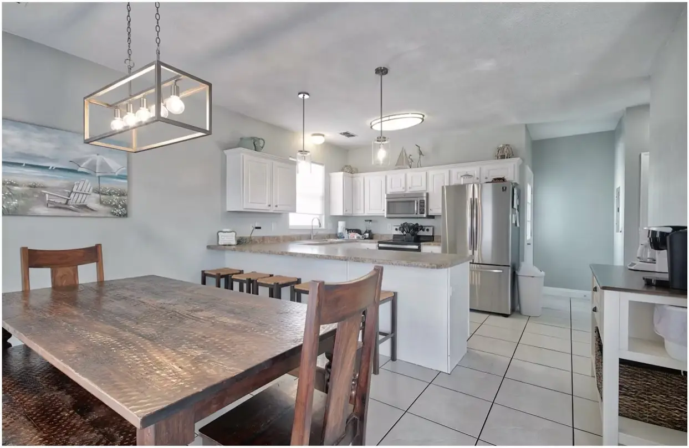
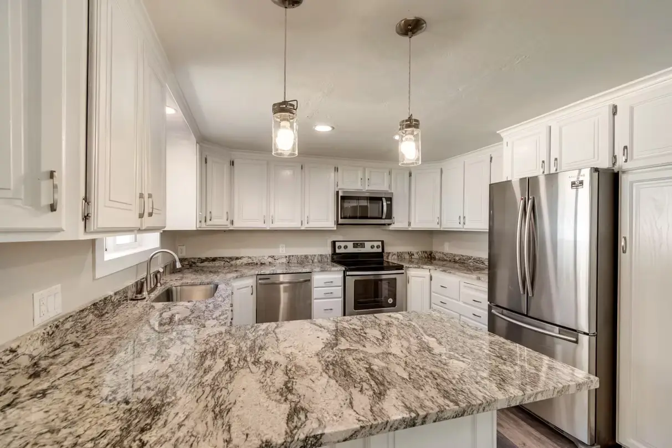
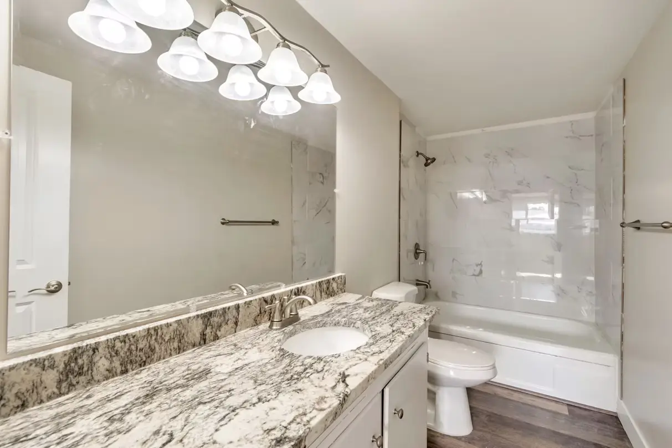
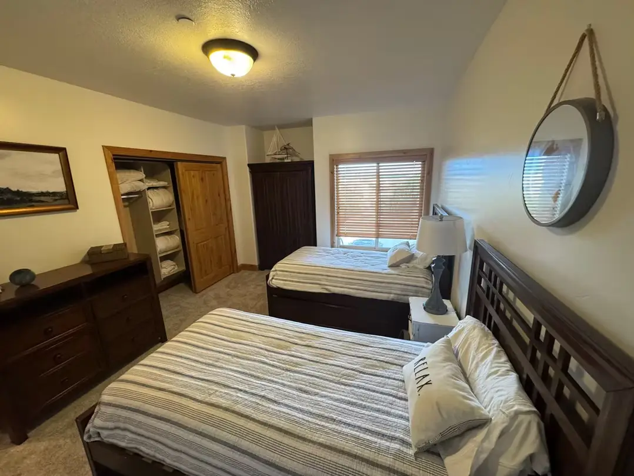
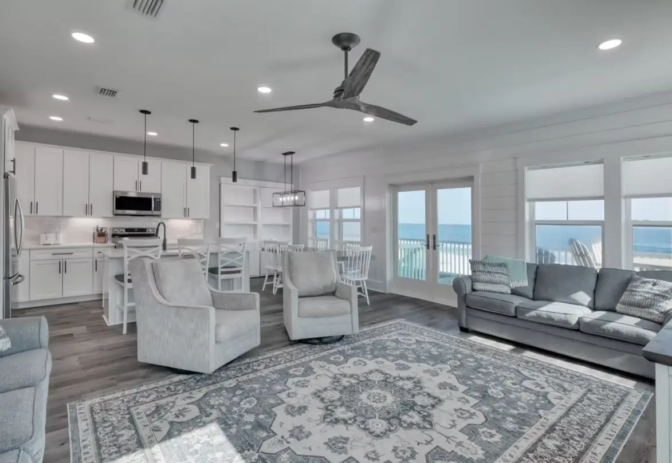
Inside a Typical Kearns Basement Project
Who issues building permits in Kearns?
Kearns is a metro township, not a city, so planning and building permits are handled by the Greater Salt Lake Municipal Services District (MSD) rather than a city hall. DreamBuilt prepares the drawings, submits the application to the MSD and coordinates every inspection, from framing through final.
That matters if you’ve been told “call the city”: Kearns homeowners occasionally reach out to West Valley City or Taylorsville by mistake because of nearby addresses. We confirm the correct jurisdiction for your parcel before anything is submitted.
What do Kearns rambler basements usually look like?
The community grew up around the site of Camp Kearns, a World War II army base, and the bulk of its houses followed in the 1950s–70s. That gives local basements a familiar profile:
- Full or partial basements under single-story ramblers, often with a stairway in the middle of the house
- Small, high hopper windows that don’t meet egress size
- Main heating ducts and plumbing running low across the ceiling
- Older wiring and too few circuits for modern electronics
- Original cast iron or galvanized lines worth inspecting before a new bathroom ties in
- A previous do-it-yourself finish that needs to come out
None of that is a deal breaker. It just means the on-site consultation (60–90 minutes) is where we find what’s behind the walls and price it honestly.
How do you add egress to a Kearns basement bedroom?
We saw-cut the foundation wall to create an opening that meets Utah’s adopted code: at least 5.7 sq ft net clear, 24 inches of clear height, 20 inches of clear width, and a sill no higher than 44 inches off the floor. Outside, the window well must be at least 9 sq ft with a 36-inch projection, plus a permanent ladder or steps when it’s deeper than 44 inches. On a typical Kearns lot there’s room for a well on the side or back of the house; we check sprinkler lines, gas meters and setbacks first.
What will a Kearns basement remodel cost?
Plan on typical Utah 2026 ranges of about $40–$100+ per sq ft, or around $45,000–$85,000 for a 1,000 sq ft basement. Our itemized estimate gives you the actual number.
- $45–$65/sq ft for a basic finish
- $60–$85/sq ft with upgraded finishes
- $75–$110+/sq ft when a kitchen, bathroom and higher-end materials are included
Egress cuts, electrical upgrades and old-finish demolition are the Kearns-specific items that shift a budget. Bathrooms and kitchens are still the largest costs anywhere. What we quote is what you pay.
Is radon or moisture a concern under these older slabs?
Both are worth checking before you finish. Utah DEQ urges every homeowner to test for radon, and the EPA action level is 4 pCi/L; roughing in a mitigation pipe while the ceiling is open is the cheapest time to do it. For moisture, we look for chalky efflorescence on the block or concrete, stained sill plates and window wells without drainage. Original 1950s wells are often shallow metal rings that collect water against the glass, so replacing them during an egress upgrade solves two problems at once. Rigid foam against the concrete and LVP flooring finish the job.
Should I remodel the whole Kearns house at once?
If the kitchen and bathrooms upstairs are original too, doing everything together can save time and repeated disruption. A whole-home remodel with DreamBuilt has one dedicated project lead from demolition to final walkthrough, and we coordinate structural engineering in-house when you want to open up the closed-off floor plans these ramblers were built with.
Kearns areas we serve
- Neighborhoods around the Utah Olympic Oval and the Kearns Oquirrh Park Fitness Center
- Streets near Kearns High School
- Homes along the 5400 South and 4700 South corridors
- The east side of Kearns bordering Taylorsville
- Southern neighborhoods bordering West Jordan
We also build in Magna, West Valley City, Taylorsville and West Jordan. Browse all communities on the Salt Lake County page, or tell us about your Kearns basement to schedule a free consultation.
Words From our clients.
Kearns Basement Remodeling FAQs
Do I need a permit from the MSD to finish my Kearns basement?
Yes. Finishing a basement with new walls, wiring, plumbing or bedrooms requires a building permit, and in Kearns that comes through the Greater Salt Lake Municipal Services District. DreamBuilt files the permit and schedules inspections for you. Permitted work also protects you when it’s time to sell, since buyers and appraisers ask about it.
Can the low ductwork in my Kearns basement be moved?
Sometimes, but it’s often smarter to design around it. Rerouting a main trunk line can be expensive, so we usually tuck ducts into tidy soffits placed over hallways, closets or wall lines. During the consultation we measure clear heights and show you where ceilings will land before anything is framed.
Is my old Kearns basement wiring safe to reuse?
Usually not as-is. Homes from the 1950s–70s often have too few circuits and outdated connections for today’s TVs, computers and gym equipment. We plan new circuits, lighting and outlets as part of the remodel, and the electrical is inspected through the permit process before drywall goes up.
What flooring holds up best in a basement home gym?
Rubber gym flooring or quality LVP are our usual picks. Both handle the occasional moisture concrete slabs can bring and stand up to dropped weights better than carpet. We often combine them, with rubber under the lifting area and LVP elsewhere, and add extra outlets and ventilation for treadmills and fans.
Can I turn my Kearns basement into a separate rental unit?
In many cases, yes. Utah’s HB 82 (2021) requires most jurisdictions to allow internal ADUs in single-family homes, with possible limits on owner-occupancy and parking. We confirm what applies to your Kearns property before design begins, then plan the entrance, kitchenette, bathroom and egress bedroom. More details are on our ADU page.
What does a 50% deposit cover with DreamBuilt?
The deposit reserves your place on our limited calendar, since we take only 14–18 builds a year, and locks in material pricing so cost increases don’t land on you mid-project. The other half isn’t due until the final walkthrough punch list is finished and you approve the work. Our seven-step process explains each stage.
How long does it take to remodel a basement in an older Kearns home?
Expect roughly 8–12 weeks of construction after permits for a typical finish, longer if you’re adding a kitchen or bath. Older homes can add a little time when demolition reveals wiring or plumbing to update. You’ll see progress in daily logs and during our Friday on-site review each week.