

Basement Remodeling in Silver Creek, Utah
Room to Spread Out, Views to Frame
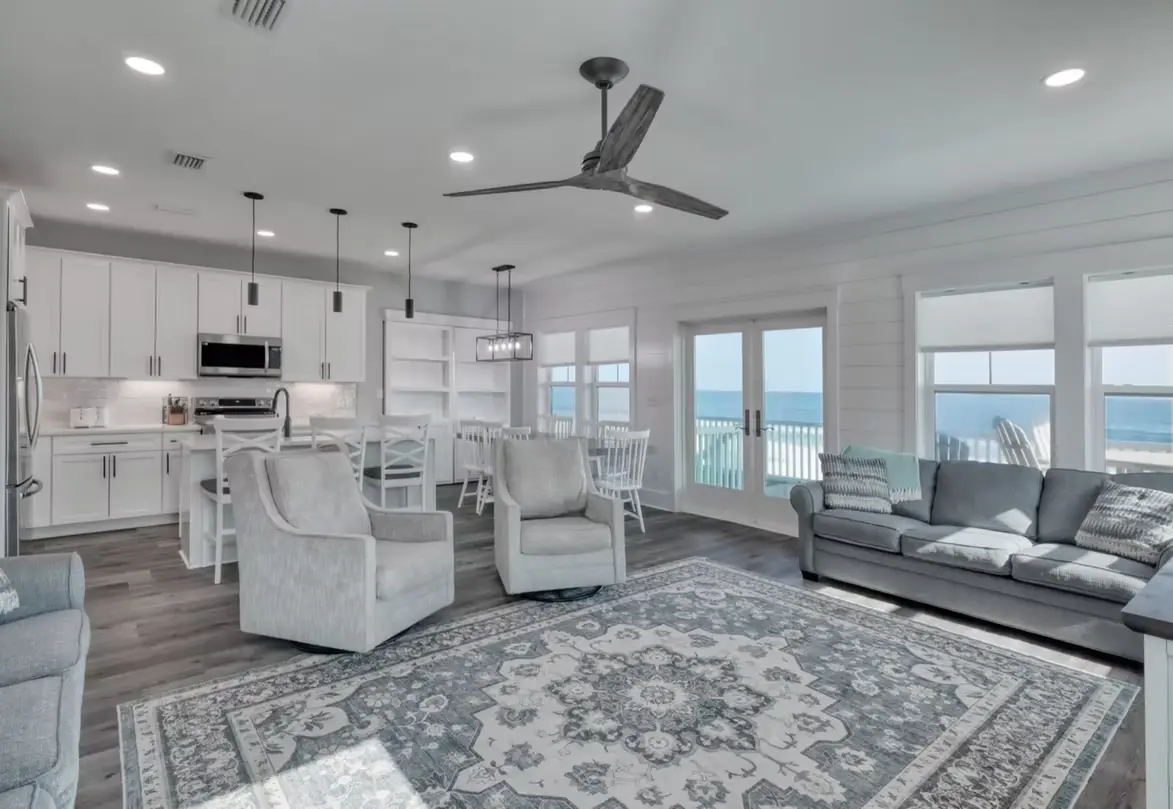
View-Facing Living Rooms: Daylight and walkout lower levels built around the windows, so the best seat in the house might be downstairs. Start with basement finishing.
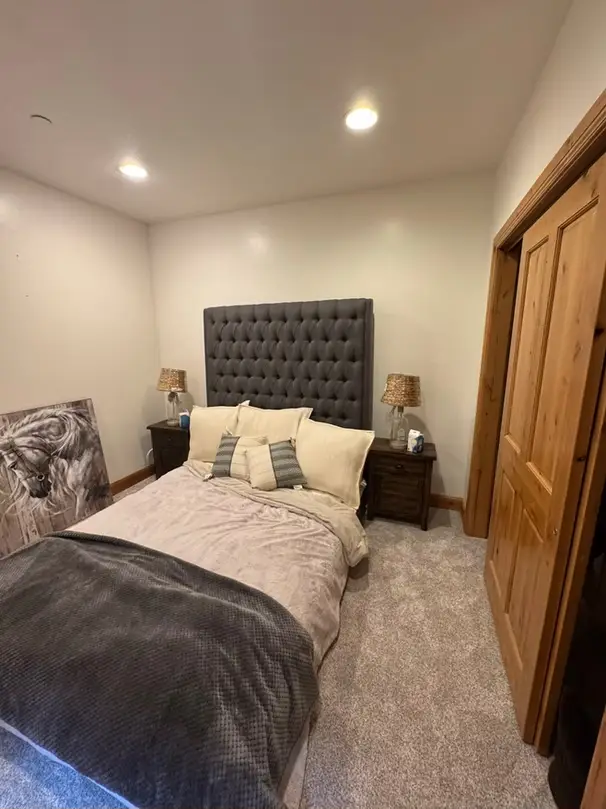
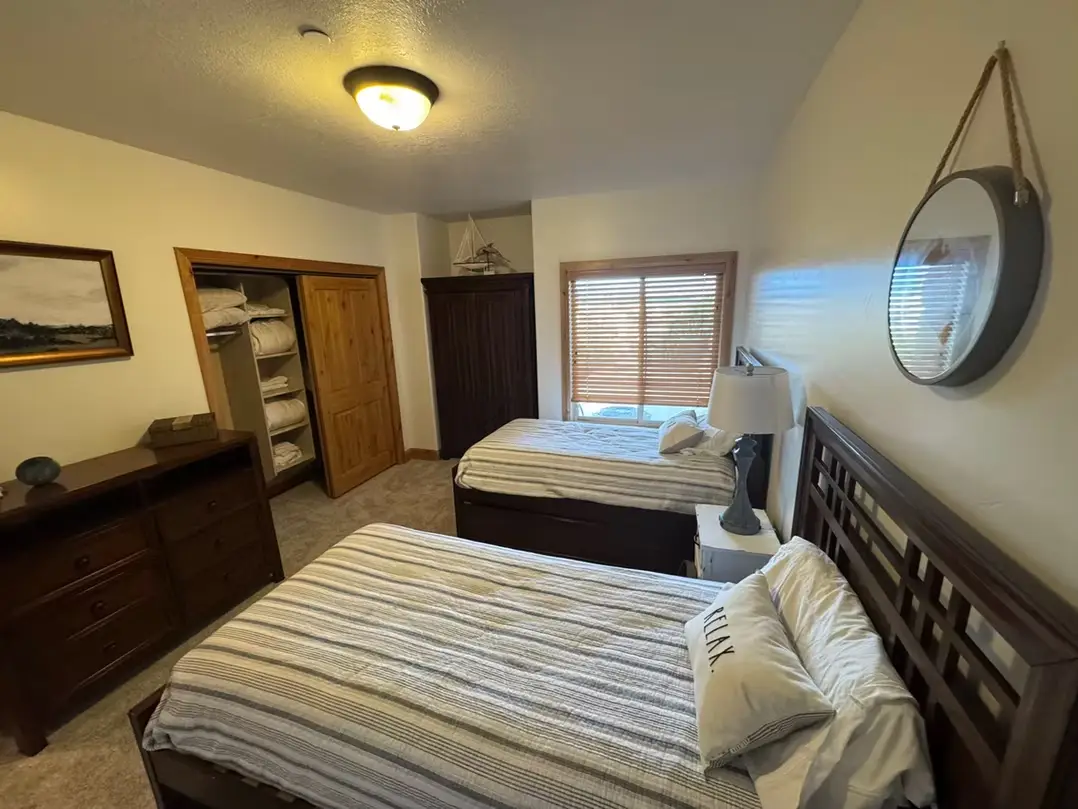
Guest Wings: Two or three bedrooms plus a shared bath for family who drive in and stay a while, each bedroom with a compliant egress opening.
Theaters & Game Rooms: Large footprints leave room for a dedicated, sound-isolated theater beside a pool table, card table or game area.
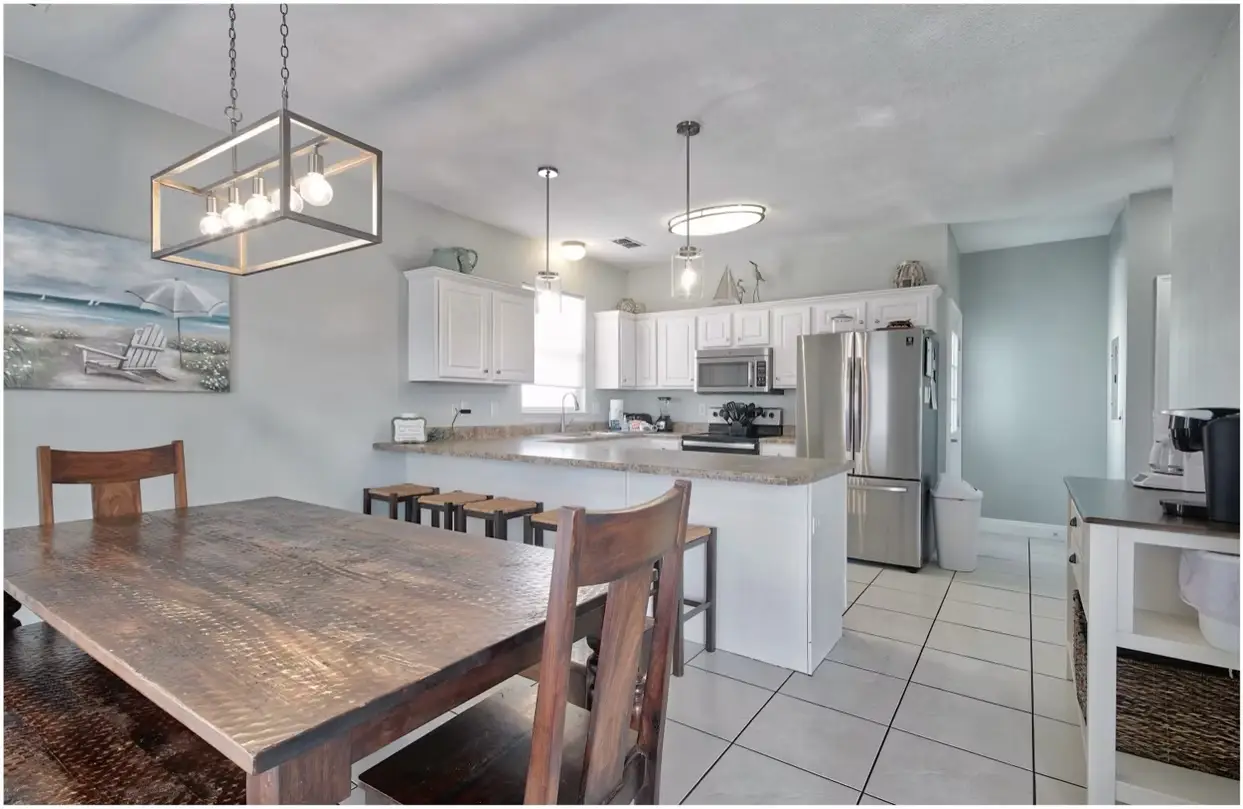
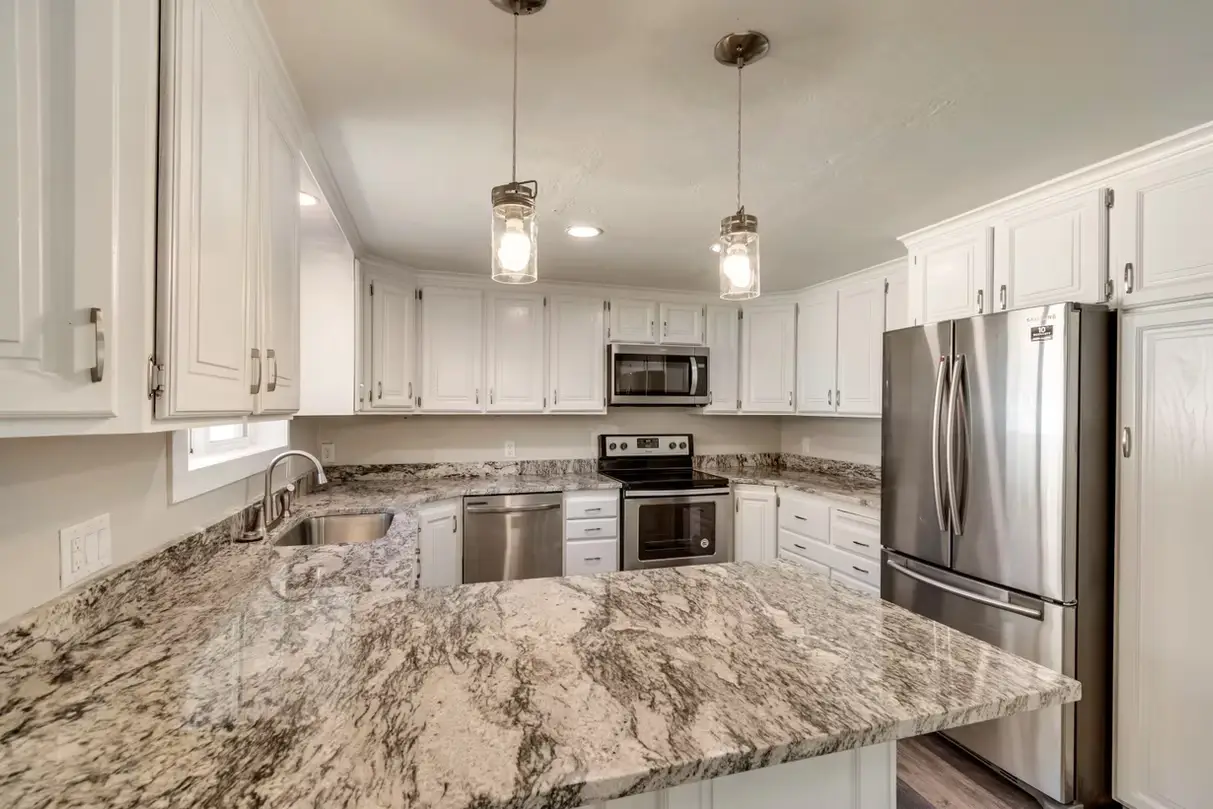
Bars & Kitchens: Entertaining spaces that save trips to town and the main kitchen. See basement kitchens and wet bars.
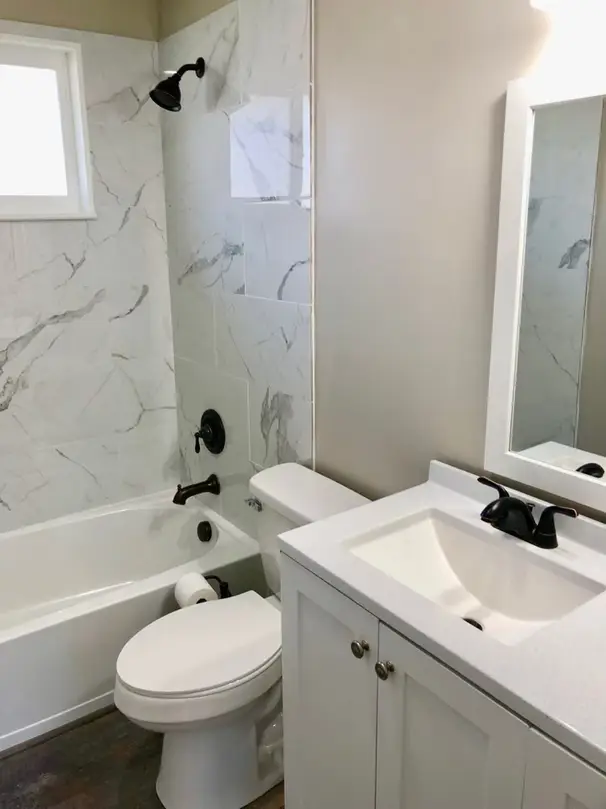
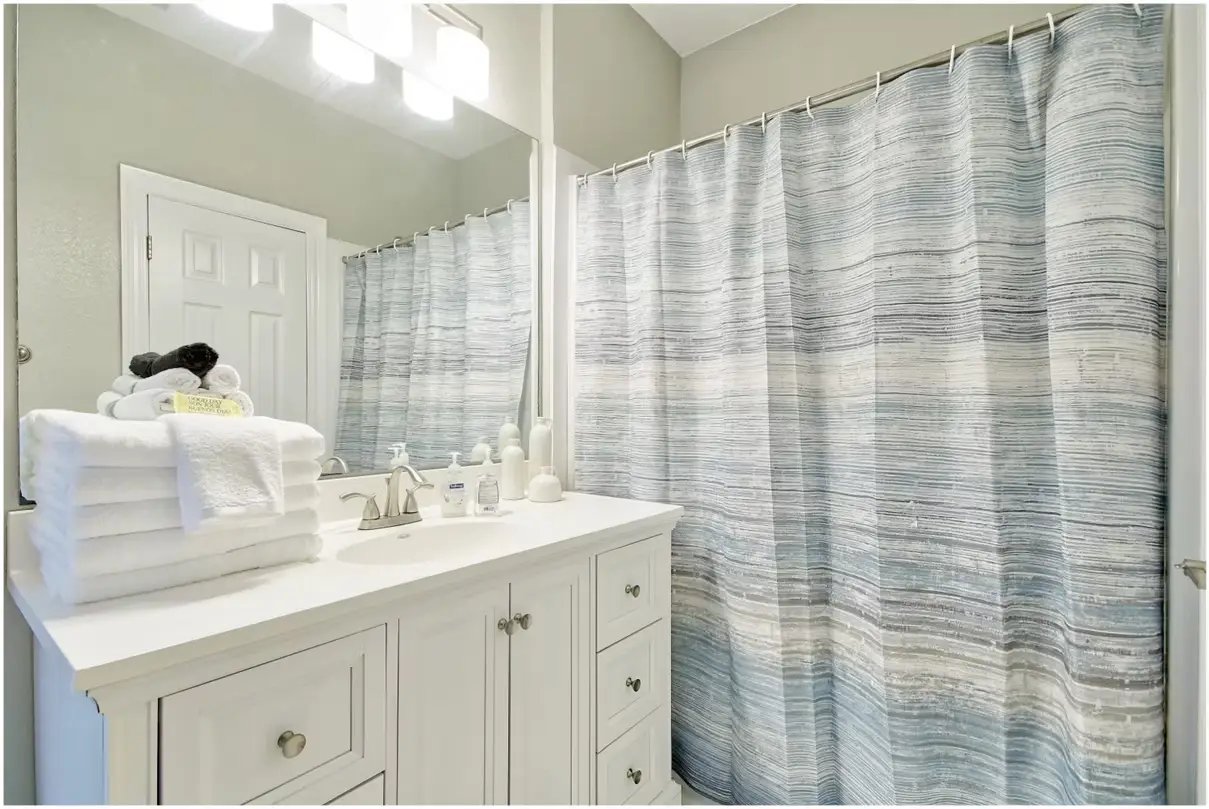
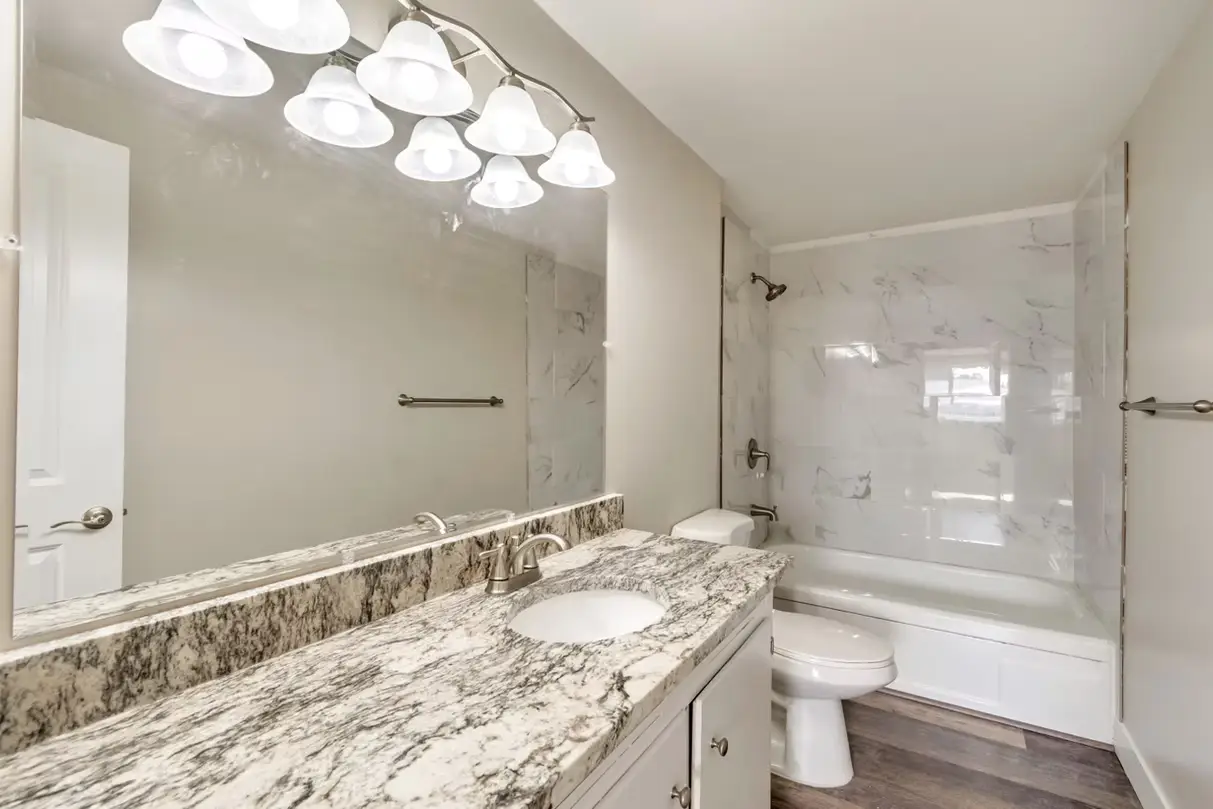
Basement Bathrooms: Planned with your sewer or septic setup in mind, including ejector pumps where fixtures sit below the outlet. More on basement bathrooms.
Home Gyms & Offices: Space for a full gym and a quiet office, since the nearest commercial gym or coworking space is a drive away. Rubber floors, extra circuits and good airflow make both rooms work.
Reworking Existing Finishes: Older Silver Creek Estates homes may have finished basements that need a new plan, new flooring and better light; that is basement remodeling.
Whole-Home Projects: Open up the main floor to the views while the basement comes together. See whole-home remodels.
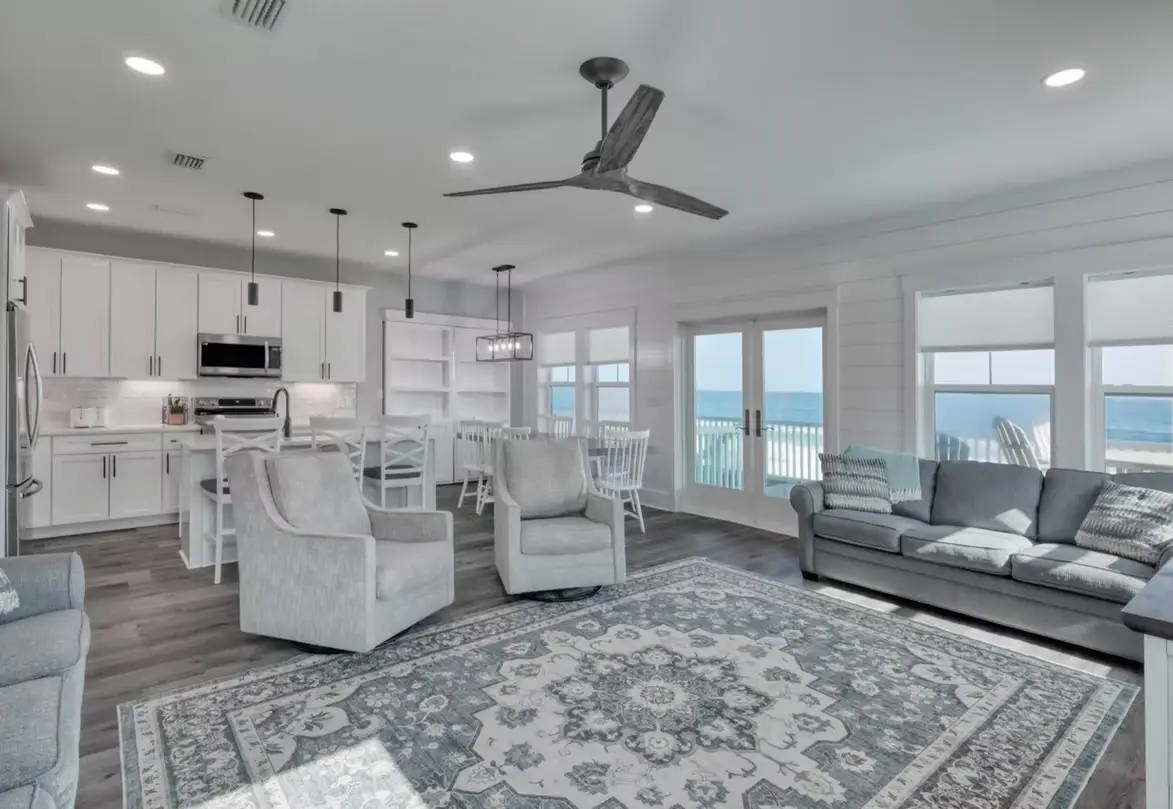
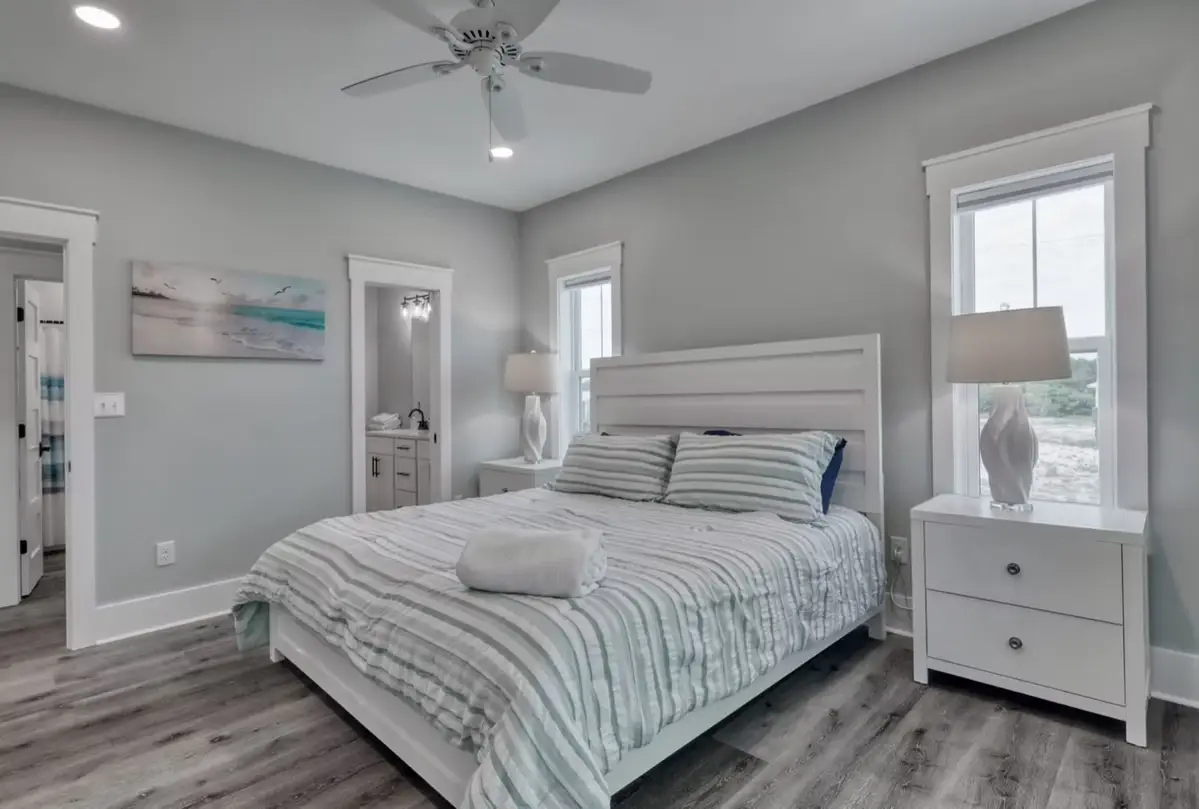
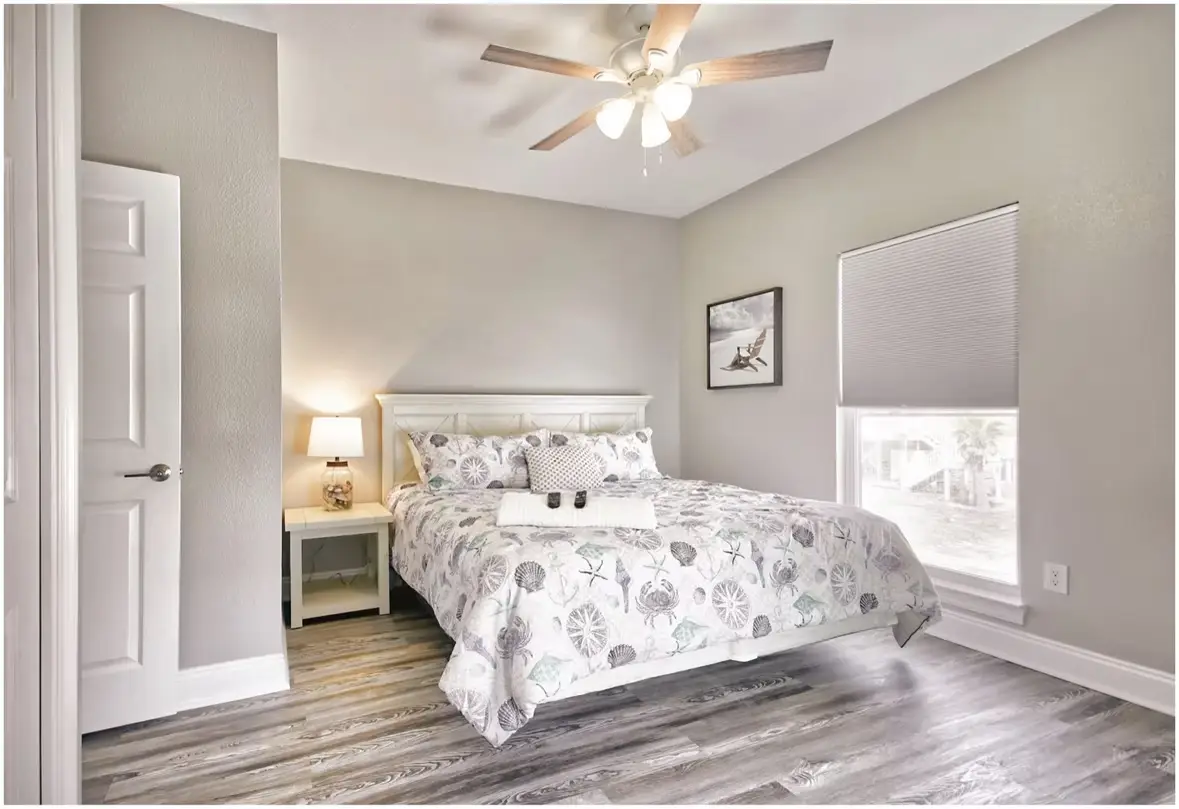
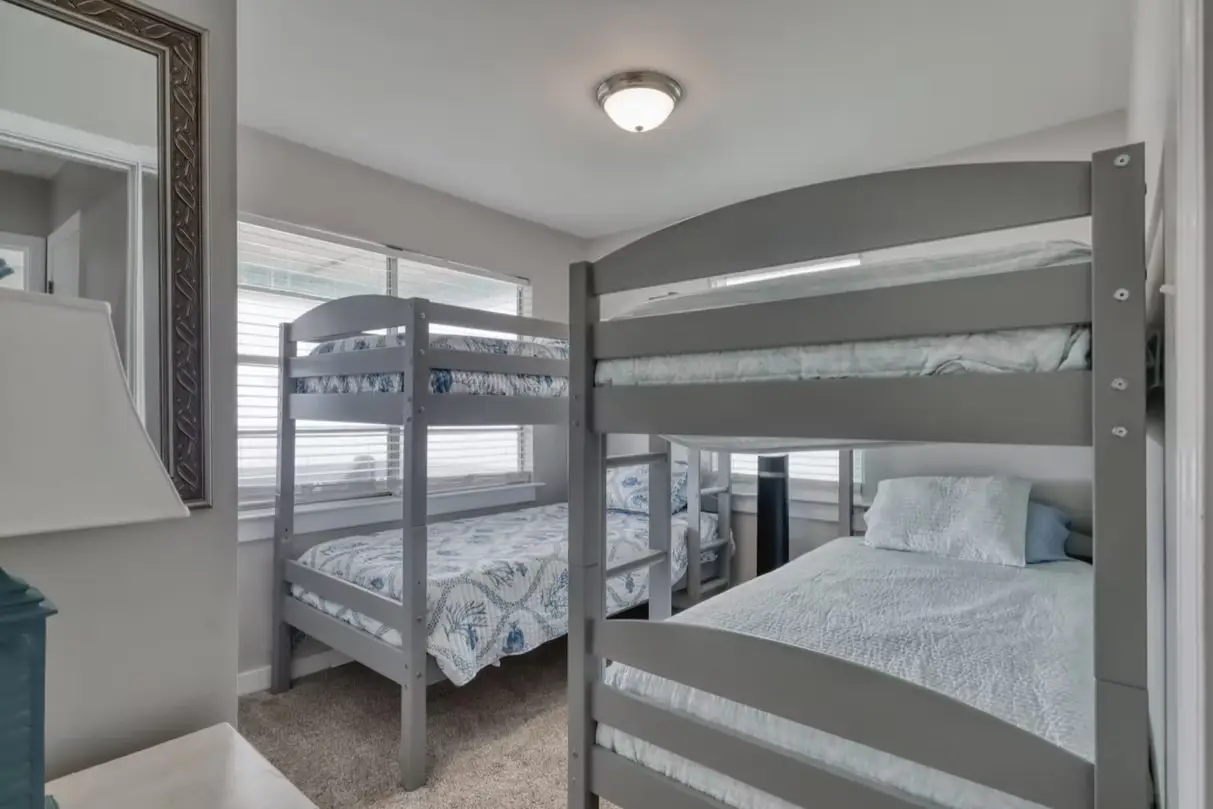
Designing a Silver Creek Basement Around Space, Views and Exposure
How is Silver Creek different from the rest of the Basin?
It is more open and more spread out. East of Park City, near where US-40 meets I-80, Silver Creek trades the dense trees of Summit Park and Pinebrook for sagebrush hillsides, wide sky and long views toward the mountains. That changes basement planning in a few specific ways:
- Two kinds of housing. Silver Creek Estates has older custom homes on large lots, many already finished below; Silver Summit has newer homes where the basement may still be raw.
- Wind and drifting snow. Open terrain lets wind pile snow against one side of the house and into window wells. We orient wells and covers with prevailing drifts in mind.
- Views worth designing around. Where a basement daylights, we put the main living space on the view side.
- Possible septic systems. If your property uses septic rather than sewer, a basement bathroom needs a plan for fixtures below the outlet, often an ejector pump, and sometimes a check of system capacity.
- Radon. Test before finishing. Utah DEQ urges it, and the EPA action level is 4 pCi/L.
How much does it cost to finish a basement in Silver Creek?
Typical 2026 Utah pricing runs from about $40 to $100+ per square foot, with Summit County homes generally landing in the upper portion. Larger Silver Creek basements raise the total because there is simply more to finish.
- Basic finish: $45 to $65 per sq ft
- Upgraded finishes: $60 to $85 per sq ft
- With a kitchen or bath and high-end finishes: $75 to $110+ per sq ft
As a reference point, a 1,000 sq ft Utah basement commonly lands near $45,000 to $85,000; a 2,000 sq ft lower level will scale up from there. These are typical Utah ranges, not a quote from us. You get a firm, itemized number after the consultation.
What can a large Silver Creek basement hold?
More than most families expect. With a generous footprint, a single lower level can combine:
- A view-side great room with a wet bar
- A sound-isolated theater on the buried side
- Two egress-compliant guest bedrooms and a shared bath
- A home gym near the mechanical room
- Real storage for skis, bikes and camping gear
Our in-house design help keeps those pieces in a sensible order so the space doesn’t feel like a maze. We also plan lighting in layers, because a big basement with only recessed cans can feel flat and dim once the sun moves off the view side.
Which office handles Silver Creek permits?
Silver Creek is unincorporated, so permits go through the Summit County Building Department. If your home is on septic, other county reviews may also apply to a new bathroom. We confirm the requirements for your parcel, submit plans and coordinate inspections.
Whole-home remodeling in Silver Creek
Older homes in Silver Creek Estates often benefit from opening up the main floor to the views as much as from a new basement. A whole-home remodel with DreamBuilt puts one project lead in charge, with structural engineering coordinated in-house when walls or openings change.
Does a self-contained lower level make sense out here?
For many Silver Creek households, it does. Town is a drive away, so guests tend to stay longer, and a lower level with its own bedroom, bath, kitchenette and laundry lets visitors settle in without sharing the main floor. The same layout can later serve aging parents or an adult child. If you hope to rent the space, remember that Silver Creek falls under Summit County rules for accessory units rather than a city ordinance, and septic capacity and any HOA covenants also come into play. We check all three before design, then plan the suite so it works either way.
Silver Creek areas we serve
- Silver Creek Estates
- Silver Summit
- Homes near the US-40 and I-80 junction
- Larger-lot properties along the Silver Creek corridor
Nearby, our Promontory and Park City pages cover different situations, and our Summit County basement remodeling hub covers the whole county. Reach out today to schedule a free consultation.
Words From our clients.
Silver Creek Basement Remodeling FAQs
Can I put a basement bathroom in a Silver Creek home on septic?
Usually, yes. Basement fixtures often sit below the line leaving the house, so a sewage ejector pump lifts waste up to the outlet. It is also worth confirming your septic system has capacity for an added bathroom or bedroom. We plan that piece early so the bath design and permits line up.
How do you keep wind-blown snow out of basement window wells?
We look at which side of your house collects drifts and place wells elsewhere when the layout allows. Where a well has to face the wind, a sturdy cover that sheds snow and still opens from inside is the usual answer. Good drainage at the bottom of the well handles what melts.
Is it worth finishing a very large basement all at once?
Often it is, because demolition, rough-in, inspections and finishes happen once instead of in rounds. Phasing is still possible if budget matters more. Our itemized estimate shows each area’s cost separately, so you can decide what to build now and what to rough-in for later.
My Silver Summit home has a raw basement. Where do I start?
Start with a free on-site consultation. We look at ceiling height, mechanical locations, plumbing rough-ins and window placement, then sketch layout options with you. From there you receive an itemized estimate. Many newer homes come with bathroom rough-ins already in place, which can save cost. See basement finishing.
How long will a large Silver Creek basement take to finish?
Most Utah basement finishes take about 8 to 12 weeks of construction after permits. Bigger lower levels with a kitchen, theater or multiple bathrooms usually run longer. We set a realistic timeline in the estimate and keep you current with daily logs and an on-site review every Friday.
Can a theater share a basement with bedrooms without noise problems?
Yes, with planning. Placing the theater on the buried side, away from bedrooms, helps most. Insulated walls, resilient channel or similar isolation, solid-core doors and a separate HVAC approach reduce sound transfer further. We design the layout and the isolation together so movie nights don’t keep guests awake.
Do you take every project that comes in?
No. We cap our calendar at a small number of builds each year so the owners stay involved in every job, from the first walkthrough to the final punch list. That is why we recommend reaching out early, especially if you want the lower level done before summer visitors arrive. We respond to every project inquiry within one business day.