

Basement Finishing & Remodeling in Pinebrook, Utah
Making the Most of Hillside Walkout Basements
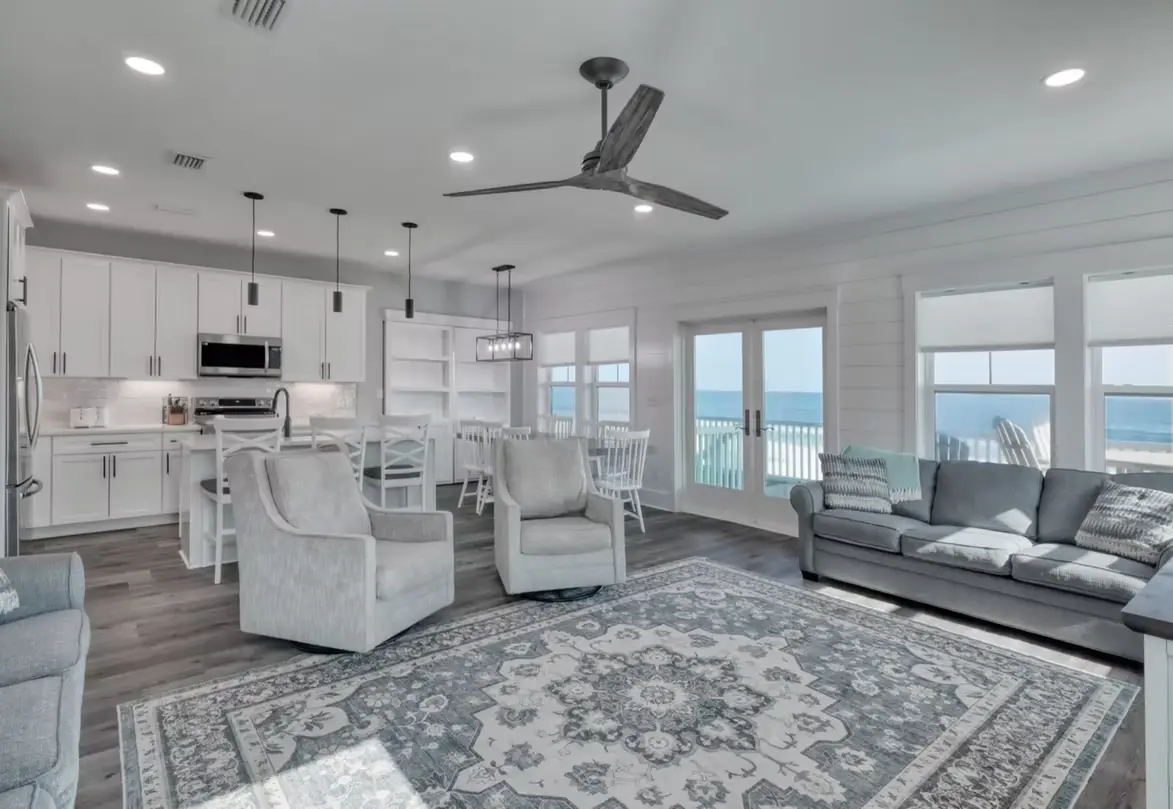
Walkout Family Rooms: Big glass, a patio door and a layout that flows outside to the yard and the trails beyond. Most start with basement finishing, and the daylight makes the space feel like a second main floor.
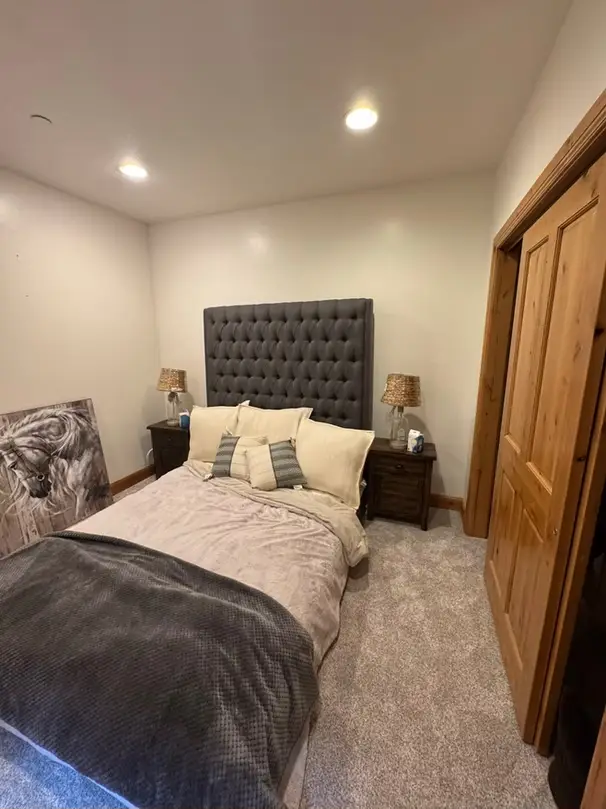
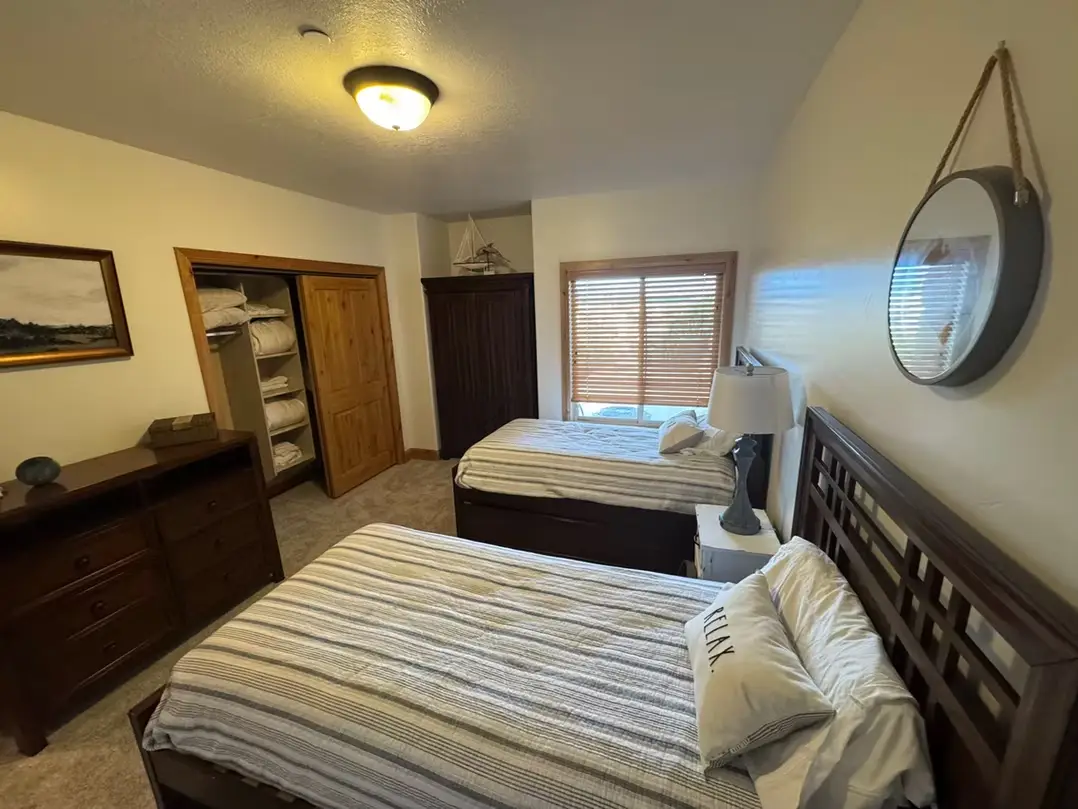
Grandparent & Family Suites: A bedroom, bath and kitchenette with ground-level access, so visiting or live-in relatives never climb stairs. See ADUs and in-law suites.
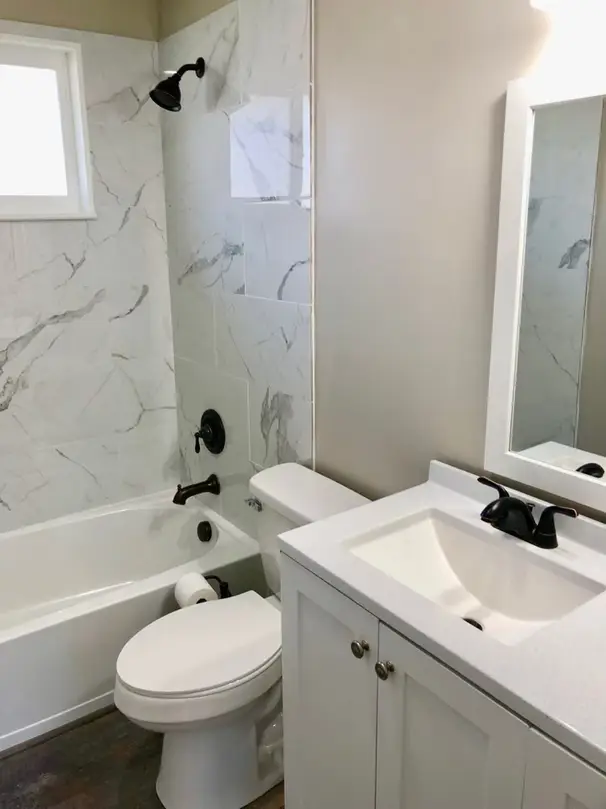
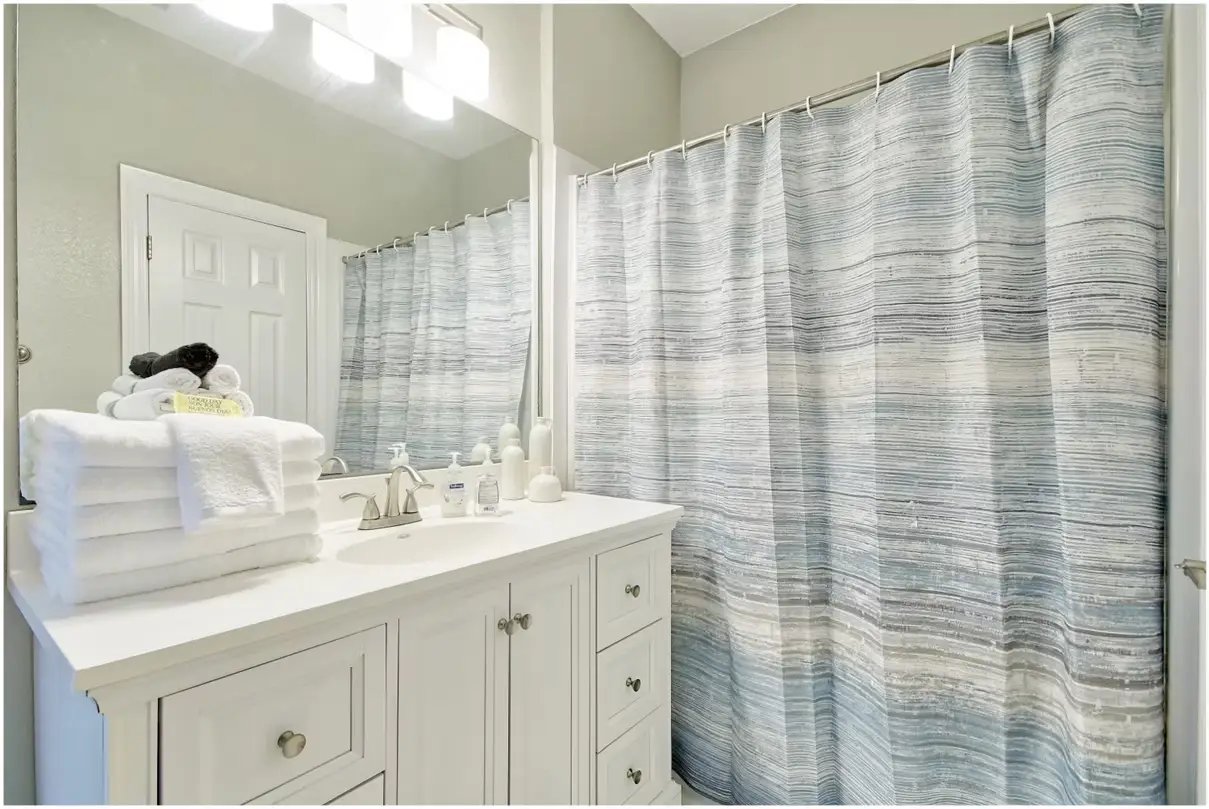
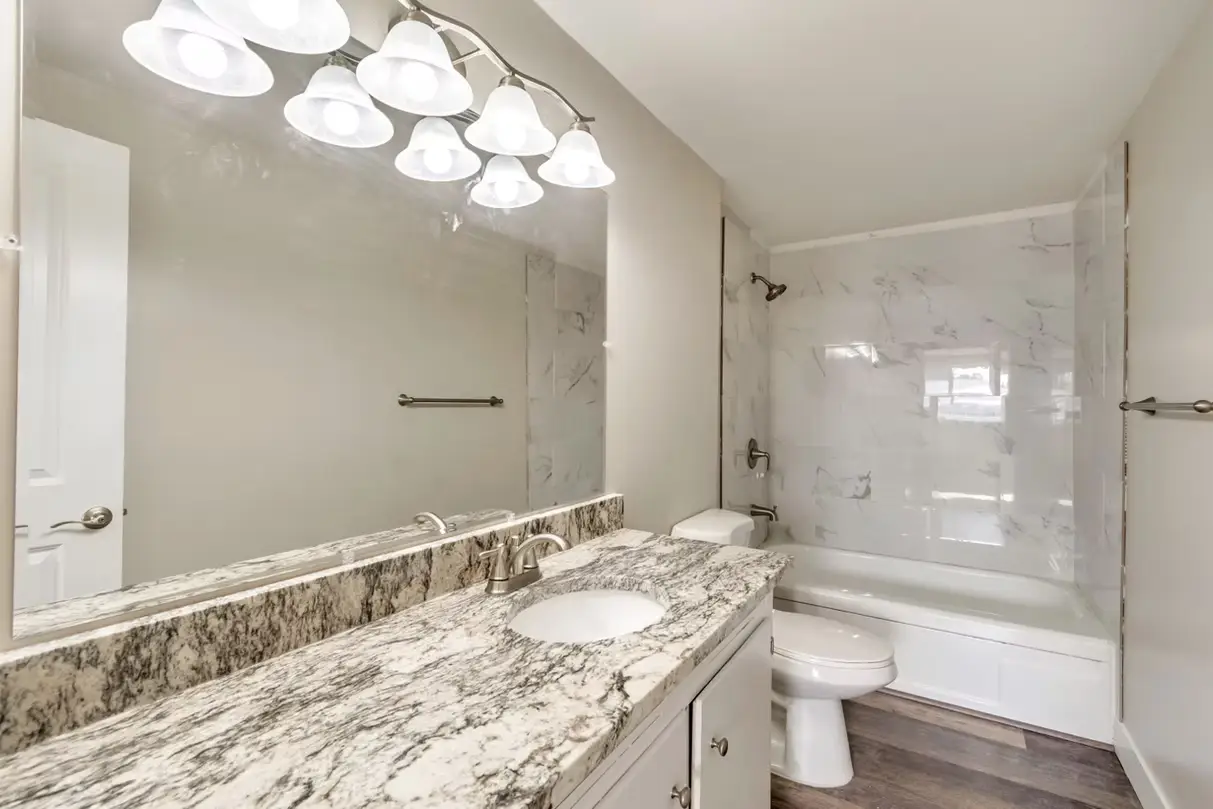
Bathrooms on the Walkout Level: A full bath near the back door is handy after trail runs, sledding and summer days outside. Explore basement bathrooms.
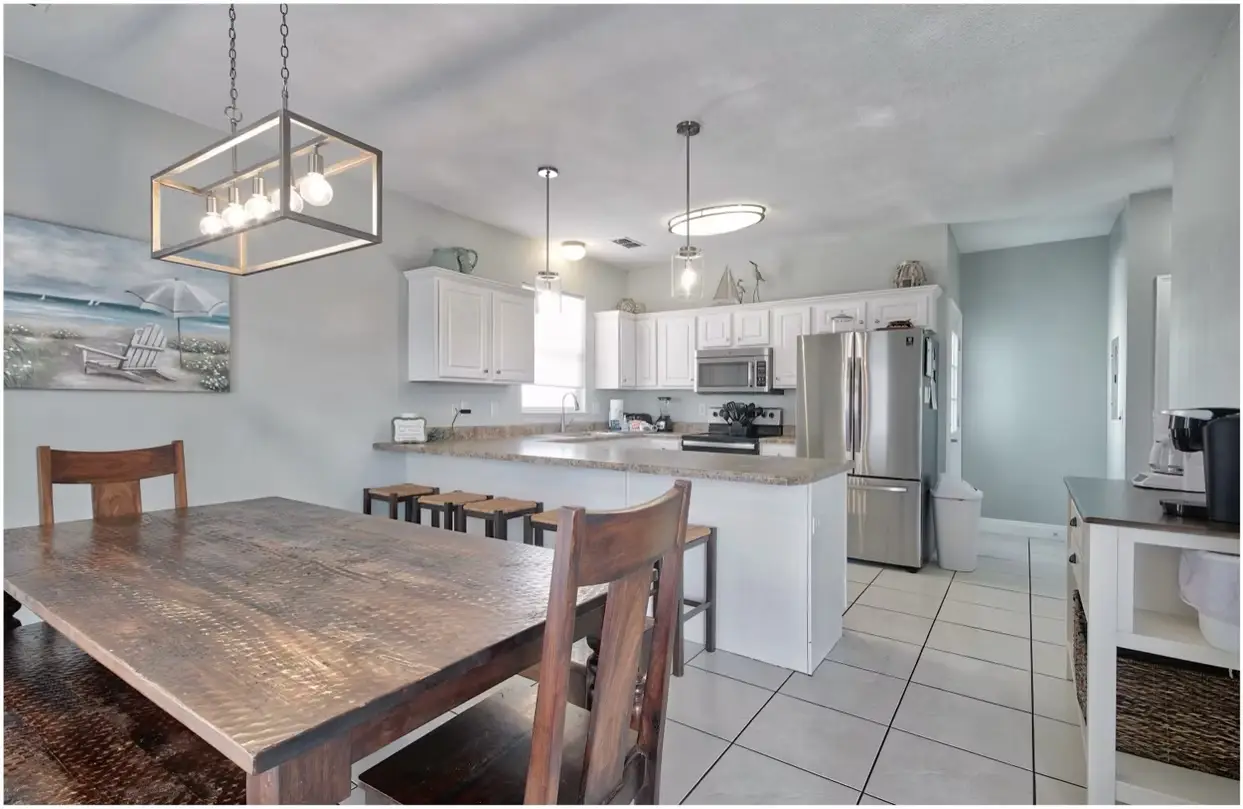
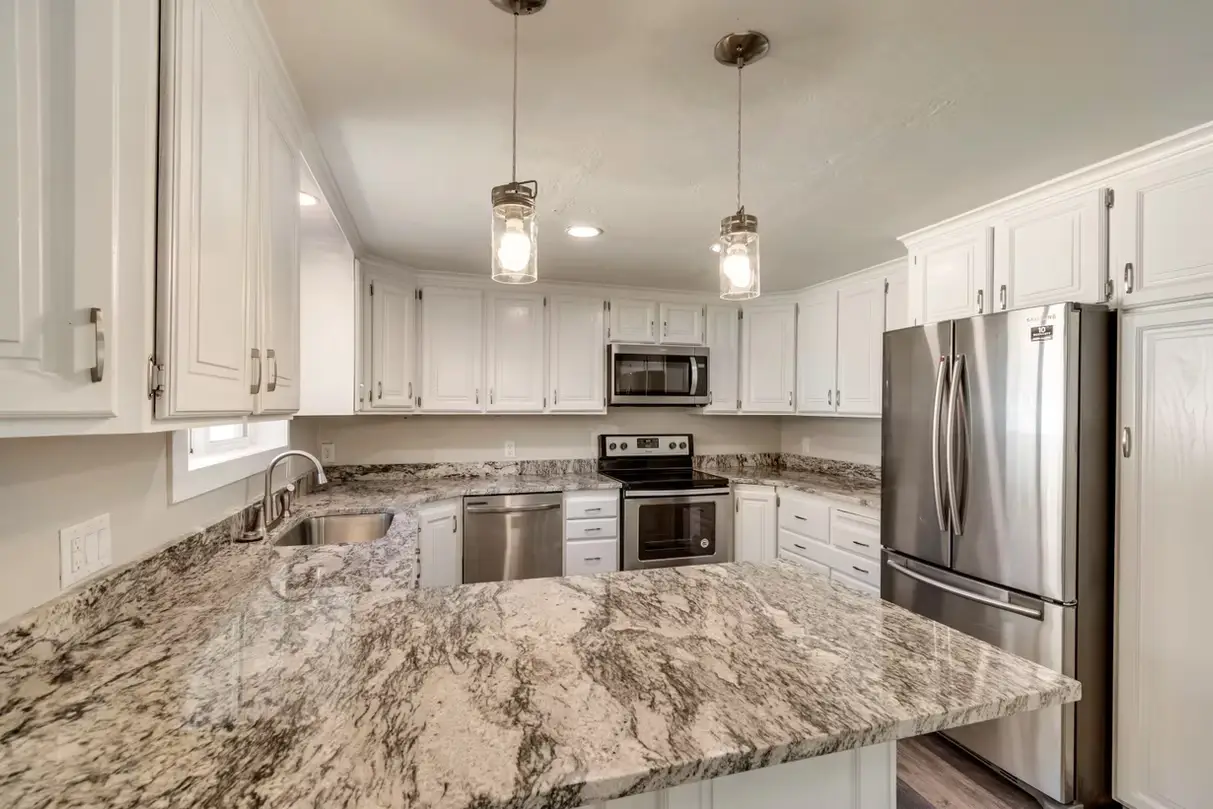
Kitchenettes & Snack Bars: A sink, fridge and coffee station make the lower floor self-contained for guests or teens. See basement kitchens.
Bedrooms Without the Deep Well: On the downhill side, walkout walls often allow full-size windows that meet egress rules without digging a deep window well.
Remodels of Early Finishes: Update dark, carpeted lower levels with LVP, recessed and natural lighting, and a smarter layout through basement remodeling.
Mudrooms & Storage: Bikes, skis, packs and dog gear get a home right inside the walkout door, with hooks, benches and a floor that shrugs off snow and mud.
Whole-Home Remodels: Coordinate the lower level with kitchen and bath work upstairs under one plan.
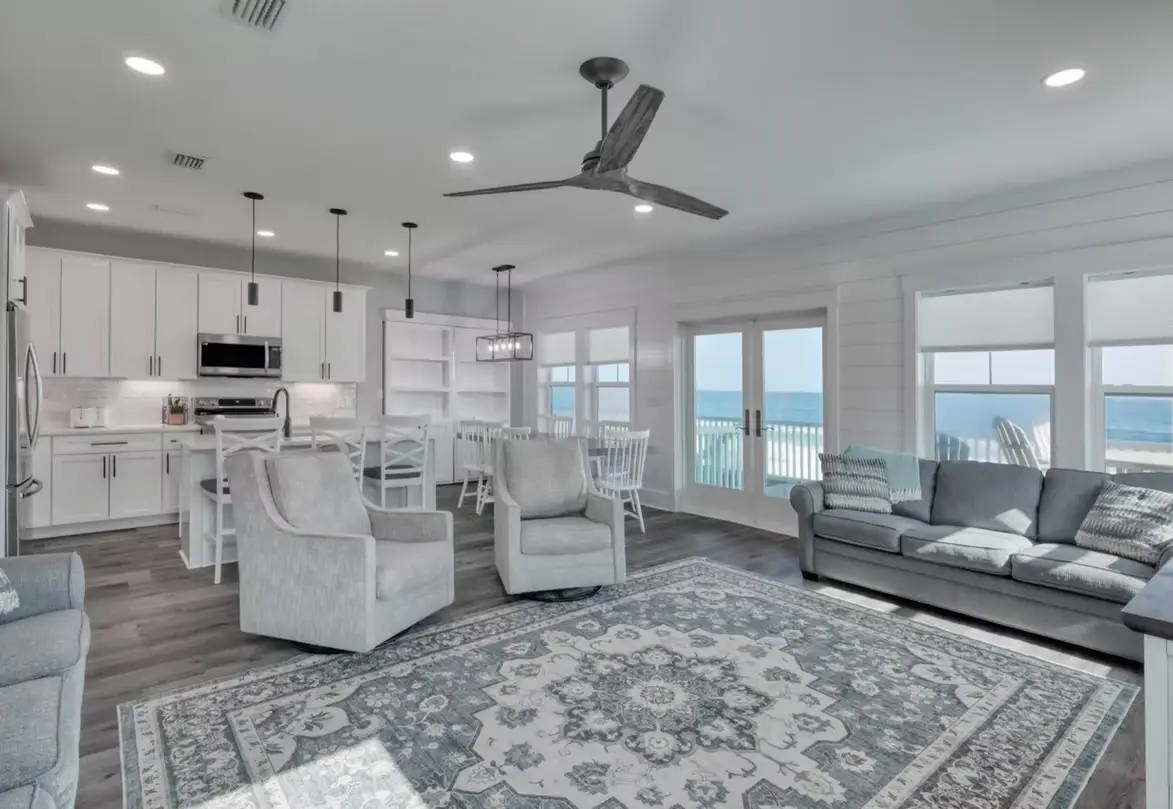
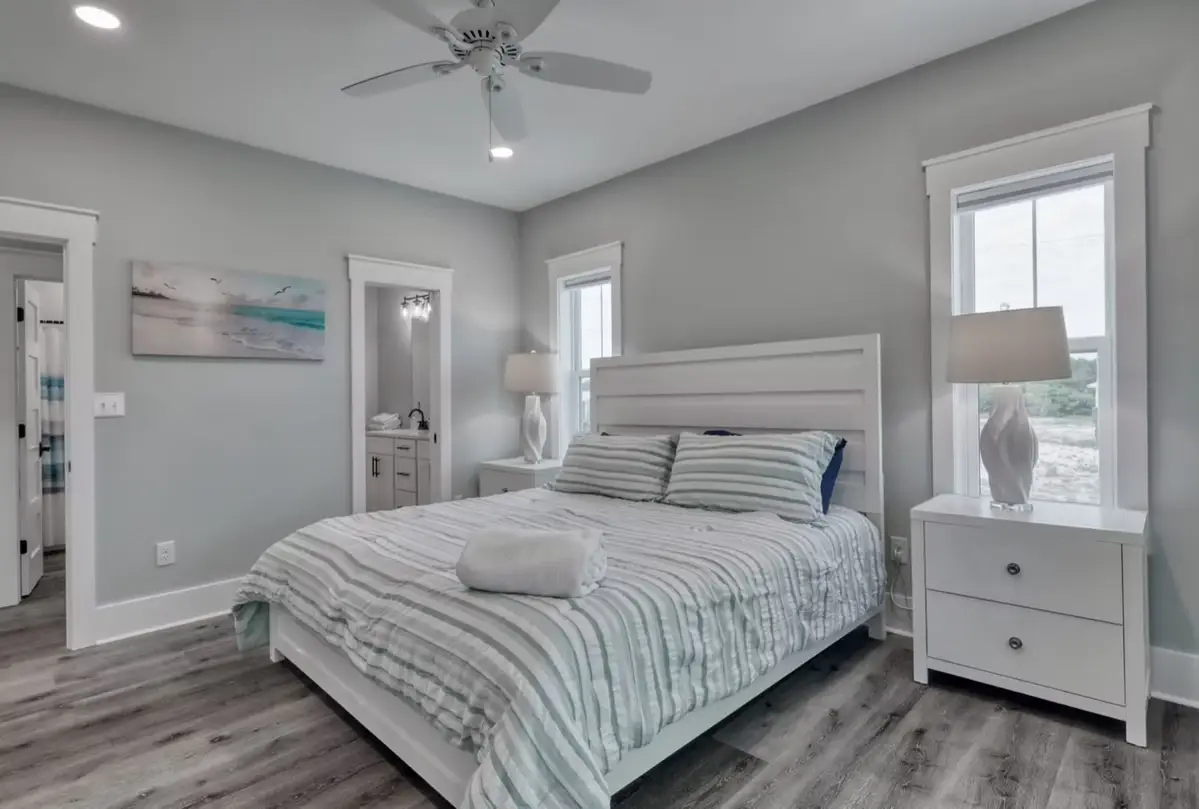
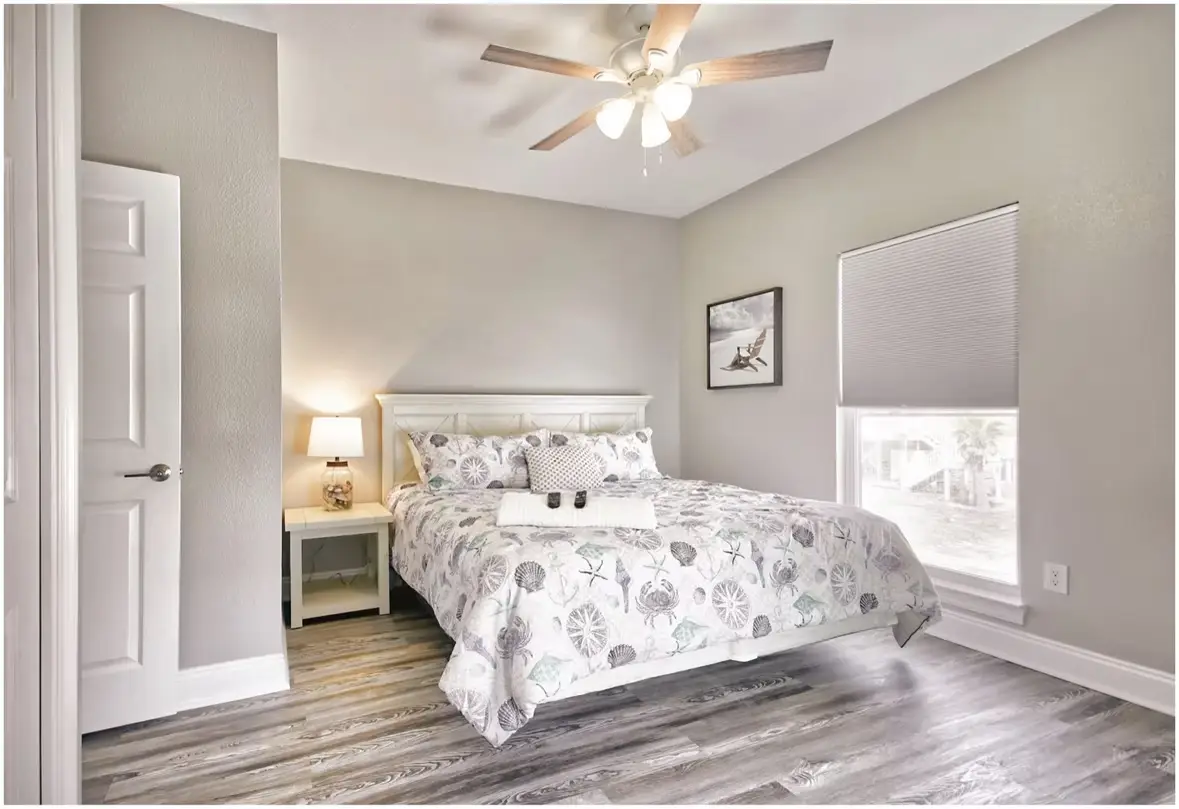
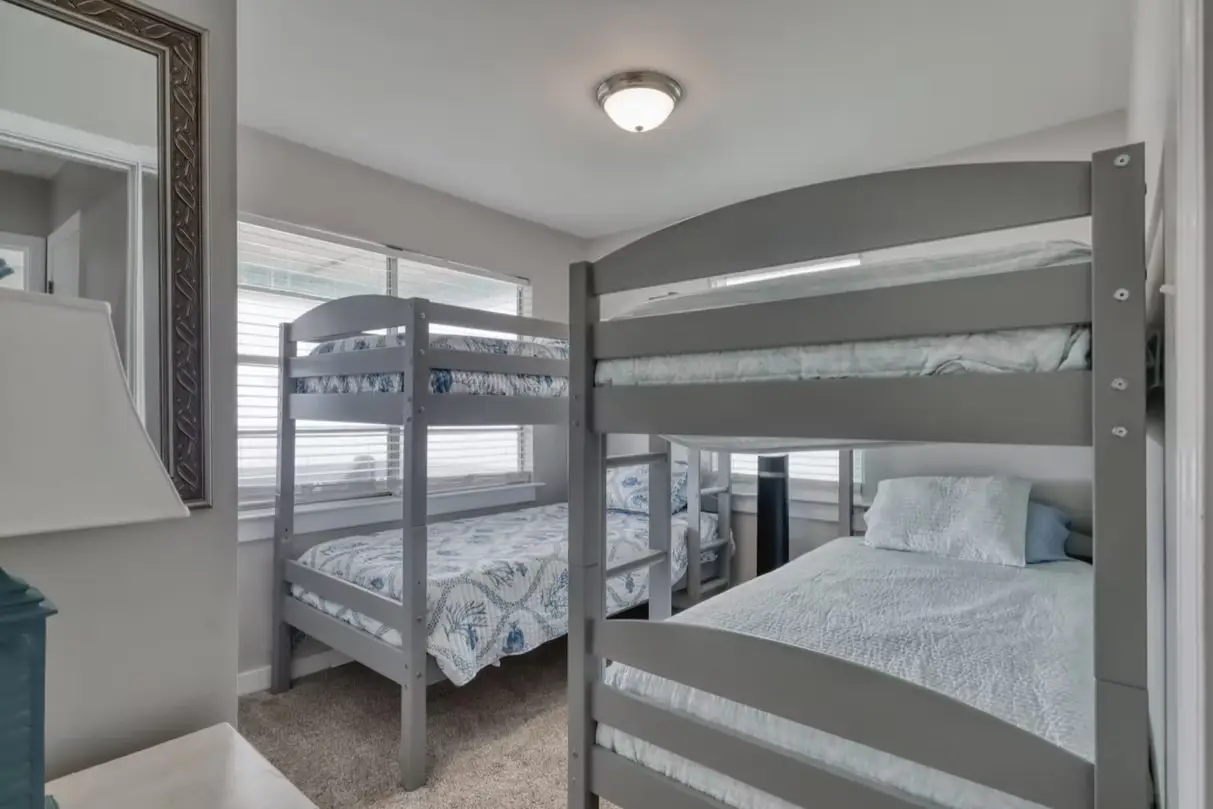
Pinebrook Walkout Basements: Light, Slope and Smart Layouts
What makes Pinebrook basements unusual?
Most of them are not fully underground. Pinebrook was built into the slopes above I-80 and Kimball Junction, so many homes have an uphill side buried in the hill and a downhill side open to daylight. That combination brings big advantages and a few things to watch.
The advantages:
- Natural light that makes lower-level bedrooms and living rooms feel like main-floor space
- Egress through full-size windows or doors on the downhill wall
- Direct access to the yard, trails and patios
What to watch:
- Water moving downhill against the buried uphill wall, especially during spring snowmelt
- The threshold at the walkout door, where snow and meltwater can collect if the patio slopes the wrong way
- Temperature differences between the cold, buried side and the sunny, glassy side
- Radon, which Utah DEQ urges every homeowner to test for; the EPA action level is 4 pCi/L
Before framing, we look at the uphill wall for staining or efflorescence, check grading and gutters, and use rigid foam insulation against concrete with moisture-tolerant flooring.
How should I lay out a walkout basement?
Put the rooms that need light on the downhill side and the rooms that don’t on the buried side. Bedrooms, the family room and any suite kitchen belong near the glass. Theaters, storage, laundry, mechanical and bathrooms work well against the hill. That simple rule shapes most of the Pinebrook plans we draw. Stairs usually land near the middle of the house, so we also think about how people move from the stair landing toward the view without walking through a bedroom.
How much does it cost to finish a walkout basement in Pinebrook?
Published 2026 Utah pricing for basement finishing runs about $40 to $100+ per square foot, and Summit County jobs typically land near the upper half. Walkouts may add cost for extra windows and doors but can save on deep egress wells.
- Basic: about $45 to $65 per sq ft
- Upgraded: about $60 to $85 per sq ft
- With kitchen or bath and high-end finishes: about $75 to $110+ per sq ft
- 1,000 sq ft typical Utah total: about $45,000 to $85,000
Treat these as typical Utah ranges, not our quote. Your firm number comes from the itemized estimate after we see the space.
Can I build an in-law suite in my Pinebrook basement?
Walkouts make some of the best in-law suites in the county, since they can have their own entry with no stairs. Whether you can rent one or add a full kitchen depends on Summit County rules for your zone and on any HOA covenants. We check both before design.
Permits for Pinebrook basement projects
Pinebrook is unincorporated, so basement permits come from the Summit County Building Department. We prepare the drawings, submit them, and coordinate inspections from framing through final.
Whole-home remodeling in Pinebrook
If the lower level is getting a new life, the kitchen and baths upstairs may be ready too. Our whole-home remodels keep one project lead on the job from start to finish, with structural engineering coordinated in-house when walls move.
What happens from first call to final walkthrough?
Our seven steps are the same for every project, and they keep a walkout finish organized:
- Consultation: 60 to 90 minutes on site, looking at both the buried and daylight walls.
- Estimate: itemized and transparent; what we quote is what you get.
- Approval & deposit: 50% secures your slot and locks material pricing.
- Schedule & begin: permits, orders and start date.
- Build: daily logs and Friday on-site reviews.
- Final walkthrough: the remaining 50% is due only after the punch list is complete and you approve.
- Follow up: check-ins at 30, 90 and 365 days.
Pinebrook areas we serve
- Homes along Pinebrook Boulevard
- Upper Pinebrook hillside streets
- Neighborhoods bordering Summit Park
- Lower Pinebrook near the I-80 interchange
Across the freeway, see our Jeremy Ranch page, or compare the steeper lots of Summit Park. The Summit County hub lists every community we cover. Book your free consultation and an owner will get back to you within one business day.
Words From our clients.
Pinebrook Basement Remodeling FAQs
Does a walkout basement in Pinebrook still need egress windows?
Every sleeping room needs an emergency escape opening, but in a walkout the downhill wall often makes that easy. A full-size window or exterior door at grade can satisfy the rule without a deep well. Bedrooms on the buried side still need a compliant window and well, so we plan room placement to keep costs down.
Why does water show up at my walkout door in spring?
Usually because snow piles against the door and the patio or grade slopes toward the house. When it melts, water has nowhere to go but the threshold. We look at patio slope, door flashing and drainage before finishing so the new floor stays dry. Fixing the outside first is always cheaper than replacing flooring later.
Is a walkout basement warmer or colder than a regular basement?
Both, depending on the side. The buried wall stays cool and steady, while the glassy downhill side can swing with sun and wind. Good insulation, quality windows and heating zoned for the lower level even it out. We plan HVAC adjustments with you during design so the space is comfortable year-round.
Can you add a kitchenette to a Pinebrook in-law suite?
Yes, subject to Summit County rules and any HOA covenants for your lot. A kitchenette with a sink, under-counter fridge and small cooktop or microwave is common for family suites. A full kitchen may trigger different requirements. See our basement kitchens page for ideas, and we will confirm what is allowed at your address.
What warranty comes with a Pinebrook basement finish?
Every DreamBuilt project carries a one-year workmanship warranty. We also check in at 30, 90 and 365 days after completion, which is useful in Pinebrook because it gives us a look at the space through a full winter and spring melt. If something needs attention, we come back and make it right.
Do you help choose finishes for a walkout lower level?
Yes. Our in-house design help covers layout, flooring, paint, lighting and finishes at no charge during the design consultation. For walkouts we pay special attention to how daylight changes paint and flooring colors from one side of the room to the other, so the finished space looks right at noon and at night.
Should I worry about radon if my basement is a walkout?
Yes, test anyway. Radon enters through soil contact, and the buried side of a walkout still sits against the hill. Utah DEQ encourages testing in every home, and the EPA action level is 4 pCi/L. If mitigation is needed, it is easiest to rough in before walls and ceilings are finished.