

Basement Finishing in Herriman, Utah
Your new Herriman home's unfinished half
Basement finishing from bare concrete: Insulation, framing, electrical, drywall, trim and flooring in a single permitted project. Our basement finishing page explains the scope.
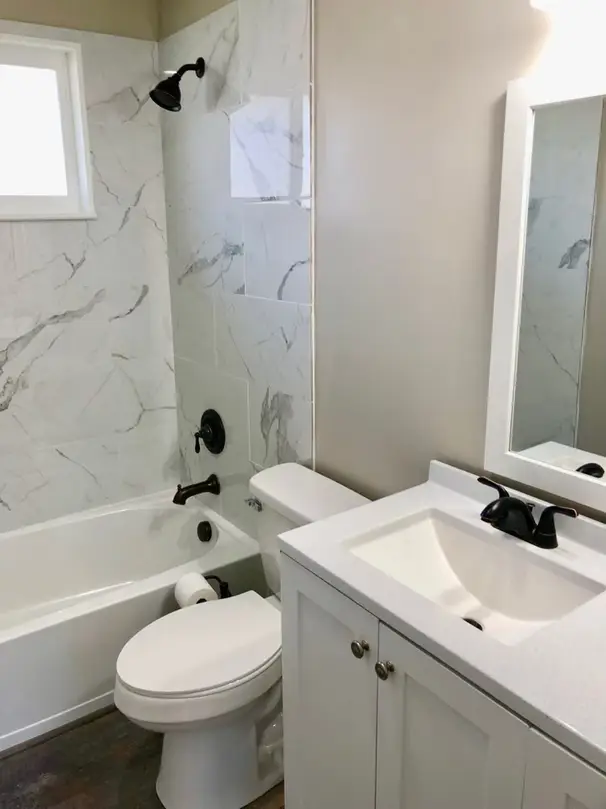
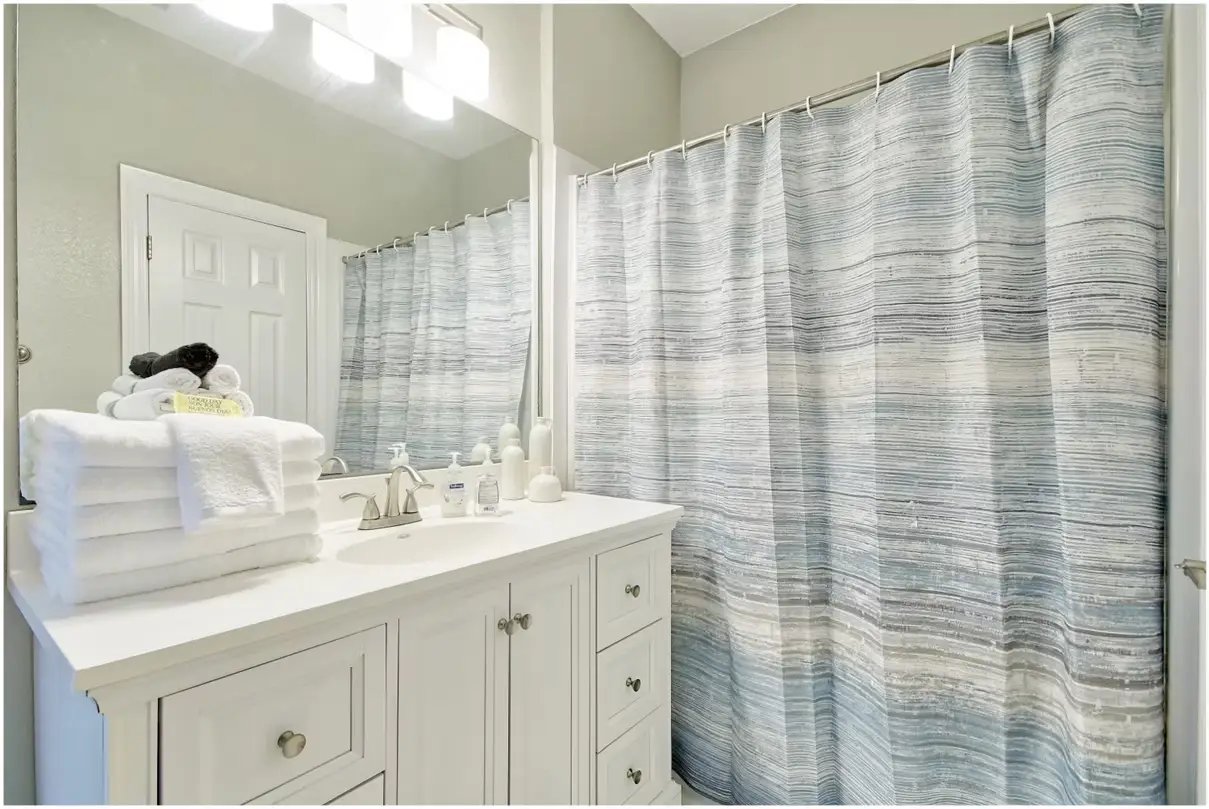
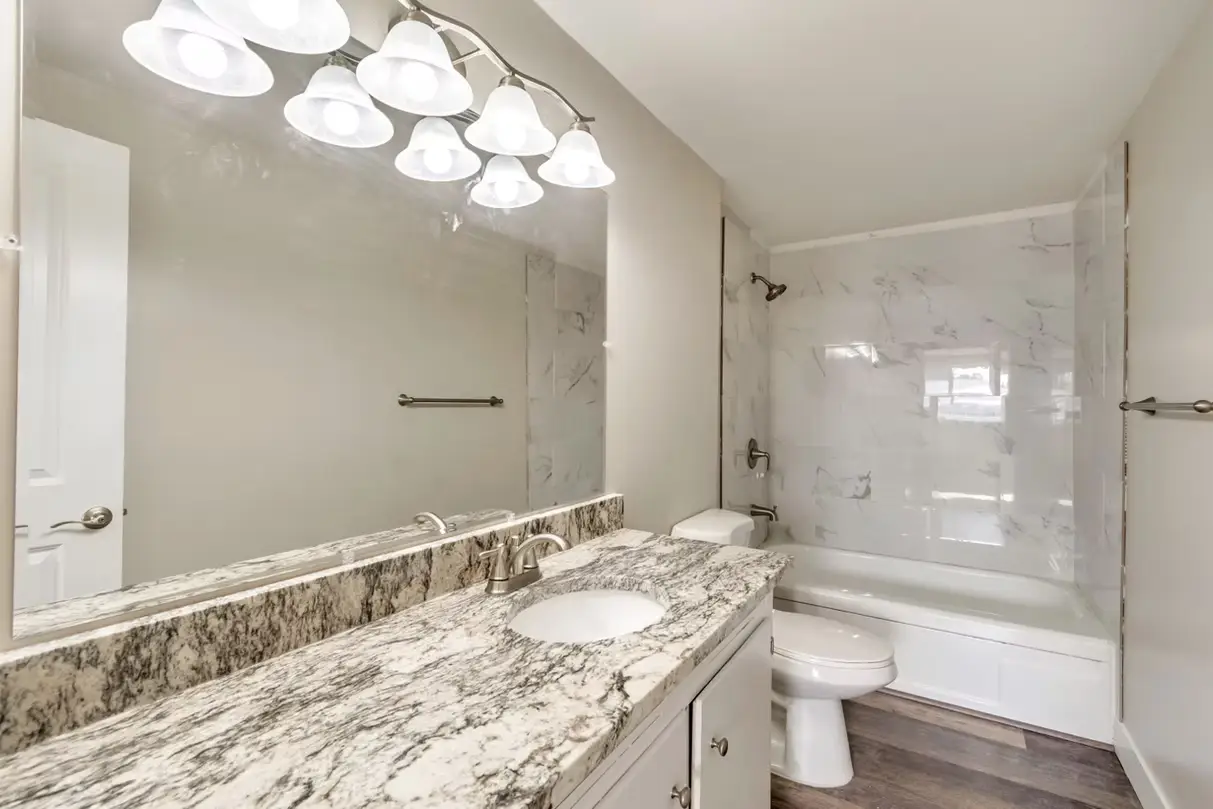
Bathroom over the builder rough-in: Most new Herriman homes have drain stubs waiting in the slab. We turn them into a full bath. See basement bathrooms.
Theater rooms: A dark, sound-isolated room with wiring for a projector or large screen, planned before the first stud goes up, with dimmable lighting and a spot for equipment that stays cool.
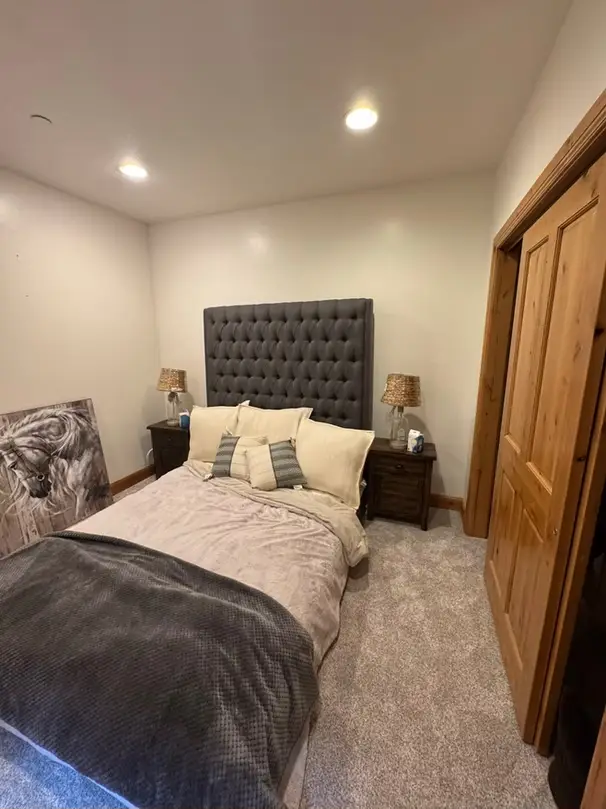
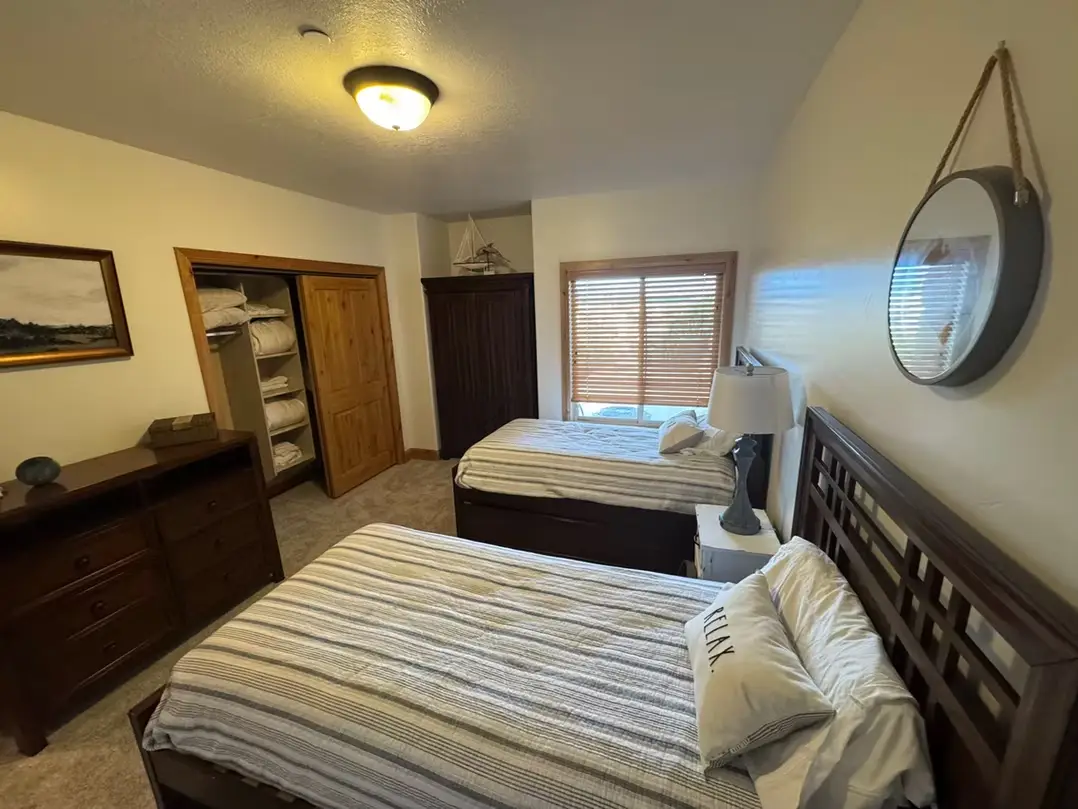
Bedrooms and guest suites: Proper egress and closets so the basement can hold kids, guests or in-laws, plus a check that your builder’s windows actually meet egress size.
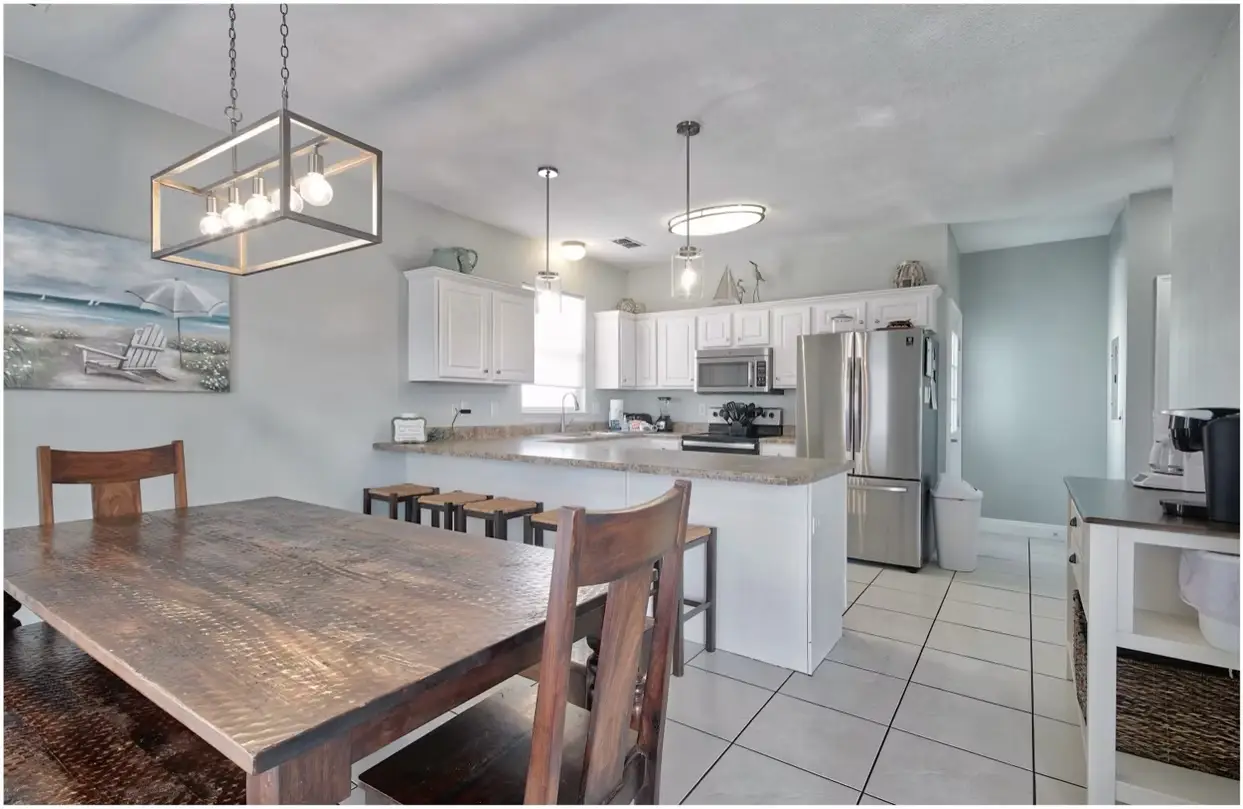
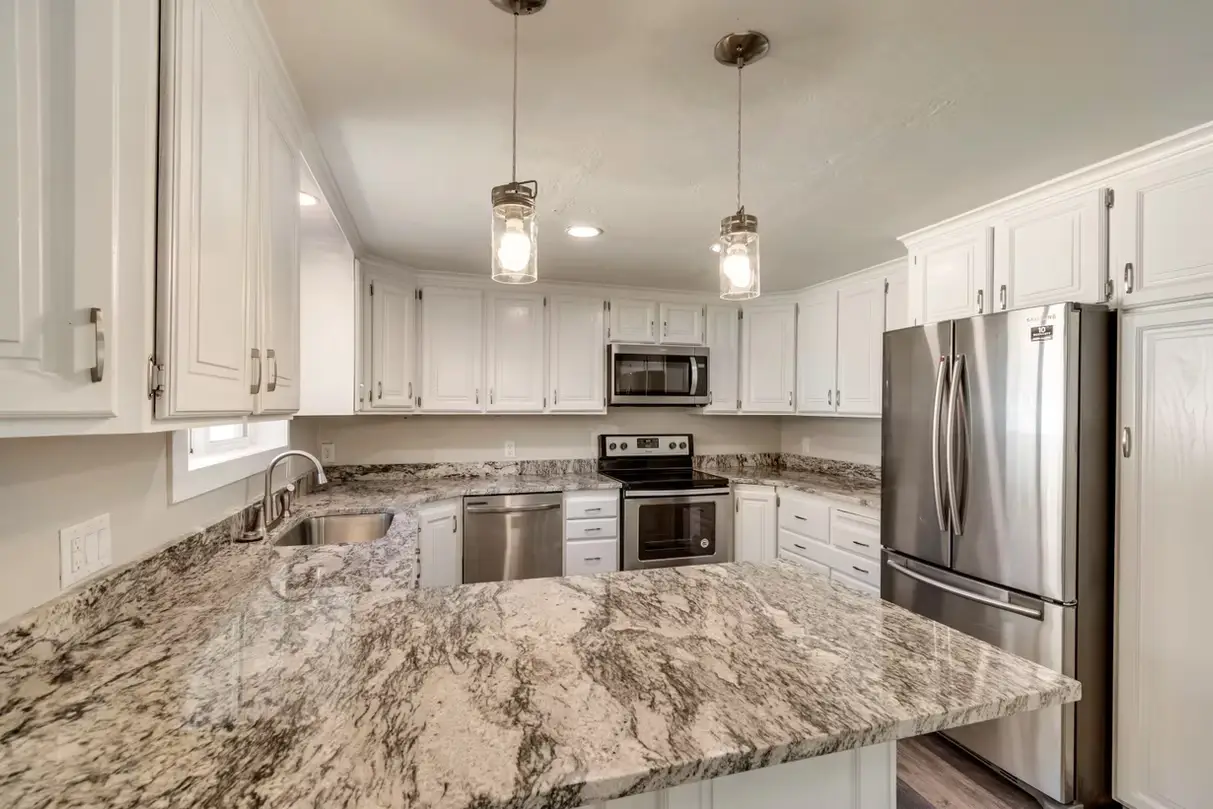
Wet bar or kitchenette: A practical bar wall near the family room for game nights. See basement kitchens.
Home gym and flex room: Rubber flooring, mirrors, and enough outlets and airflow for real equipment, in a space that can later become a bedroom.
Accessory apartment: A separate living unit for family or rental income, following Herriman’s rules for internal ADUs. See ADUs.
Mudroom and storage: Shelving for food storage and seasonal gear, and a drop zone by the garage stairs for kids coming home from school and practice.
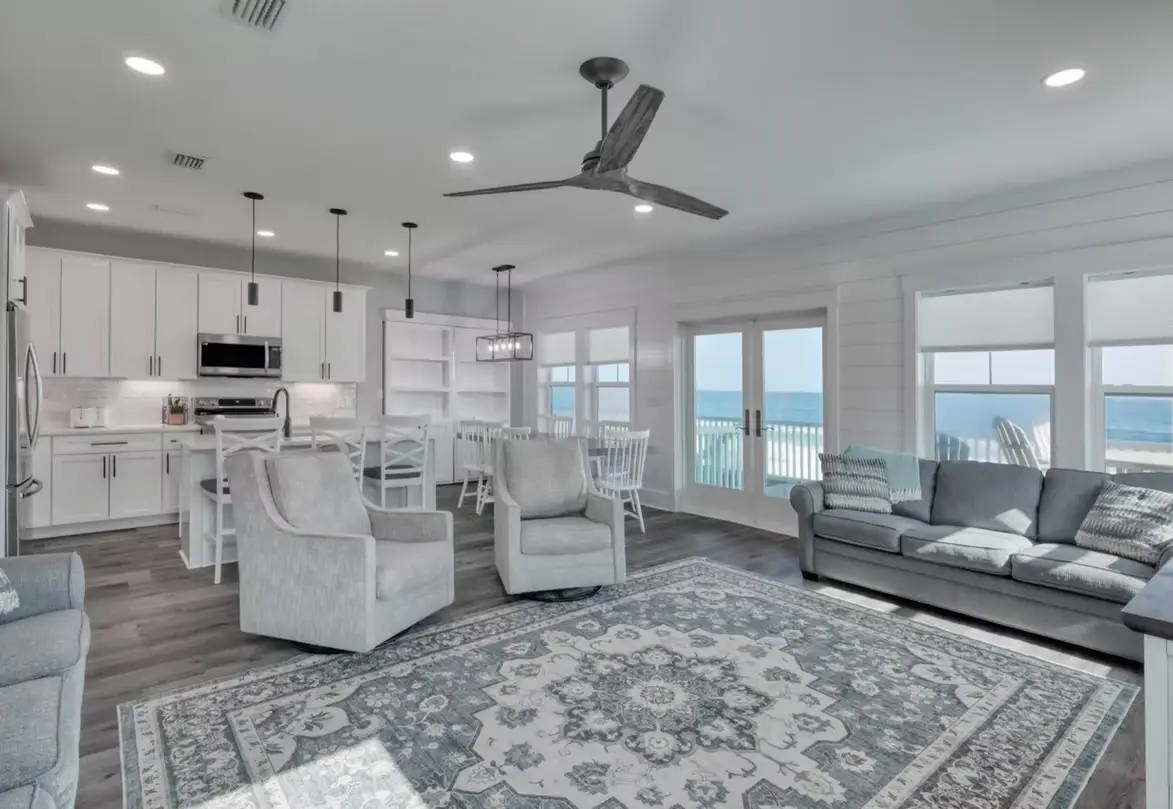
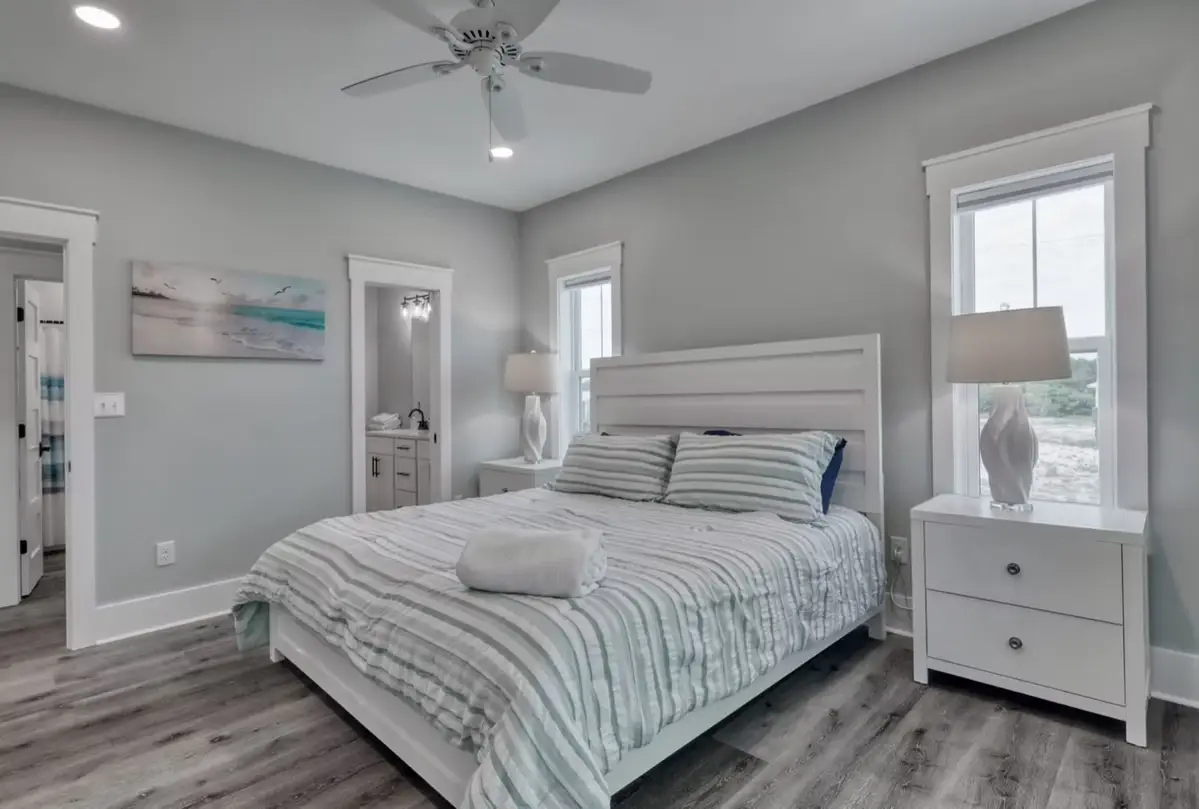
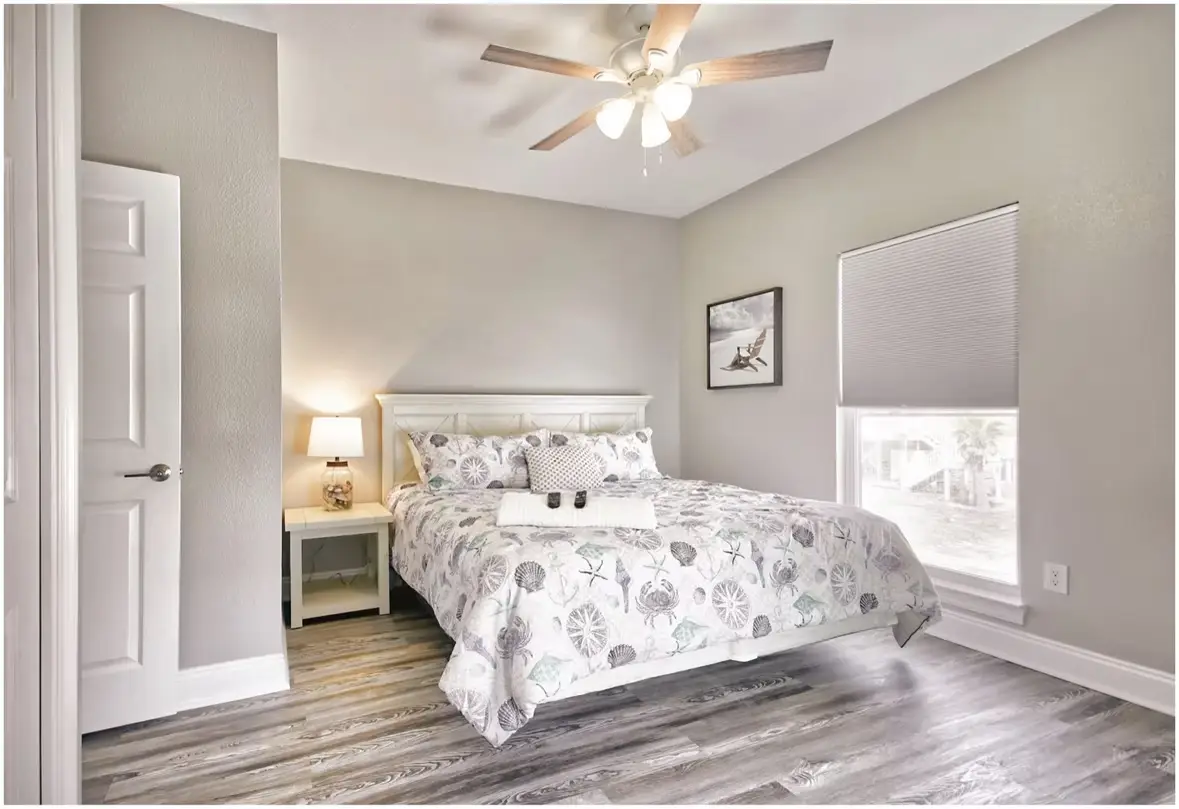
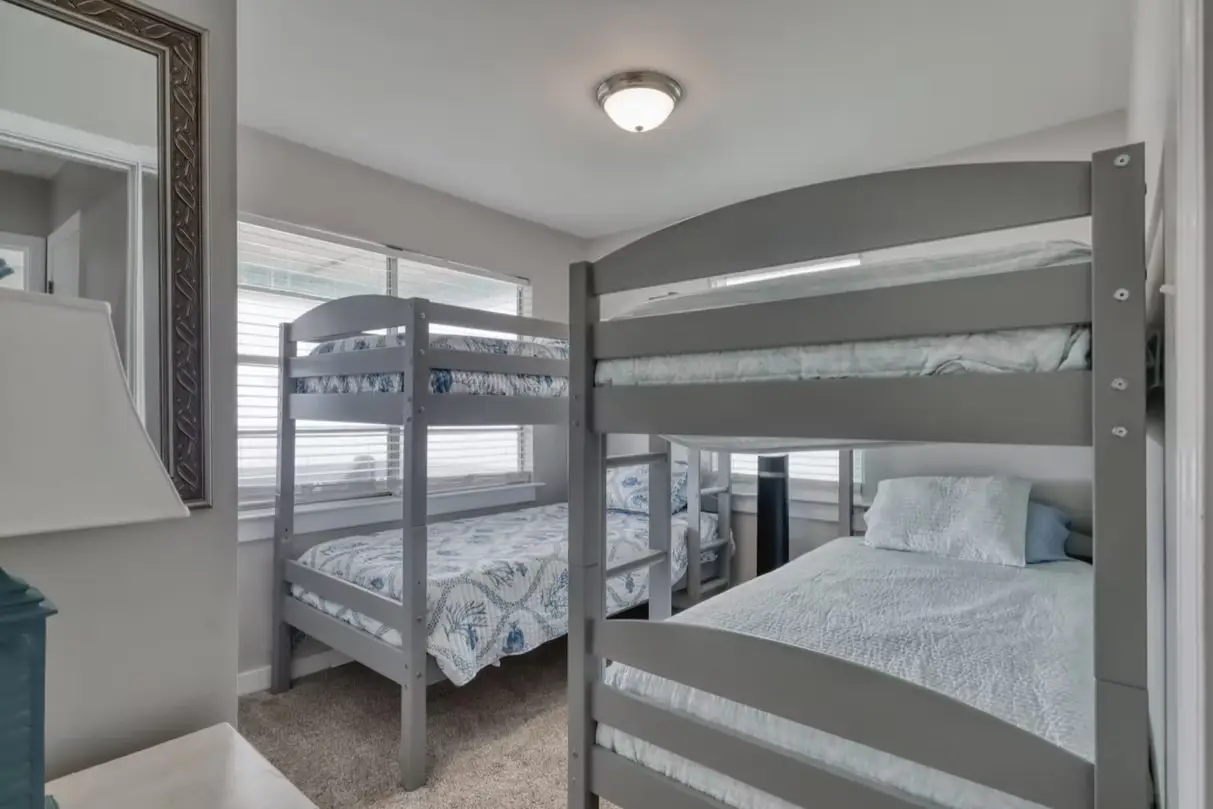
A Herriman Homeowner's Guide to the First Basement Finish
What should you check in a newer Herriman basement before finishing it?
The foundation, the builder’s paperwork and the systems already in place. Herriman grew from a small farming town into one of the fastest-growing parts of the valley, so most basements here are only a few years to two decades old. They are usually in good shape, but this is the one time the whole foundation is exposed, so take a careful look:
- Cracks and damp spots: Note any wall cracks or efflorescence and report them under your builder warranty before they are covered.
- Drainage outside: Herriman lots on the foothills below the Oquirrhs can shed a lot of water during spring melt. Confirm grading, downspouts and window wells move water away.
- Radon: Test first. The EPA action level is 4 pCi/L, and some builders install a passive pipe that can be activated if needed.
- Rough-ins: Locate plumbing stubs, the furnace, water heater and electrical panel, since they shape the layout.
- Panel capacity: A theater, gym and bar can add real load; we confirm the panel can handle it.
Can a Herriman basement be finished in phases?
Yes, though it costs more overall than doing it at once. Some Herriman owners finish bedrooms and a bath first, then add a theater or bar later. If you go that route, we plan the whole layout up front and run plumbing, electrical and low-voltage wiring for future rooms during phase one, so later work does not mean tearing out new drywall.
Phasing also has a permit side. Each phase is typically its own permitted scope, and some families find the second phase never happens once life fills the finished rooms. We will give you itemized pricing for both approaches so you can compare them honestly.
How much should a Herriman homeowner budget to finish a basement?
Most Utah projects fall around $40 to $100+ per square foot in 2026, based on ranges published by several Utah contractors, and a 1,000 sq ft basement typically runs about $45,000 to $85,000.
Basic finish: about $45–$65 per square foot. Upgraded finishes: about $60–$85. Kitchen or bathroom with high-end finishes: about $75–$110+.
A new Herriman basement skips demolition, which helps, while bathrooms and kitchens remain the biggest cost drivers. These figures are typical Utah ranges, not a DreamBuilt quote. A firm price comes from your itemized estimate, and it does not change with surprise bills.
Do Herriman HOAs or the city need to sign off?
The city does, and sometimes your HOA. Herriman City’s building department issues the permit and performs inspections, and we prepare the plans and coordinate every visit. Many Herriman subdivisions, including master-planned communities like Rosecrest and the Towne Center area, have HOAs with rules about exterior changes. An interior finish rarely needs association approval, but a new egress window well or exterior door might, so we check your CC&Rs early.
Herriman communities we serve
- Rosecrest and its hillside streets
- Herriman Towne Center and the streets around Main Street
- Juniper Canyon and its foothill homes
- Anthem and the newer neighborhoods off the Mountain View Corridor
- Neighborhoods near Blackridge Reservoir
- Homes toward Butterfield Canyon Road and the original Herriman townsite
Some of these hillside homes have walkout or daylight basements, which changes egress and insulation planning. We account for that during the consultation, and we plan heating carefully for lower levels with a lot of glass facing the valley.
Do you remodel other rooms in newer Herriman homes?
Yes. Even newer homes get updates: swapping builder-grade kitchens for custom ones, reworking primary baths or opening the main floor. Our whole-home remodeling service assigns one project lead from demo to final walkthrough and coordinates structural engineering in-house when walls need to move.
We also cover Riverton, Bluffdale, South Jordan and West Jordan, all listed on our Salt Lake County page. To start on your Herriman basement, send us a message and we will be in touch within one business day.
Words From our clients.
Herriman Basement Remodeling FAQs
How soon after buying a new Herriman home can I finish the basement?
You can start whenever you are ready, but many owners wait through the first year. That lets any settling cracks or drainage problems show up while they are still visible and covered by the builder warranty. It also gives you time to learn how your family uses the house before you commit to a layout downstairs.
Can I finish my basement before closing on a new Herriman build?
Generally not with an outside contractor; while the builder owns the home, they control the site. Some builders offer basement finishing as an option during construction. If you plan to finish after closing, ask the builder for a bathroom rough-in, a larger egress window or a deeper well. Those small changes can save money later.
Does a theater in a Herriman basement need special planning?
Yes, and the earlier the better. We place the theater in a room with no windows if possible, add sound isolation in the walls and ceiling, run conduit for future cables and plan dedicated circuits for equipment. Lighting is put on dimmers or scenes. These decisions are cheap at framing and expensive after drywall.
Is it worth putting a kitchenette in a Herriman basement?
For many families, yes. A kitchenette with a sink, under-counter fridge and microwave makes the basement feel self-contained for teenagers, guests or a parent who moves in. If you might want a full apartment later, we can run the plumbing and electrical for it now. See basement kitchens for options.
Do Herriman's hillside lots change how a basement is finished?
They can. In Rosecrest, Juniper Canyon and other foothill areas, some homes have walkout or daylight basements. One side is buried concrete needing moisture control, while the other has full windows or doors. Bedrooms on the open side may use a standard window or door for egress, which avoids digging a deep window well.
How do I know if my Herriman builder's egress window is big enough for a bedroom?
Measure the opening, not the frame. A basement bedroom needs at least 5.7 sq ft net clear opening, 24 inches of clear height, 20 inches of clear width and a sill no higher than 44 inches. Many builder windows meet this, but some smaller ones are meant for light only. We check every window during the consultation.
What does DreamBuilt's free consultation in Herriman include?
An on-site visit of about 60 to 90 minutes. We walk the basement, look at the rough-ins, windows and mechanicals, and talk through rooms, finishes and budget. In-house design help for layout, flooring, paint and lighting is part of the process. After that, you receive an itemized, transparent estimate with no obligation.