

Basement Remodeling in Holladay, Utah
One Plan for the Basement and Beyond
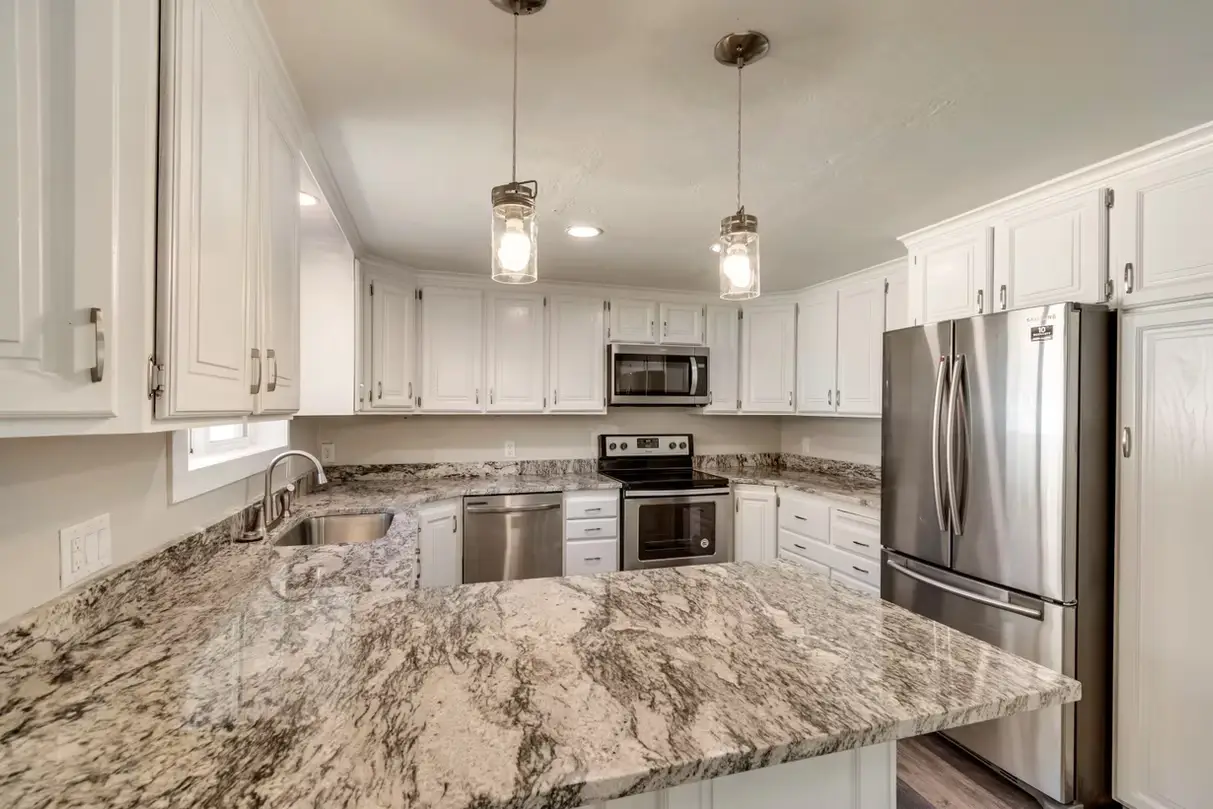
Whole-home remodeling: Holladay owners often update several floors at once. Our whole-home remodels put the basement, kitchen and bathrooms under one dedicated project lead.
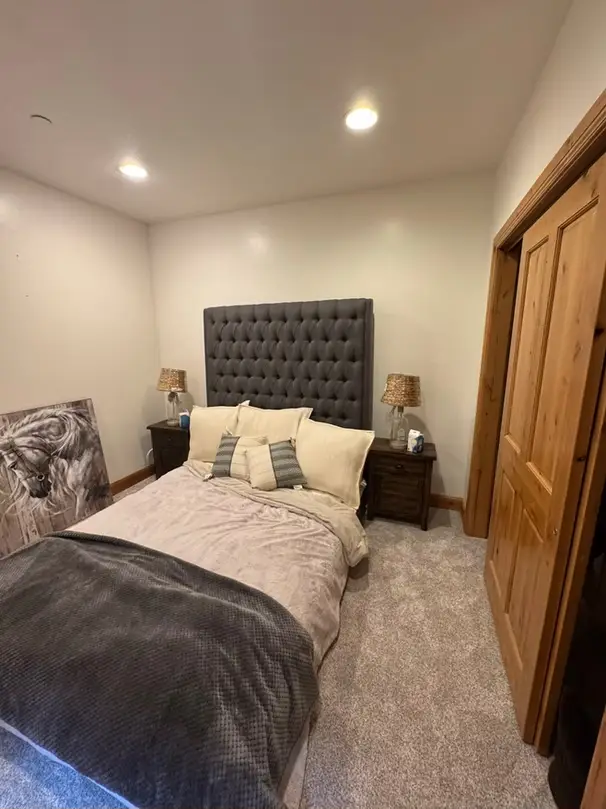
Multigenerational suites: A lower-level suite with a bedroom, bath and kitchenette lets aging parents or adult children live close but independently. Our mother-in-law suite and ADU builds are designed with exactly that in mind.
Remodeling a dated lower level: Many ramblers along Holladay Boulevard have basements finished decades ago. Basement remodeling reworks them for today’s living.
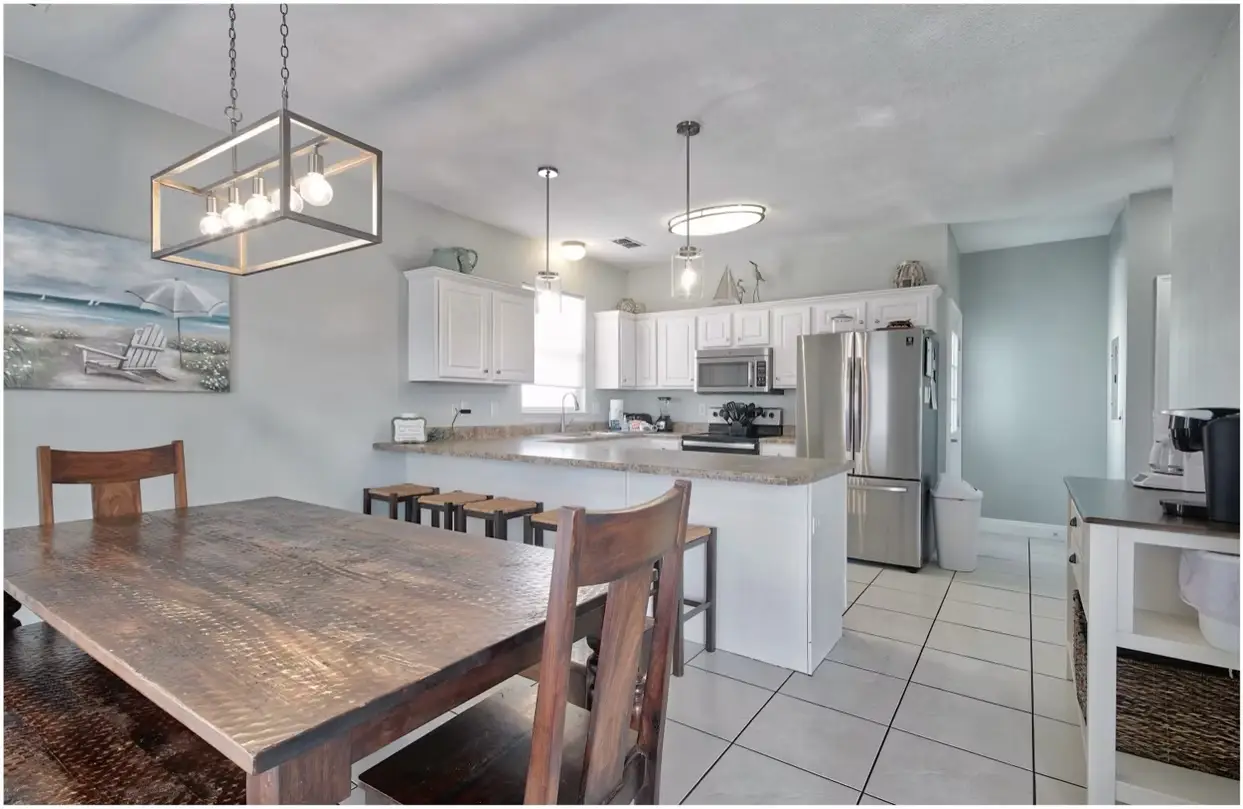
Entertaining spaces: Wet bars and full basement kitchens suit families who host holidays and game nights downstairs.
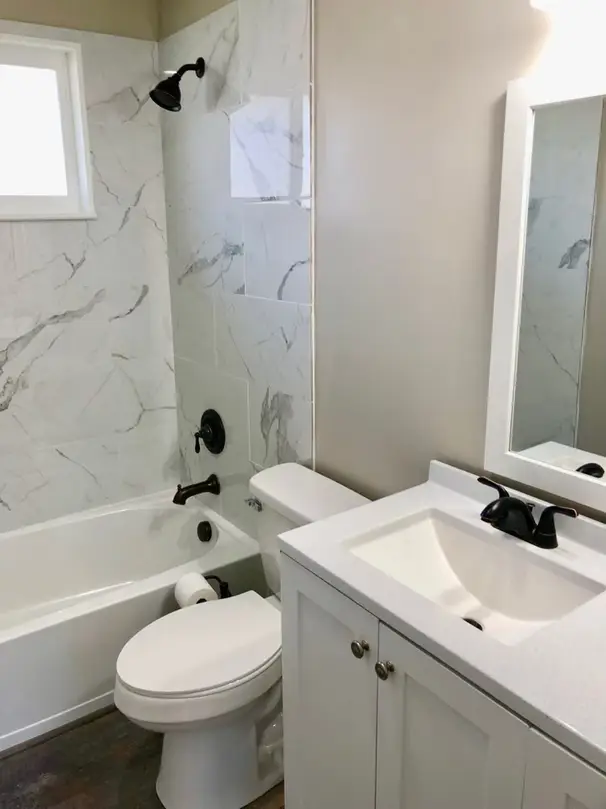
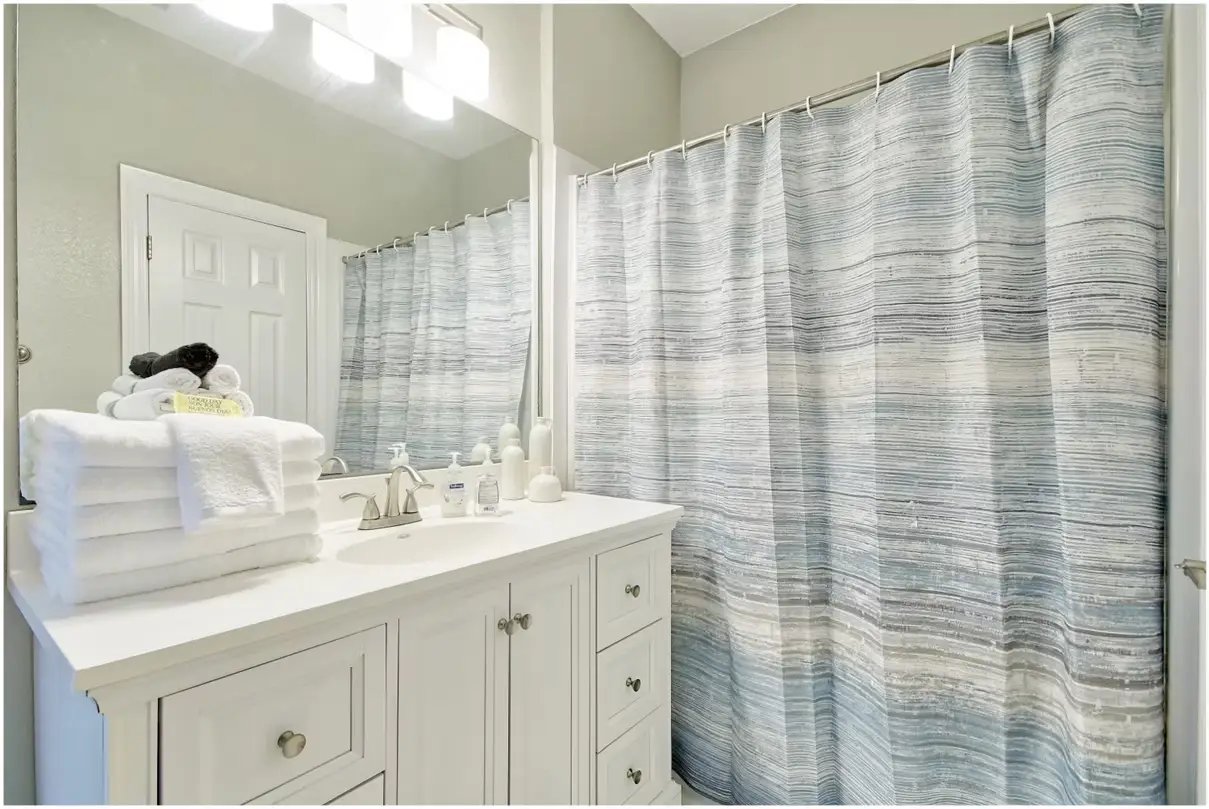
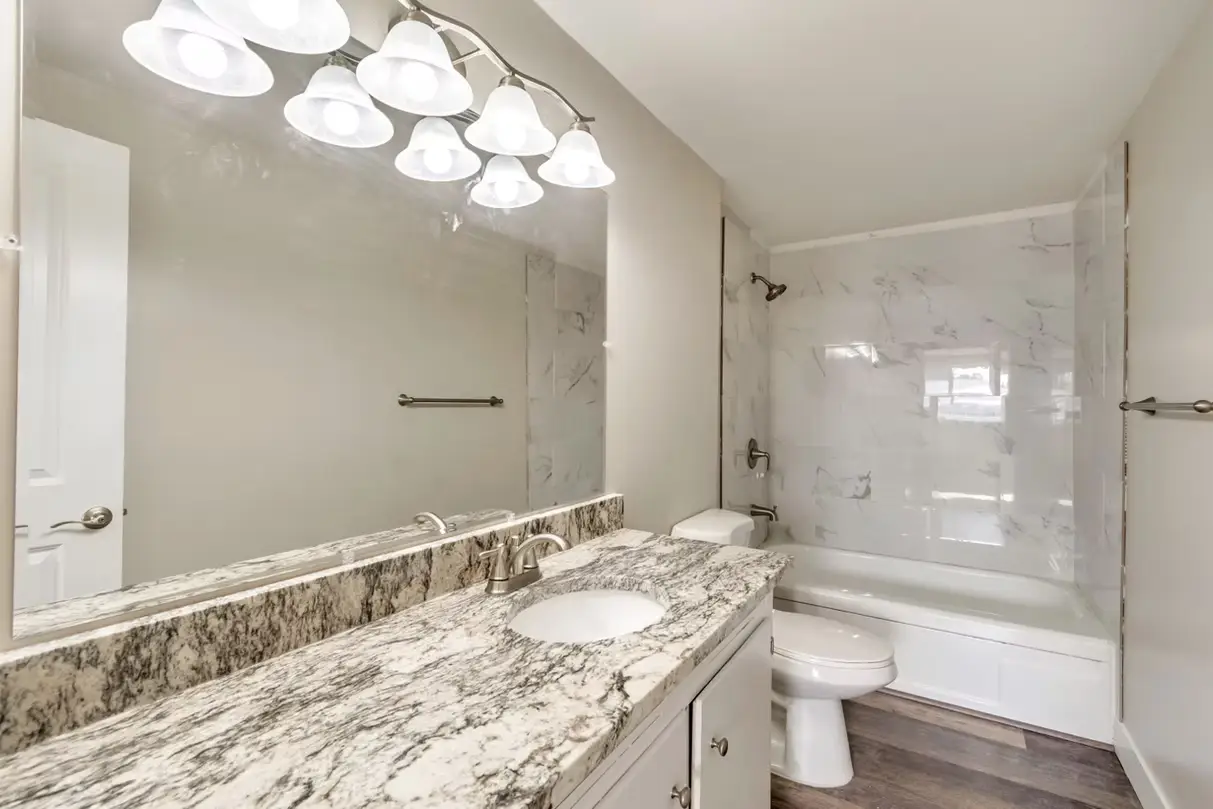
Spa-style bathrooms: Steam showers, heated floors and double vanities fit naturally into a larger Holladay basement through our basement bathroom service.
Home theaters: We plan sound isolation, dedicated circuits and lighting control so movie nights don’t wake the rest of the house.
Gyms, offices and storage: A dedicated home gym with rubber flooring, a quiet office with good lighting, and organized storage for holiday decor and sports gear all fit well in a roomy Holladay lower level.
Finishing new or rebuilt homes: If you’ve built new on an older Holladay lot and left the lower level raw, our basement finishing service takes it from bare concrete to a complete, comfortable living space.
Holladay Homes, Lots and Lower Levels
What sets Holladay basements apart?
Holladay mixes mid-century ramblers, larger custom homes and newer rebuilds on established lots, so basements here range from dated to brand new. A few patterns we plan around:
- Mature trees: Big, old trees are part of Holladay’s character, and their roots can affect older sewer lines that a new basement bathroom will tie into. A camera inspection of the line is a smart early step.
- Irrigation and creeks: Some neighborhoods sit near Big Cottonwood Creek or along historic irrigation ditches. Seasonal water nearby makes grading, window well drainage and moisture-tolerant materials more important.
- Rebuilds on older lots: Replacement homes often come with large, unfinished basements and high ceilings, which open the door to theaters, sport courts or full suites.
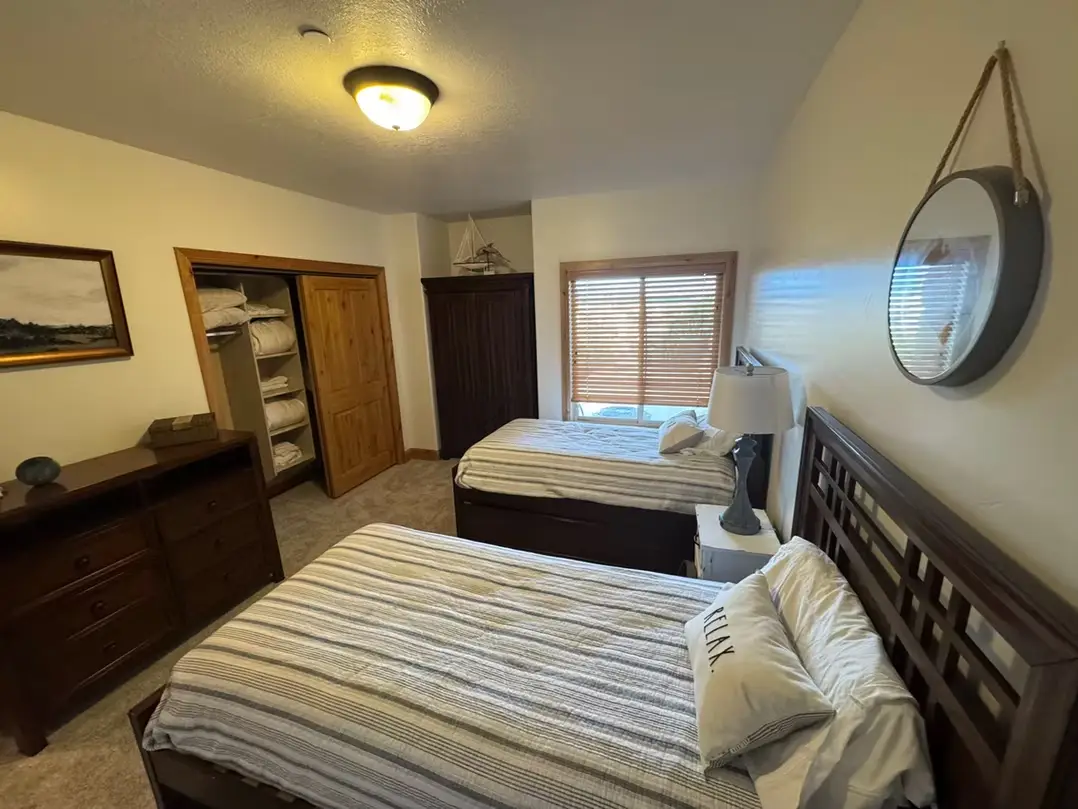
- Room for real suites: Bigger footprints make it practical to fit a bedroom, bath, kitchenette and living area in one lower level.
Can you remodel the basement and kitchen at the same time?
Yes, and it often makes scheduling and budgeting simpler. One plan, one permit process and one project lead keep trades from tripping over each other. Coordinating structural engineering and architecture in-house helps when a kitchen move upstairs affects plumbing or beams below.
Holladay is also home to one of our clients. The Reyes Family had their kitchen remodel finished on the promised day, on a 12-week timeline. Every project is different, but that’s the standard we hold ourselves to.
How much does it cost to finish a basement in Holladay?
Across Utah, 2026 basement finishing typically runs about $40 to $100+ per square foot. A typical 1,000 sq ft basement commonly lands around $45,000 to $85,000, and larger Holladay basements with kitchens, baths and high-end finishes can run well beyond that.
- Basic finishes: around $45 to $65 per sq ft
- Upgraded finishes: around $60 to $85 per sq ft
- Kitchen, bathroom and premium finishes: around $75 to $110+ per sq ft
These are typical Utah ranges published by multiple contractors, not our price. Your firm number comes from an itemized, transparent estimate after the on-site consultation.
What should happen before any framing goes up?
Testing and water checks. Utah DEQ urges every home to be tested for radon, and the EPA action level is 4 pCi/L; a mitigation system is easiest to rough in before walls are closed. We also walk the exterior for grading, gutter and window well issues and look inside for efflorescence or past leaks, especially on lots near creeks or irrigation ditches.
Which office permits basement work in Holladay?
Holladay is an incorporated city, so basement finishing permits go through the City of Holladay’s building department. A few addresses near the city’s edges have a Holladay mailing address but sit in a neighboring jurisdiction, so we confirm the correct office for your property, prepare the plans and coordinate every inspection.
Do multigenerational suites in Holladay need egress windows?
Yes. Every basement sleeping room needs an emergency escape opening with at least 5.7 sq ft net clear area, 24 inches of clear height, 20 inches of clear width and a sill no higher than 44 inches. Window wells need 9 sq ft and a 36-inch projection, with a ladder or steps when deeper than 44 inches. If the suite will be a separate rental unit, Utah’s HB 82 (2021) generally requires cities to allow internal ADUs, with local limits we’ll verify.
Whole-home remodeling in Holladay
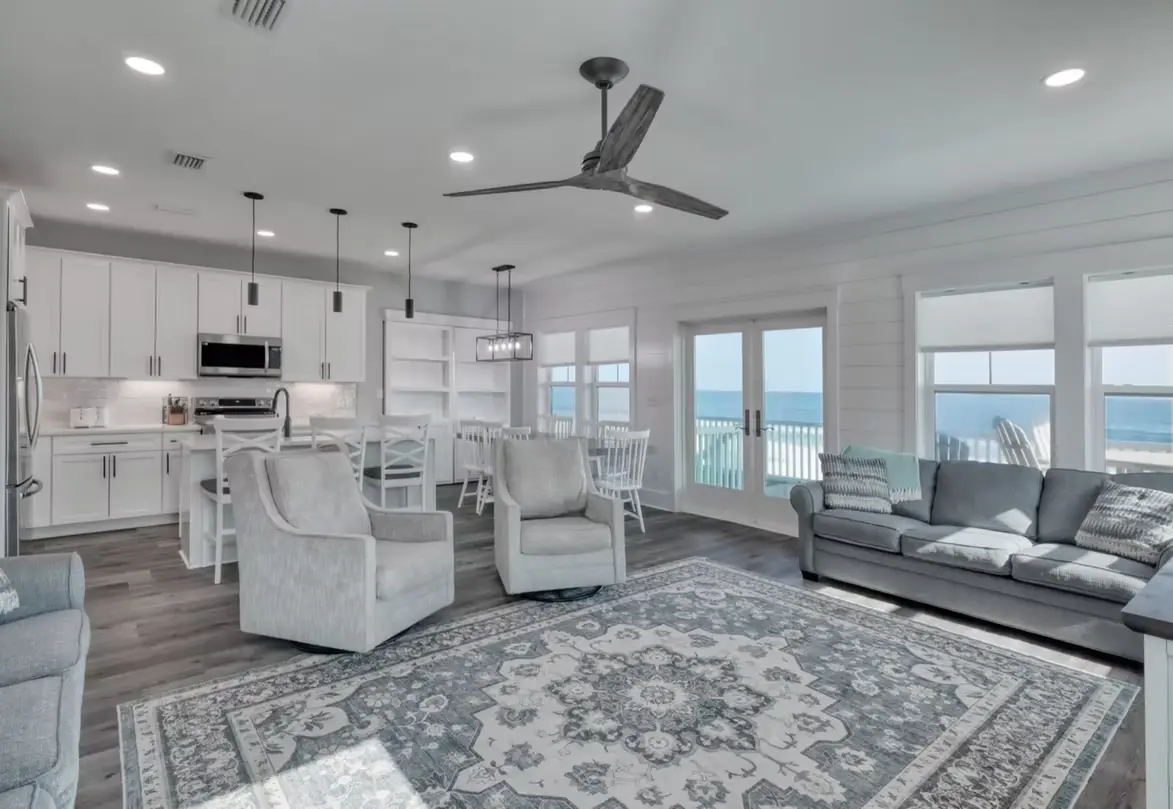
Our whole-home remodeling service is built for the kind of top-to-bottom refresh many Holladay homes are ready for. In-house design help covers layout, flooring, paint, lighting and finishes so the basement and main floor feel like one house rather than two separate projects.
Holladay areas we serve
- Holladay Village and the Holladay Boulevard corridor
- Knudsen Corner and neighborhoods along Highland Drive
- Streets around the Cottonwood Club
- East-bench neighborhoods below Mount Olympus
- Homes near Big Cottonwood Creek and the Spring Lane area
Holladay borders several communities we also serve, including Millcreek, Cottonwood Heights and Murray. See the full list on our Salt Lake County basement remodeling hub, or book a free design consultation to start planning.
Words From our clients.
Holladay Basement Remodeling FAQs
Has DreamBuilt worked with families in Holladay?
Yes. The Reyes Family in Holladay had their kitchen remodel finished on the day we promised, on a 12-week timeline. That project was a kitchen rather than a basement, but it reflects how we work everywhere: an itemized estimate up front, daily logs, Friday on-site reviews, and a final payment due only after you approve the punch list.
Should I remodel my Holladay basement before or after the main floor?
Doing them together is often the most efficient path. Plumbing, electrical and HVAC changes upstairs usually run through the basement ceiling, so finishing the basement first can mean opening new drywall later. If budget requires phasing, we plan the rough-ins for both floors up front so the second phase goes smoothly.
Can a big Holladay basement handle a full second kitchen?
Usually, yes. A full basement kitchen needs drain and vent routing, dedicated electrical circuits and proper ventilation, and larger Holladay basements tend to have the space for all three. We’ll confirm what the city allows for your home, especially if the kitchen is part of a separate living unit. Our basement kitchens page covers options.
Do mature trees affect a basement bathroom project?
They can. Roots from large, older trees sometimes intrude on aging sewer laterals, which is where a new basement bathroom will drain. We recommend a camera inspection of the line before finishing so any repair happens while access is easy, not after new flooring and fixtures are in place.
How is payment structured on a larger Holladay remodel?
A 50% deposit secures your slot on our calendar and locks material pricing, and the remaining 50% is due only after the punch list is complete and you approve the finished work. There are no surprise bills; what we quote in the itemized estimate is what you get. Our process page lays out every step.
Is a home theater a good fit for a Holladay basement?
Often, yes, especially in rebuilt homes with taller basement ceilings. We plan sound isolation in walls and ceilings, dedicated circuits, lighting control and seating layout from the start. Keeping theater noise from reaching bedrooms above is mostly a framing and insulation decision, so it needs to be designed in rather than added later.