

Basement Remodeling in Jeremy Ranch, Utah
Bringing Older Finished Basements Up to Date
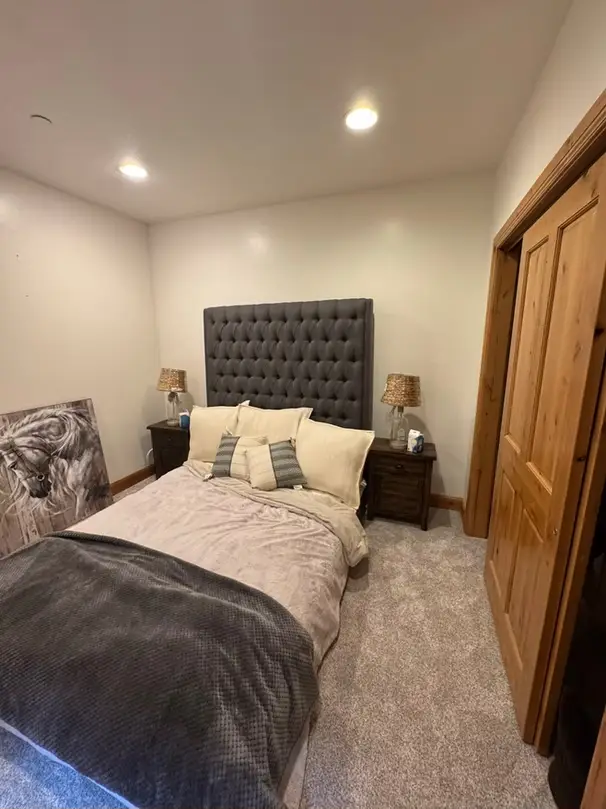
Remodeling Original Finishes: Wood paneling, textured ceilings and chopped-up rooms give way to open, bright layouts with modern lighting and flooring. This is the heart of our basement remodeling work in older neighborhoods like this one.
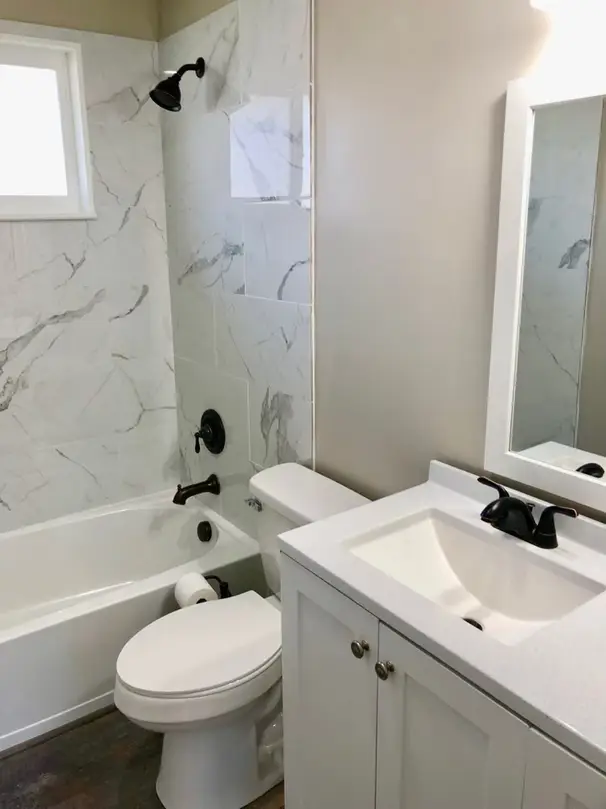
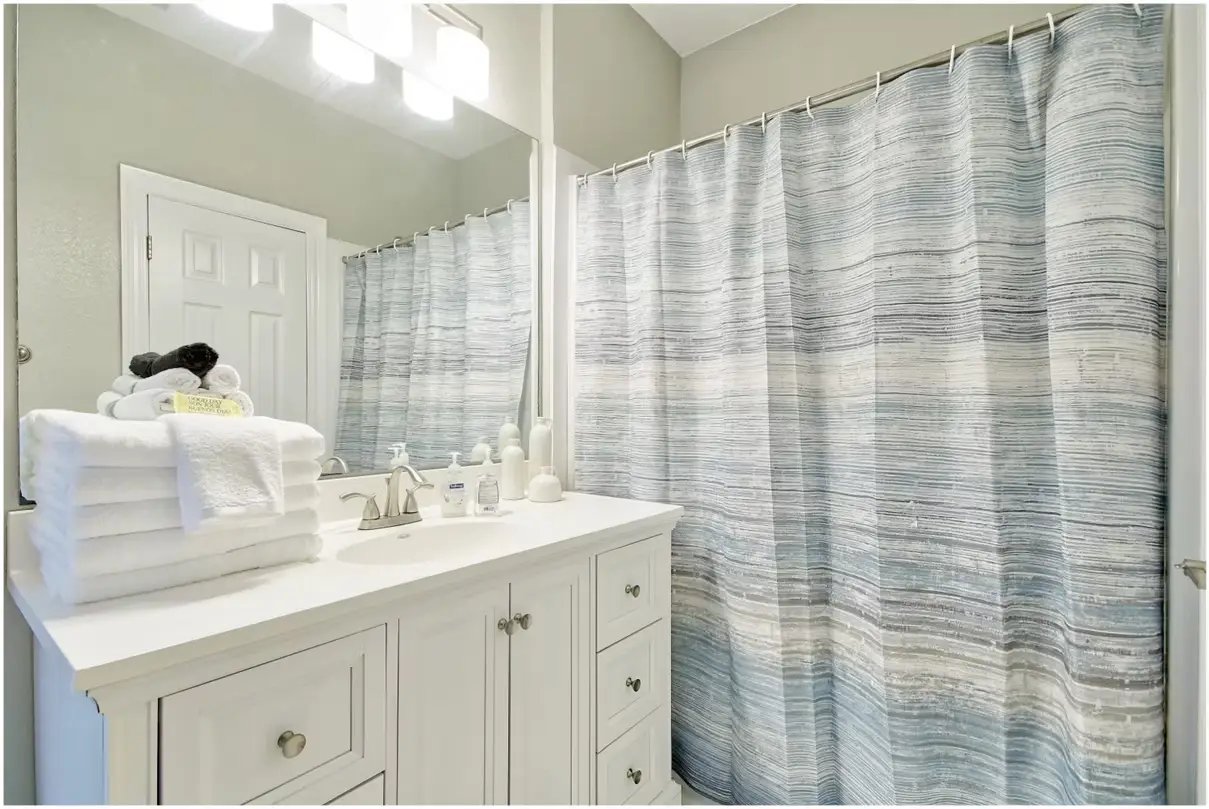
Bathroom Rebuilds: Replace a cramped original bath with a walk-in shower, quiet exhaust fan, better venting and modern fixtures. See basement bathrooms.
Commuter Home Offices: Quiet offices with good lighting and data runs that let Salt Lake commuters skip Parleys Canyon a few days a week.
Bedroom & Egress Upgrades: Older bedroom windows often fall short of today’s escape-opening sizes. We enlarge openings, install new wells with proper drainage and handle the permit and inspections, so the room can legally serve as a bedroom.
Wet Bars for Hosting: A bar, beverage fridge or full kitchenette for gatherings after a round at the club or a summer evening on the patio. Explore basement kitchens and wet bars.
Finishing What Was Left Raw: Some homes still have unfinished storage or mechanical areas ready for basement finishing, which can add a bedroom or gym without an addition.
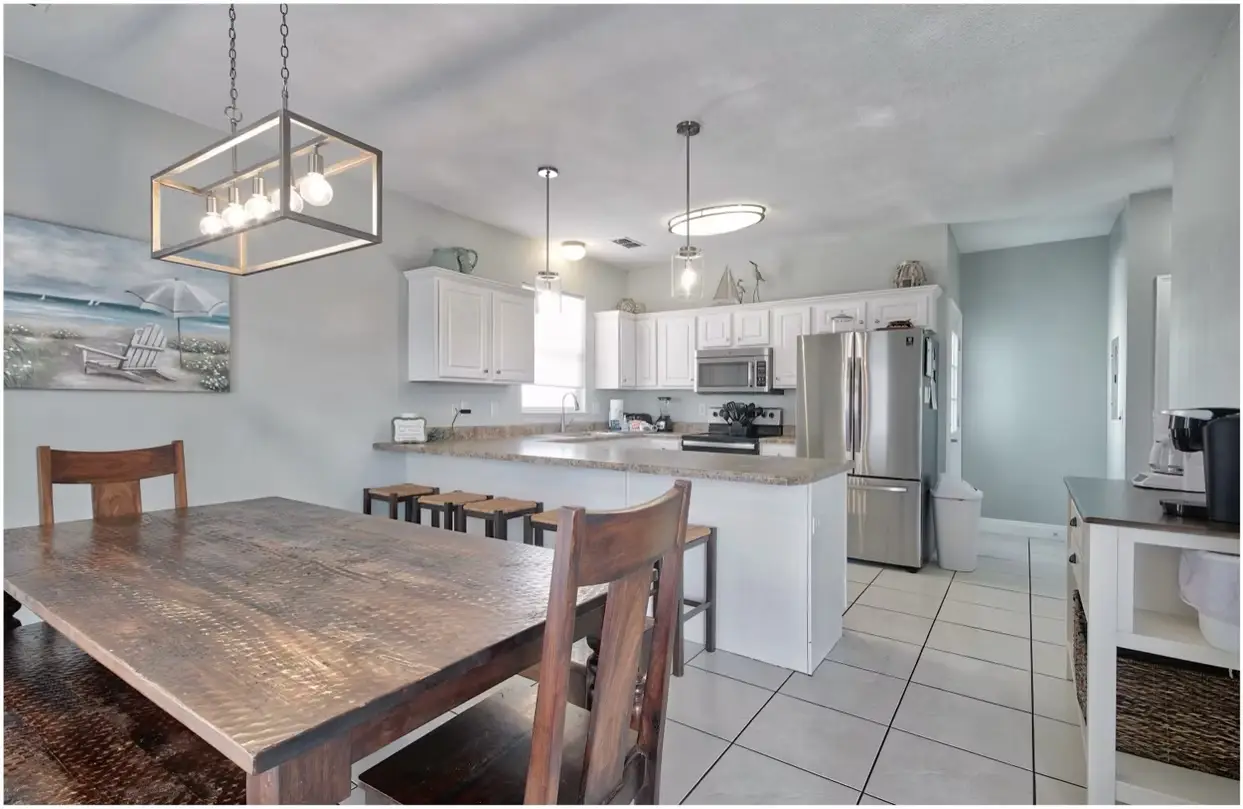
Whole-Home Updates: Kitchens and primary baths from the same era often need attention too. See kitchen renovations and bathroom renovations.
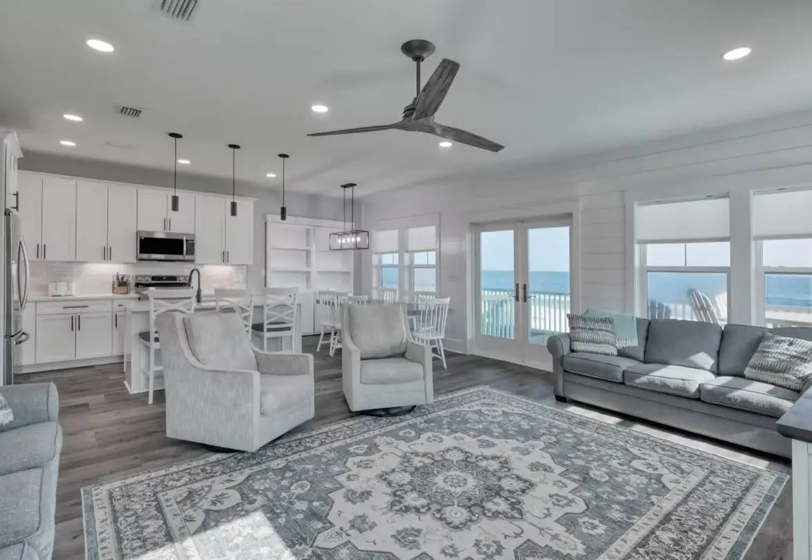
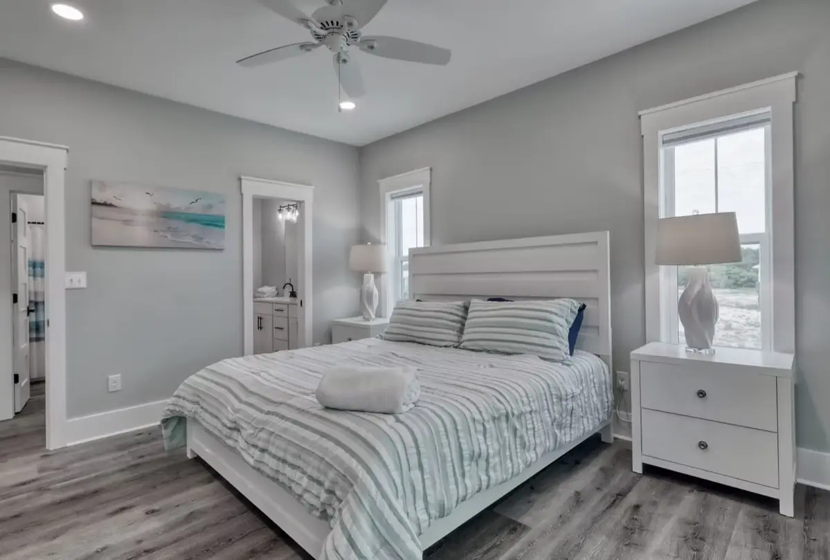
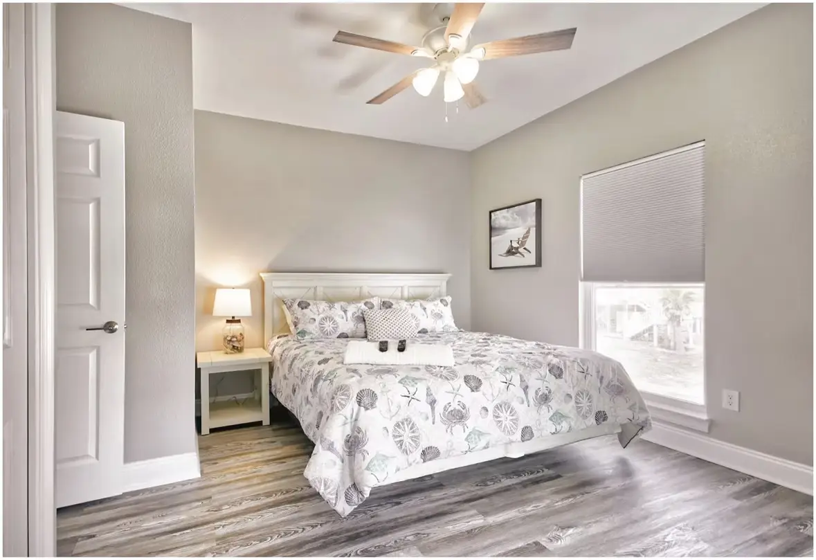
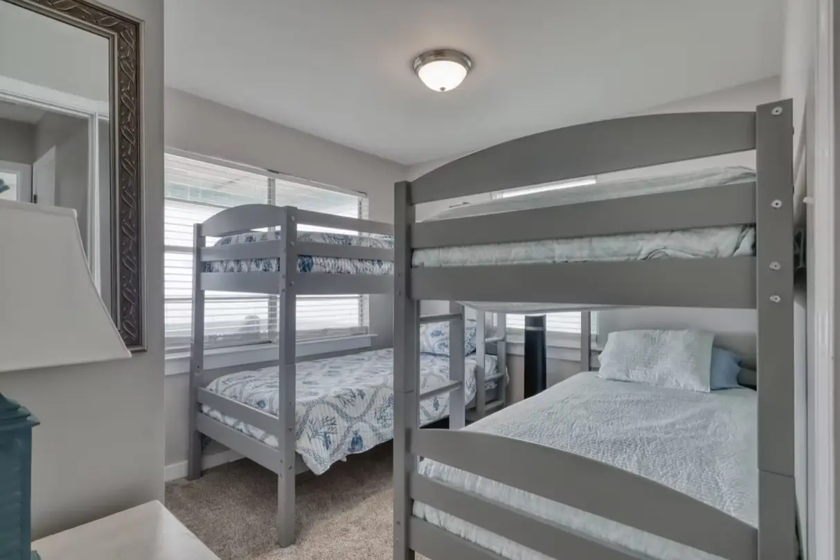
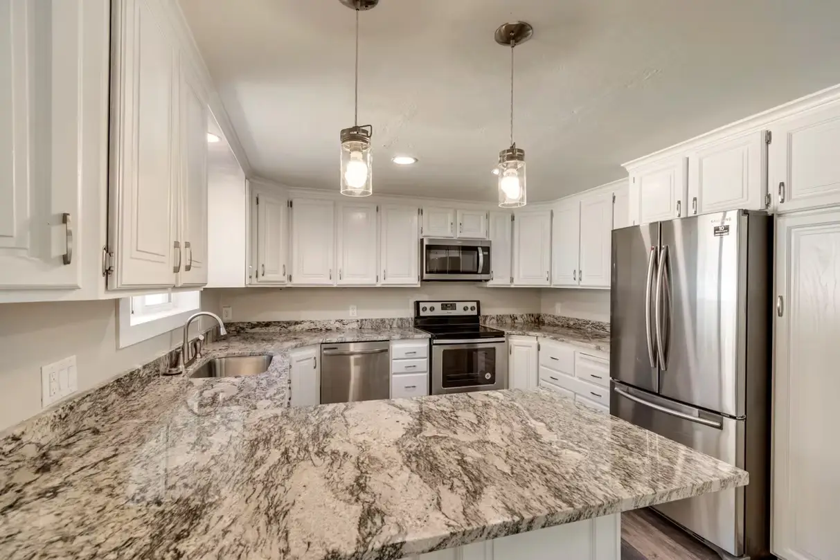
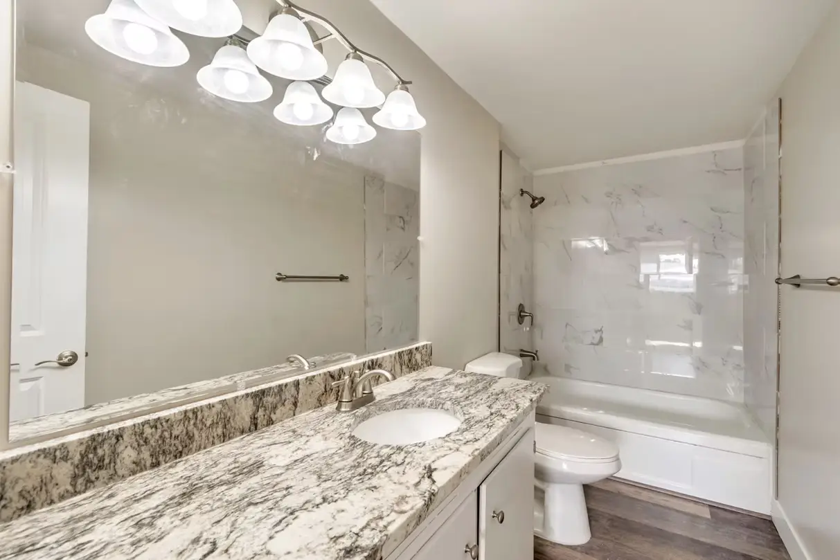
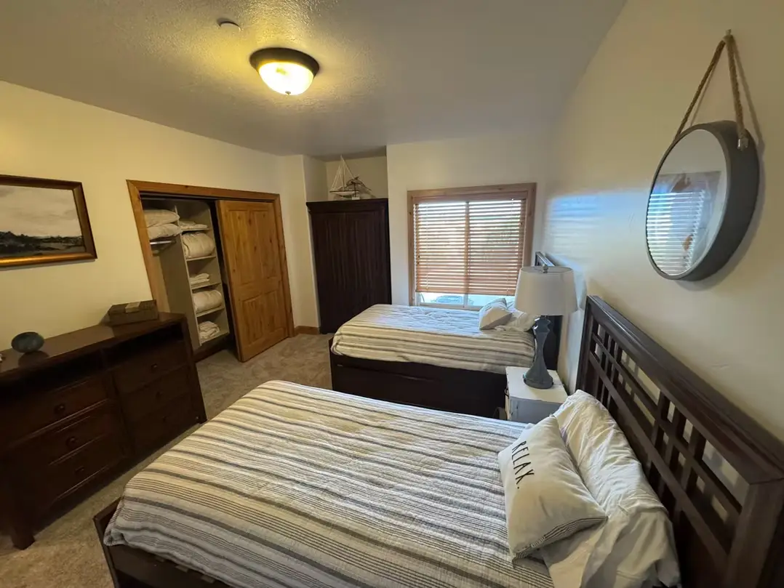
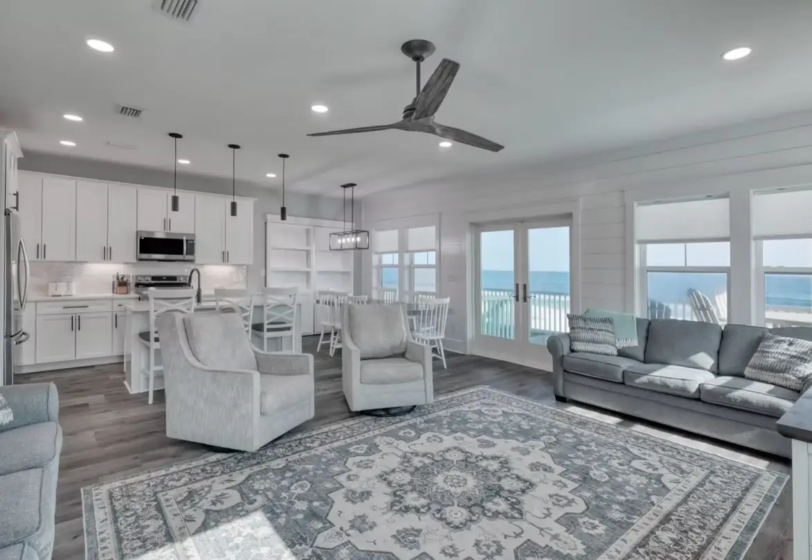
Remodeling a Jeremy Ranch Basement: What We Look for First
What do older Jeremy Ranch basements usually need?
Most need a new layout, better light and updated systems more than they need new square footage. Jeremy Ranch grew around its golf course and along East Canyon Creek starting in the 1980s, and many basements were finished early with the materials and floor plans of that period.
When we walk through one of these lower levels, here is our usual checklist:
- Paneling, textured ceilings and older materials that should be tested before demolition
- Low soffits hiding ductwork that can often be rerouted to raise ceiling height
- Bedroom windows smaller than today’s 5.7 sq ft escape-opening minimum
- Original bathroom plumbing, venting and fans that are due for replacement
- Carpet laid directly over concrete, which traps moisture and odor
- Electrical capacity for modern offices, theaters and heated floors
Is it worth remodeling instead of starting over?
Usually, yes. Existing walls, plumbing and egress openings can save money when they are in the right place, and we keep what works. Where a layout fights you, we take it back to the studs and plan it fresh. You see both options clearly in an itemized estimate.
How much does a basement remodel cost in Jeremy Ranch?
Typical 2026 Utah pricing for basement finishing runs about $40 to $100+ per square foot, and Summit County projects usually fall toward the higher end because of mountain logistics and labor availability.
- Basic finish: about $45 to $65 per sq ft
- Upgraded finishes: about $60 to $85 per sq ft
- Kitchen or bath with high-end finishes: about $75 to $110+ per sq ft
- A typical 1,000 sq ft Utah basement: about $45,000 to $85,000
Remodels add demolition and disposal, but they can save on rough-in that is already in place. These are published Utah ranges, not our price; your firm number comes after the on-site consultation, and we stand behind it with no surprise bills.
Why Jeremy Ranch is different from its neighbors
Jeremy Ranch homes are older on average than much of the Basin, and many sit on lots that slope toward the creek or the golf course. That means more walkout and partial-walkout basements, more decades of settling, and drainage that may have changed as landscaping matured. We check window wells, downspouts and the base of exterior walls for staining or efflorescence before we frame. We also recommend a radon test; Utah DEQ urges testing and the EPA action level is 4 pCi/L.
Who permits basement remodels in Jeremy Ranch?
Jeremy Ranch is unincorporated, so permits go through the Summit County Building Department. Even a remodel that moves walls, adds a bathroom or changes a window opening generally needs a permit. We submit plans and coordinate inspections, and if your HOA reviews exterior changes like new window wells, we provide drawings for that too.
Whole-home remodeling in Jeremy Ranch
A home from the 1980s often has a basement, kitchen and baths all reaching the end of their first life at once. Tackling them together under one plan can reduce disruption. Our whole-home remodels keep one dedicated project lead on site from demo to final walkthrough, with engineering coordinated in-house.
Which rooms do Jeremy Ranch households add most?
It depends on where the family is in life, and Jeremy Ranch has every stage. Families who moved in decades ago often turn kids’ old bedrooms into a guest suite for returning adult children and grandkids. Newer owners who bought an older home usually want the opposite: more bedrooms, a teen hangout and a laundry room that doesn’t feel like a cave. Golf-course households often add a bar and a comfortable lounge for hosting. Across all of them, the most requested piece is a well-lit office.
Areas we serve in and around Jeremy Ranch
- Homes around the Jeremy Ranch golf course
- Neighborhoods along East Canyon Creek
- Homes near the Jeremy Ranch exit on I-80
- Upper Jeremy Ranch hillside homes
Just across I-80, see our Pinebrook page, or head up the hill to Summit Park. Our Summit County hub covers every community we serve. When you are ready, reach out for a free consultation.
Words From our clients.
Jeremy Ranch Basement Remodeling FAQs
Can you raise the ceiling height in my older Jeremy Ranch basement?
Sometimes. We can’t move the floor structure above, but we can often reroute ductwork and plumbing to shrink or eliminate low soffits, which makes a room feel much taller. During the consultation we look at where the main trunk lines run and tell you honestly what is possible and what it would cost.
Should I test for asbestos before remodeling a 1980s basement?
It is a smart step. Textured ceilings, some older flooring and certain joint compounds from that era can contain materials that should be tested before they are disturbed. Testing is inexpensive compared with the cost of a problem, and knowing early lets us plan demolition correctly and keep your project on schedule.
My basement bedroom window is small. Do I have to enlarge it?
If you are remodeling the room as a bedroom, plan on meeting current egress rules: at least 5.7 sq ft of net clear opening, 24 inches high, 20 inches wide, and a sill no more than 44 inches above the floor. The well needs at least 9 sq ft with a 36 inch projection. We handle the cut, window, well and permit.
How long does a basement remodel take in Jeremy Ranch?
Most Utah basement projects take about 8 to 12 weeks of construction after permits, and remodels with demolition or a new bathroom can run longer. We map out your schedule with the estimate, keep daily logs and meet you on site every Friday so you always know where things stand.
Is a home office in the basement a good investment for a Salt Lake commuter?
For many Jeremy Ranch families, yes. Working from home even a couple of days a week saves the drive over Parleys Summit, especially in winter. A basement office stays quiet and cool, and we add the lighting, outlets and data runs you need. It also adds flexibility if the room later becomes a bedroom.
How is the payment structured for a Jeremy Ranch remodel?
A 50% deposit secures your slot on our calendar and locks in material pricing. The remaining 50% is due only after the final walkthrough, once the punch list is complete and you approve the work. You can read the full step-by-step on our process page.