

Basement Remodeling in Midvale, Utah
More Living Space Without Moving
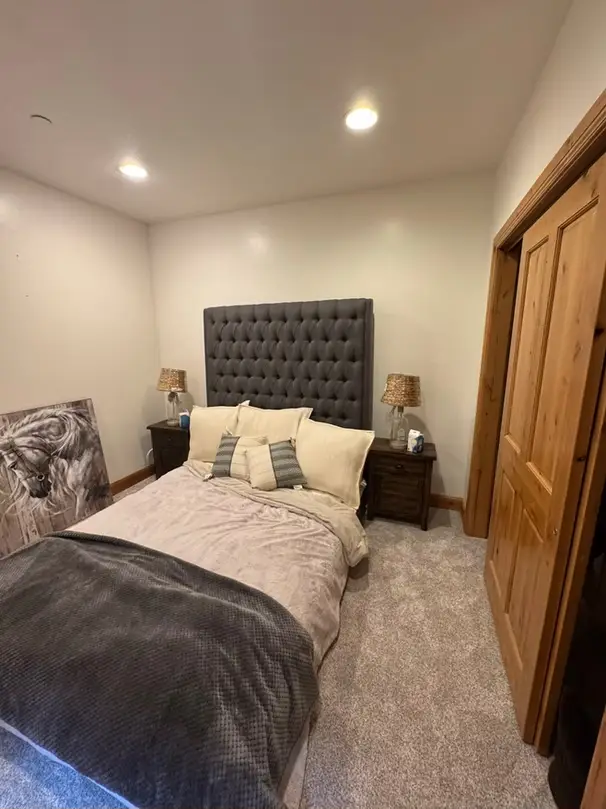
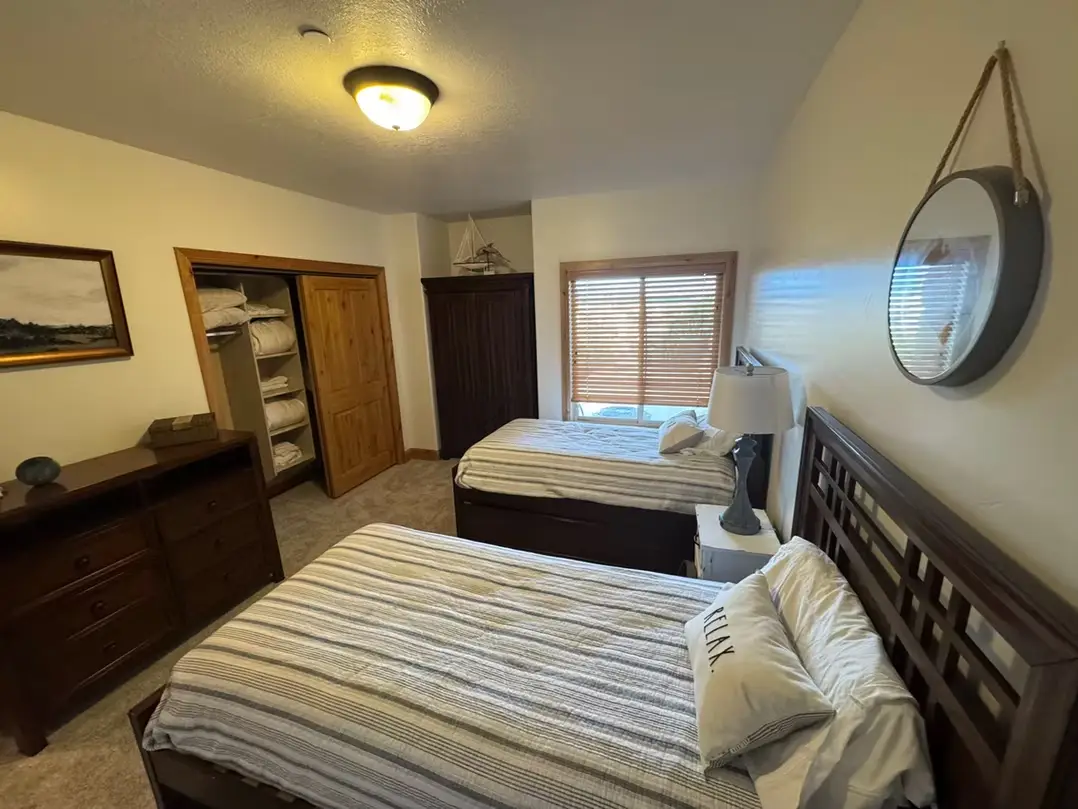
Adding bedrooms: For a growing family in a three-bedroom Midvale rambler, one or two legal basement bedrooms can mean staying put instead of moving. We start with egress, then build out through basement finishing.
Split-entry lower levels: Midvale has plenty of split-entry homes whose lower floor sits half out of the ground. Those big windows make bright bedrooms and family rooms easier to achieve.
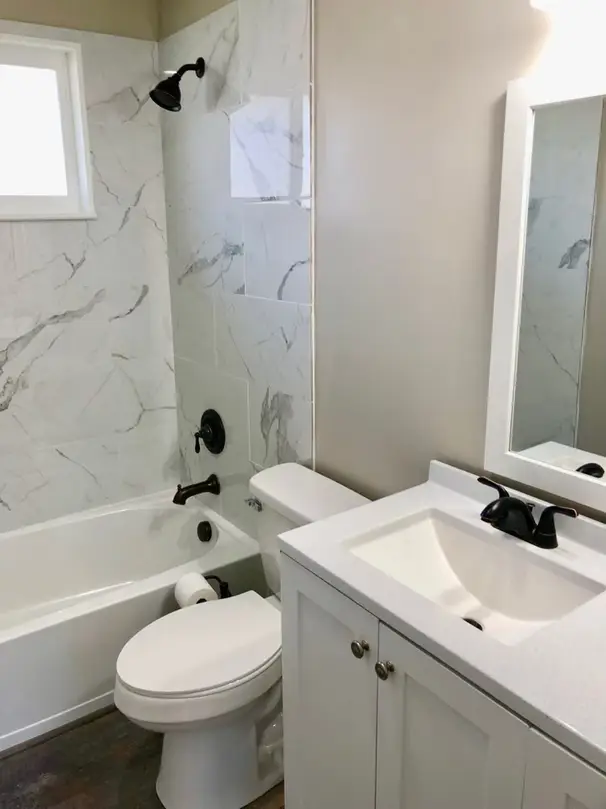
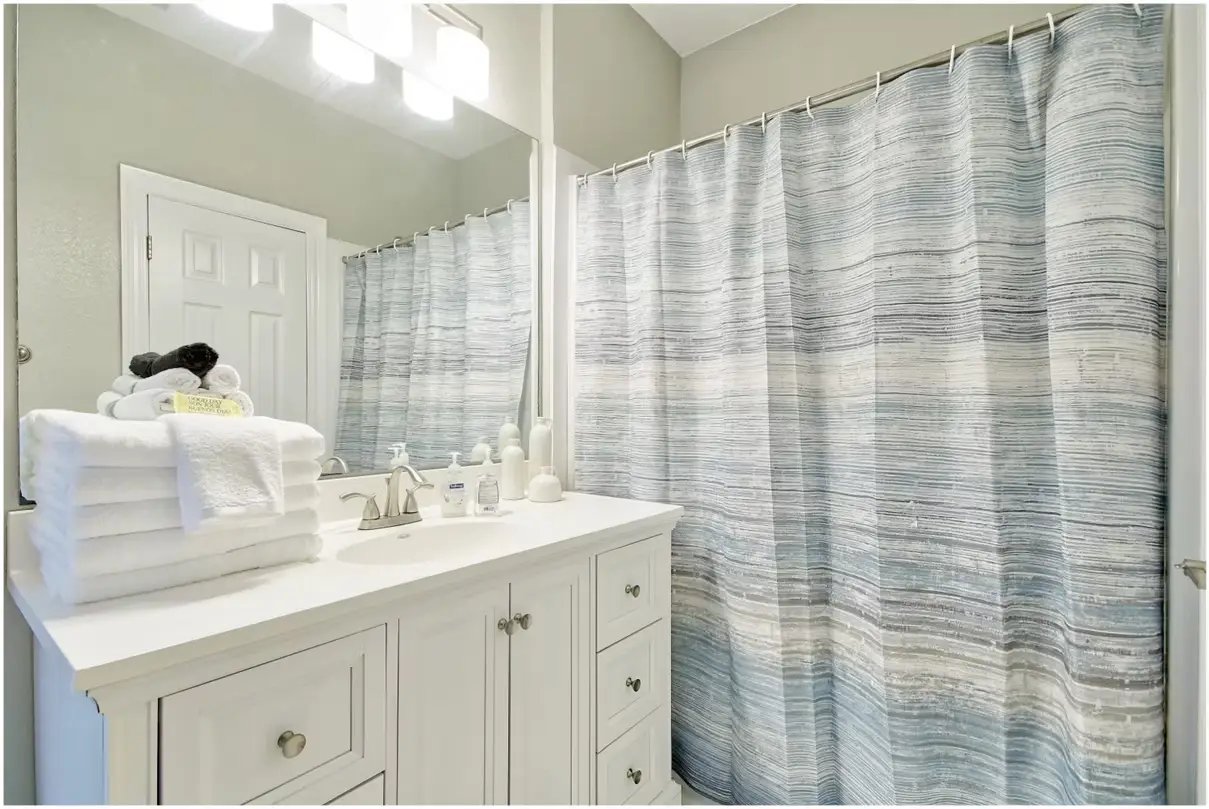
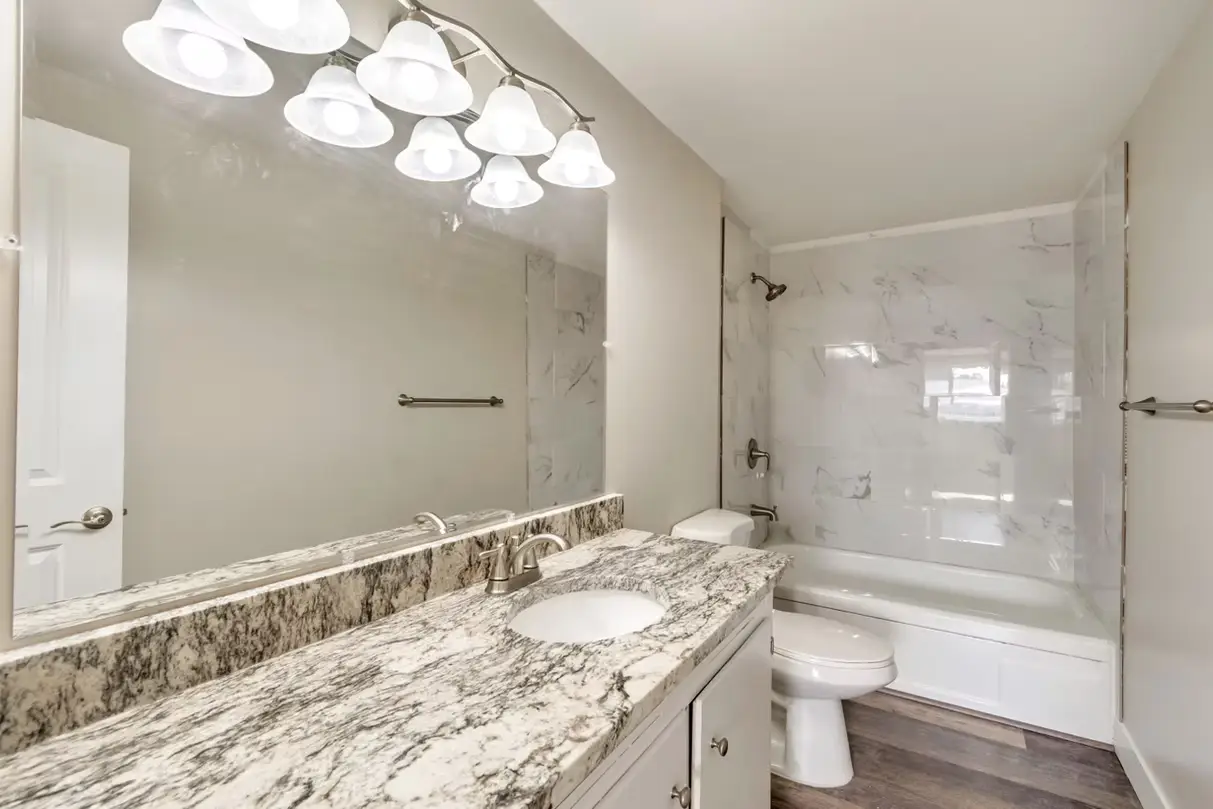
A second bathroom: Going from one bath to two is a quality-of-life change. Our basement bathroom work plans drains and venting around your existing lines.
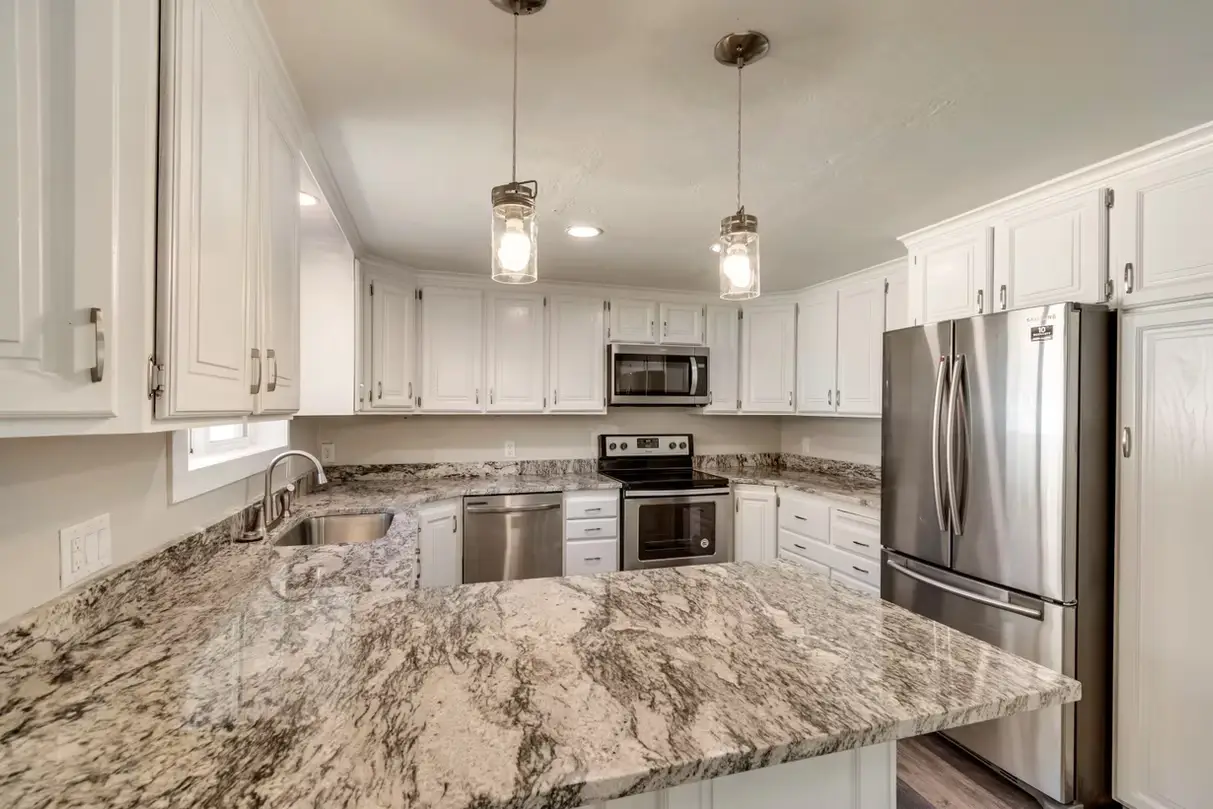
Refreshing older finishes: If the downstairs still has its original carpet and paneling, basement remodeling gives it a clean, modern start.
Rental-ready suites: An internal ADU with a kitchenette can help offset a mortgage, subject to Midvale’s rules.
Family and rec rooms: A durable, easy-to-clean space for kids, games and a TV takes pressure off the main floor in a smaller house. We favor finishes that stand up to everyday wear.
Laundry and storage: We often reorganize the utility side of the basement so laundry, storage shelving and mechanical equipment take up less of your new living space.
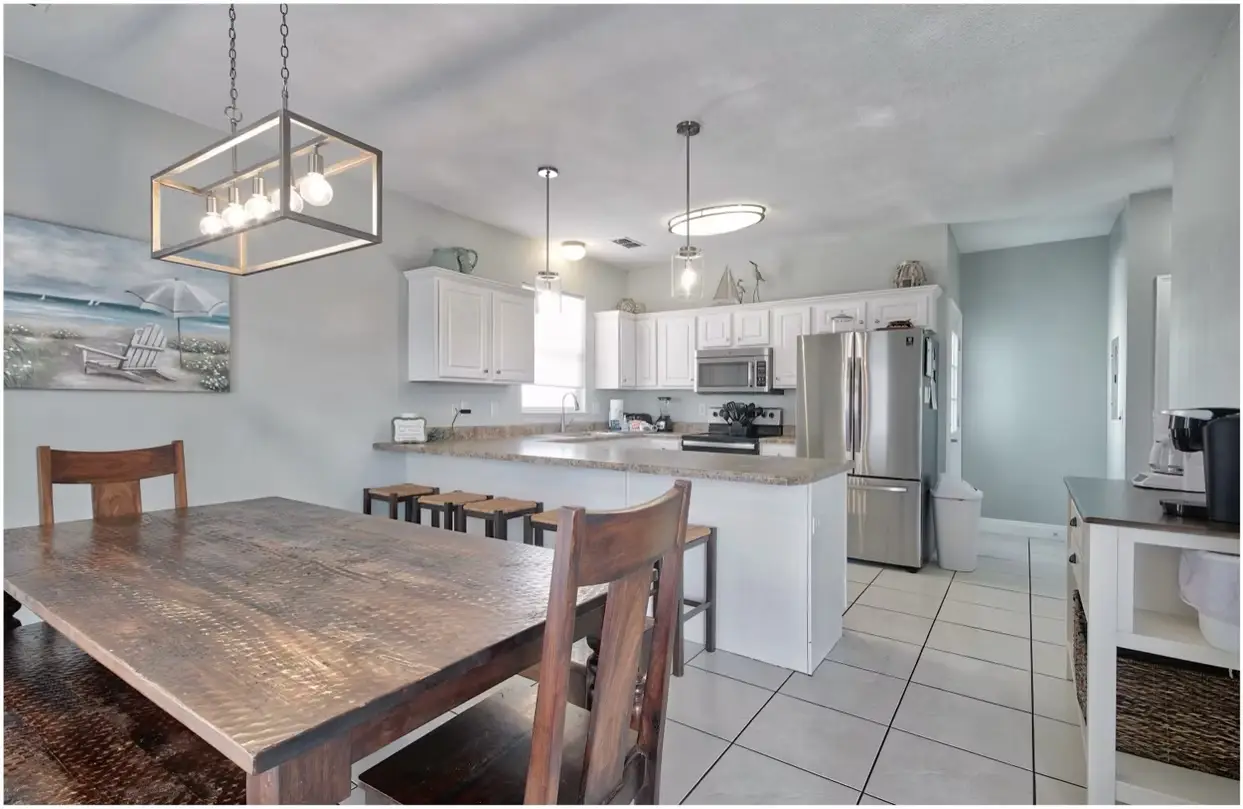
Bigger renovations: Our whole-home remodeling covers kitchens, bathrooms and the basement in one coordinated plan.
Getting the Most From a Midvale Basement
What kinds of basements do Midvale homes have?
Midvale’s housing spans a long stretch of Utah history, and the basement tends to tell you which chapter your home belongs to:
- Old Town Midvale: Homes near Main Street and Center Street date to the city’s early railroad and smelter years. Basements are often small, partial or little more than cellars.
- Mid-century ramblers: Much of east and central Midvale is post-war single-level homes with full basements, some never finished.
- Split-entry and bi-level homes: Common from the late 1960s onward. The lower level is half above grade, so egress and natural light are easier to solve.
- Newer construction: Bingham Junction, built on former smelter land west of the city center, is mostly apartments and townhomes. Our basement work in Midvale centers on the older single-family neighborhoods.
How much does a basement finish cost in Midvale?
Most Utah basement finishing projects in 2026 run about $40 to $100+ per square foot, with a typical 1,000 sq ft basement commonly landing around $45,000 to $85,000. Many Midvale basements are smaller than that, and a straightforward finish with bedrooms and a family room usually costs less overall than one with a kitchen.
- Basic: roughly $45 to $65 per sq ft
- Upgraded: roughly $60 to $85 per sq ft
- Kitchen or bath with high-end finishes: roughly $75 to $110+ per sq ft
These are typical Utah ranges published by multiple contractors, not a DreamBuilt price. We give you a firm, itemized estimate after the on-site consultation, and what we quote is what you get.
How can I keep a Midvale basement budget under control?
Make the big decisions early and keep plumbing where it already is. A few practical approaches we talk through with Midvale owners:
- Place a new bathroom near the existing main drain or laundry line to limit concrete cutting
- Choose LVP flooring, which handles basement moisture well and is easy on a budget
- Reuse sound framing and wiring in a previously finished basement when it’s in good shape
- Prioritize bedrooms and a bath first; a wet bar or theater can come later if rough-ins are planned now
Can a Midvale basement become a rental unit?
Often it can. Utah’s HB 82 (2021) requires most municipalities to allow internal ADUs, like a basement apartment, in single-family homes, though cities may set limits such as owner occupancy, parking and certain zones. With TRAX stations and I-15 close by, a lower-level unit in Midvale can appeal to renters or to family members who want independence. Before we design anything, we confirm Midvale’s current rules for your address, then plan egress bedrooms, a bathroom, a kitchenette and sound control between floors.
Which building department handles Midvale permits?
Midvale is its own city, so permits come from Midvale City’s building department, not Salt Lake County. Some homes near the city’s edges carry a Midvale mailing address but sit in a neighboring jurisdiction, so we verify the correct office for your address, submit the plans and coordinate inspections.
Are moisture or radon concerns different here?
West Midvale sits on lower ground near the Jordan River, where moisture deserves extra attention before framing. Across the city, Utah DEQ urges radon testing; the EPA action level is 4 pCi/L, and a mitigation system is easiest to rough in before finishing.
Whole-home remodeling in Midvale
If your Midvale home needs work on more than one floor, our whole-home remodeling service coordinates the basement with kitchen and bath updates under one project lead, so you aren’t juggling separate contractors.
Parts of Midvale we serve
- Old Town Midvale around Main Street and Center Street
- East Midvale toward Fort Union Boulevard
- Neighborhoods near the Union Park area
- Homes close to the Midvale Center and Fort Union TRAX stations
- West Midvale near the Jordan River Parkway
We also serve Murray, Cottonwood Heights and Sandy, plus every city on our Salt Lake County basement remodeling hub. Contact us to schedule a free estimate.
Words From our clients.
Midvale Basement Remodeling FAQs
Can I add a bedroom to my Midvale basement without major structural work?
Often, yes. The main requirement is a code-compliant egress opening: at least 5.7 sq ft net clear, 24 inches high, 20 inches wide, with a sill no higher than 44 inches. Cutting a larger opening in a concrete foundation wall is routine work, though it still requires a permit and sometimes an engineered header. We’ll explain what your wall needs.
Is a split-entry lower level easier to finish than a full basement?
In several ways, yes. Because the lower level sits partly above ground, windows are larger, rooms get more daylight and egress requirements are often easier to meet. Ceiling heights are usually better than in older ramblers too. The tradeoff is that walls above grade need good insulation to stay comfortable in winter.
What's the most affordable way to add a bathroom downstairs?
Keep it close to existing plumbing. Locating the new bathroom near your main drain line or laundry reduces how much slab needs to be cut and trenched. Standard fixtures and LVP or tile flooring keep costs predictable. Our basement bathrooms page shows the kinds of layouts that work well.
Do Midvale homes near Main Street have usable basements?
Some do, some don’t. Older homes in Old Town Midvale often have small or partial basements with low ceilings and aging foundations. We assess headroom, stair access and the condition of the walls, then tell you honestly whether finishing makes sense or whether the money is better spent elsewhere in the house.
Can I finish my basement in phases?
Yes, with planning. We can rough in plumbing, electrical and radon mitigation for the whole basement up front, then finish the most important rooms first. Phasing keeps each step affordable while avoiding having to tear out new work later. We’ll map out the phases in your itemized estimate so you can see each cost clearly.
What does the free consultation include?
A 60 to 90 minute on-site visit. We walk the basement, talk about how you want to use it, look for moisture or structural issues, and discuss layout and finishes with our in-house design help. Afterward you receive an itemized, transparent estimate. There’s no obligation, and you can learn more on our process page.