

Basement Remodeling in Salt Lake City, Utah
Old Brick, Low Ceilings, Honest Solutions
Headroom and dig-outs: Many pre-war Salt Lake City basements were dug as coal and storage cellars, not living space. When a ceiling is too low to finish, we coordinate structural engineering in-house to plan a floor dig-out before we start your basement finishing.
Updating finished basements: Plenty of East Bench and Federal Heights basements were finished decades ago. Our basement remodeling work strips out tired paneling and drop ceilings and reworks the layout for how your family lives now.
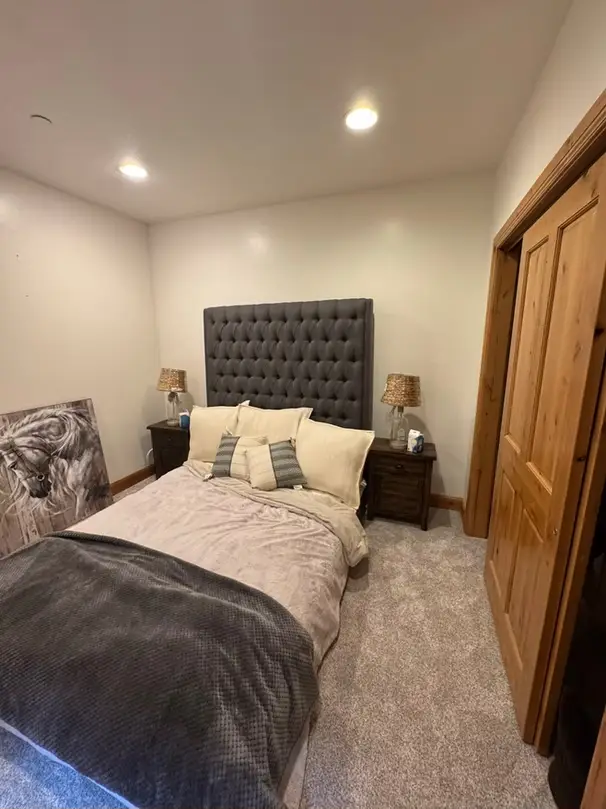
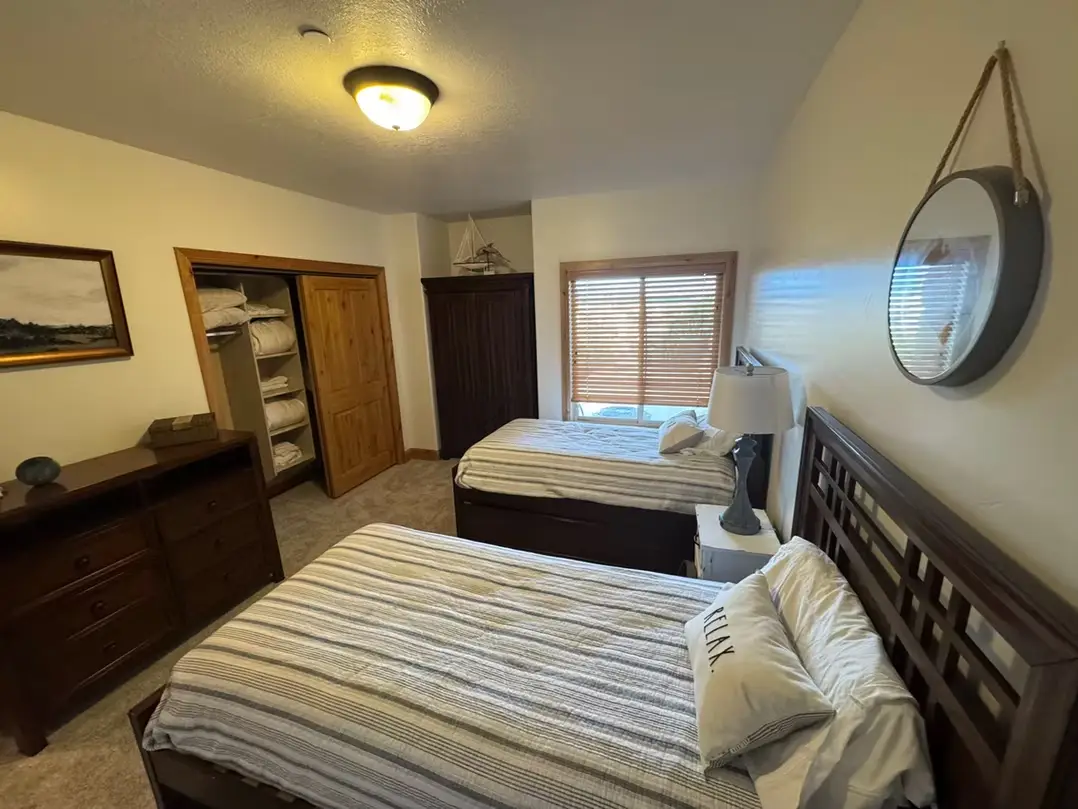
Egress bedrooms: Cutting a code-compliant escape opening through an old brick or stone wall takes care. We size every window and well to the egress rules before a bedroom goes on the plan.
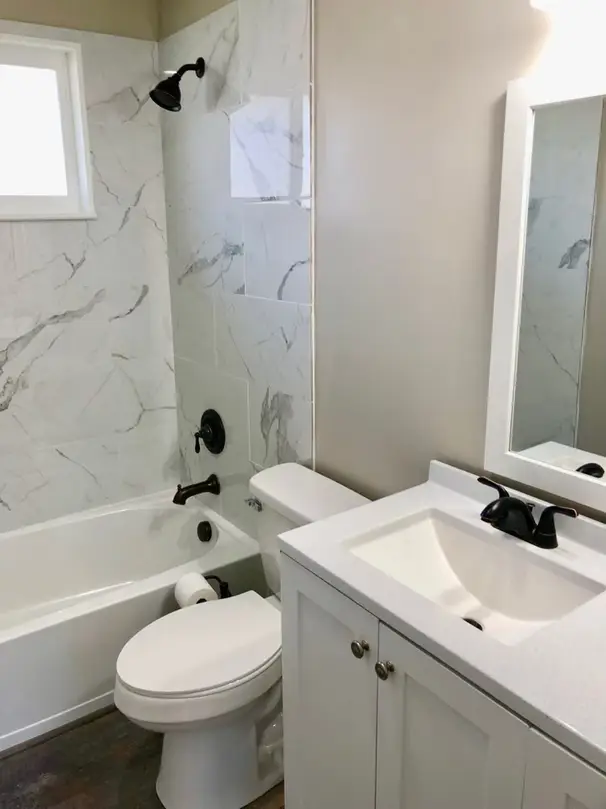
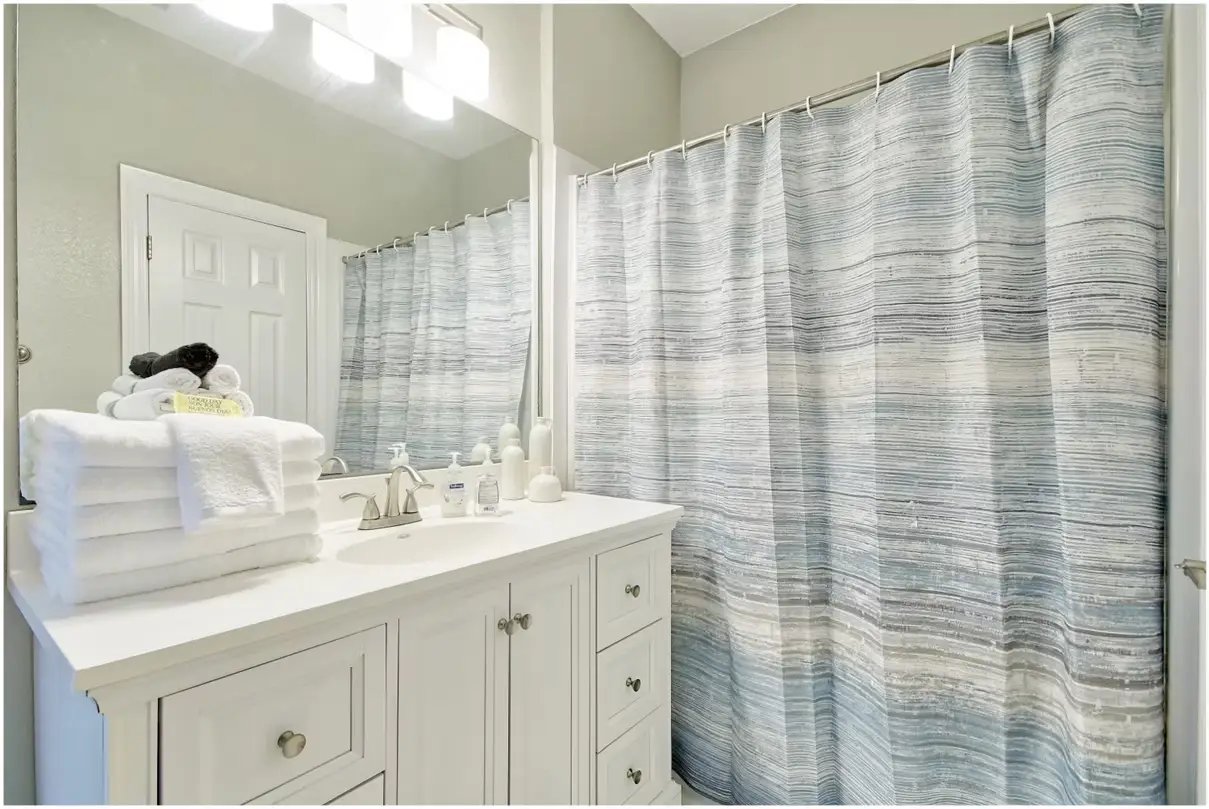
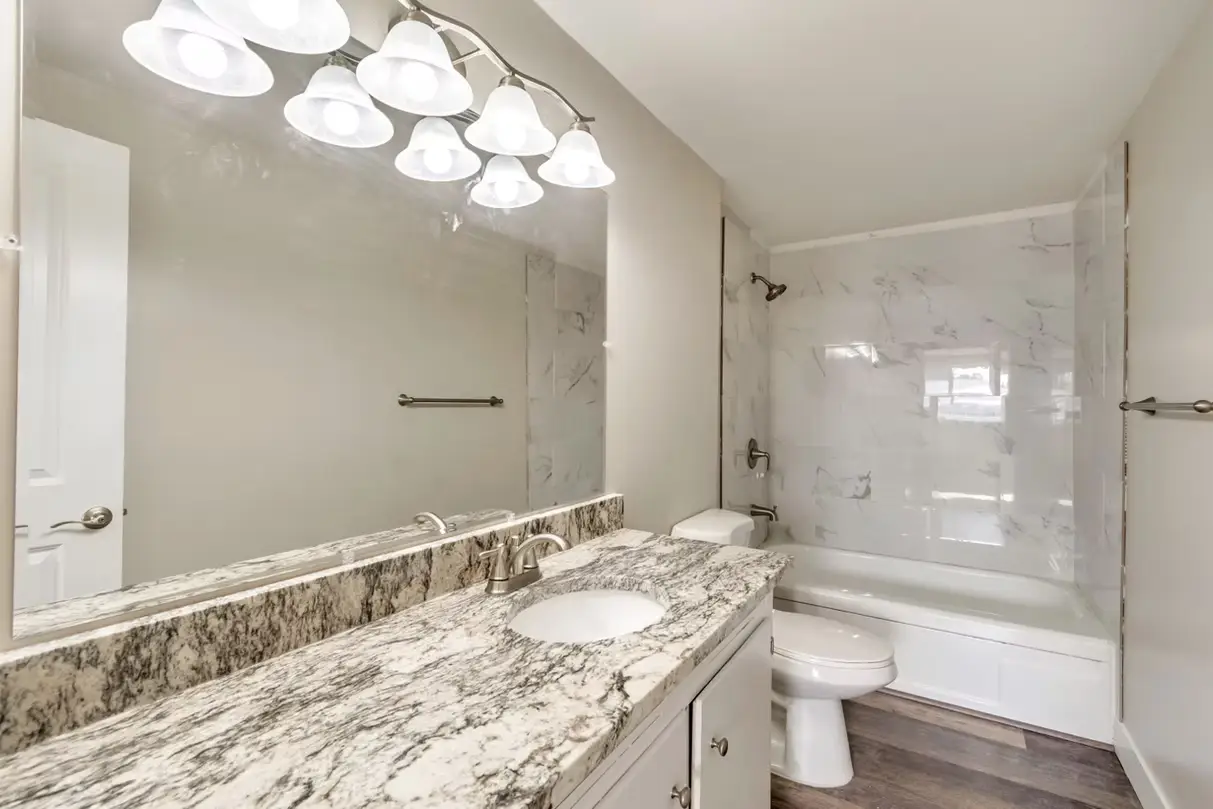
Basement bathrooms: Older homes often hide aging drain lines under the slab. We plan basement bathrooms around what the existing plumbing can actually support.
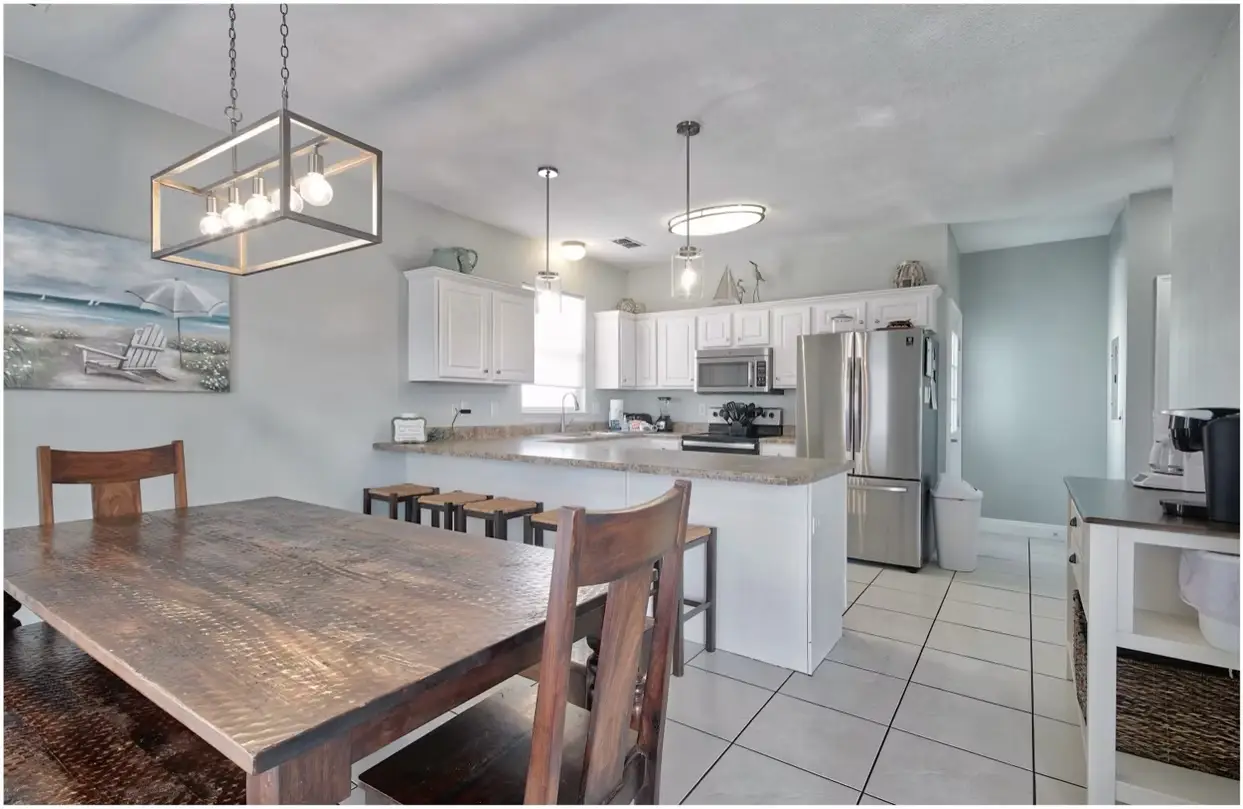
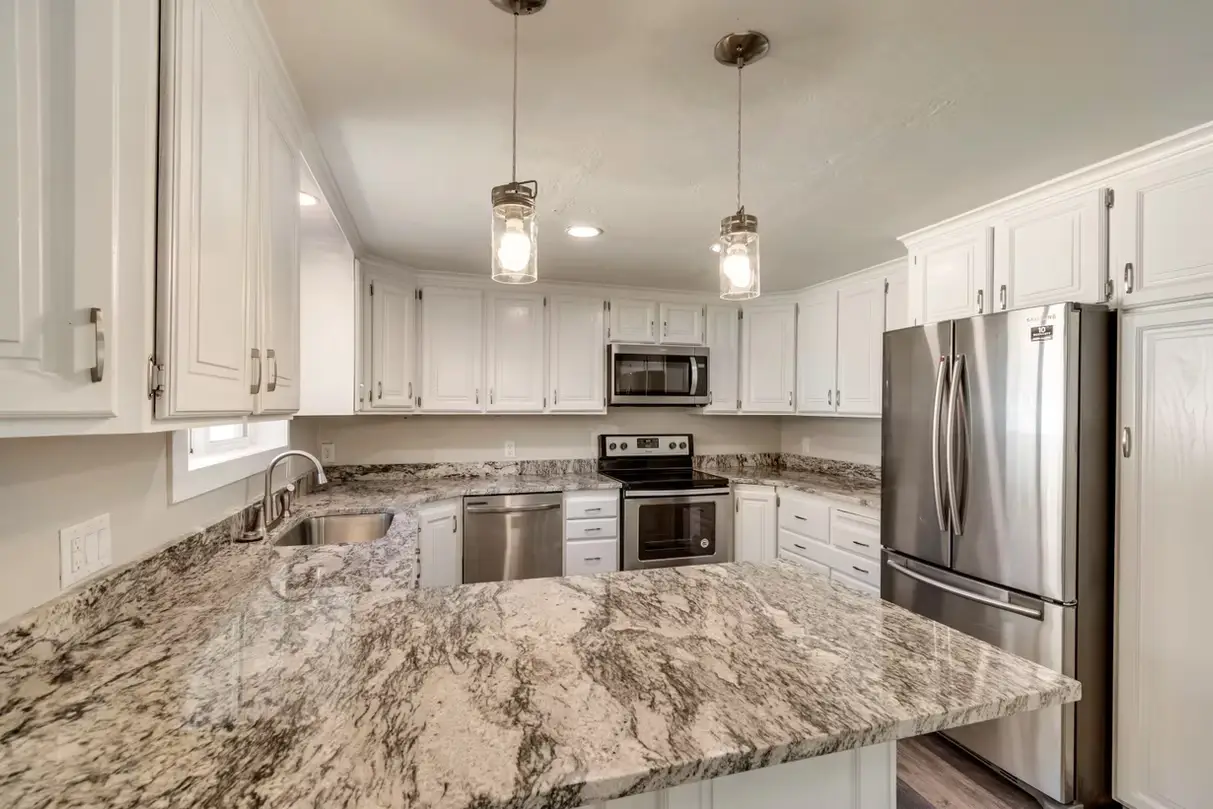
Kitchenettes and wet bars: A small basement kitchen turns a lower level into a self-contained space for guests, grad students or grown kids.
Basement apartments: Homes near the University of Utah and downtown are natural candidates for an internal ADU. See our ADU and mother-in-law suite work.
Theaters, offices and storage: Thick masonry walls already dampen sound, which helps a home theater or a quiet office for remote work.
Whole-home remodels: If the basement is one piece of a bigger plan, our whole-home remodeling team pairs it with kitchen and bathroom updates under one project lead.
What Finishing a Salt Lake City Basement Really Involves
Why are Salt Lake City basements different from suburban ones?
Short answer: age. Large parts of Salt Lake City were built before basements were treated as living space, so the work often starts with the foundation itself rather than framing.
- Stone and rubble foundations: Homes in the Avenues, Capitol Hill and older blocks near downtown frequently sit on fieldstone or rubble foundations set in lime mortar. That mortar can be soft and crumbly, so we assess it before anything gets covered up.
- Low ceilings: Cellars under Victorian and early bungalow homes often measure well under seven feet, with ducts and beams eating into that.
- Brick construction: Many older homes are solid masonry. New egress openings and window wells need careful planning so the wall above stays supported.
- Different eras, different problems: Rose Park’s post-war homes are simpler but small. Glendale streets closer to the Jordan River can see more moisture than homes up on the East Bench.
Can you lower the floor in an old Salt Lake City basement?
Often, yes. A dig-out lowers the slab to gain headroom, but it must be engineered because digging below the existing footings can undermine the house.
There are two common approaches. Bench footings leave a stepped concrete ledge around the perimeter so the original footing stays undisturbed. Underpinning extends the foundation deeper in sequenced sections, which keeps the full floor area but costs more and takes longer. We coordinate the structural engineer, the plans and the permit so you know which approach fits your house before any concrete is broken.
How much does it cost to finish a basement in Salt Lake City?
Typical Utah basement finishing runs roughly $40 to $100+ per square foot in 2026, and a typical 1,000 sq ft basement commonly lands around $45,000 to $85,000. Older Salt Lake City homes can land higher when foundation or headroom work is needed.
- Basic finish: about $45 to $65 per sq ft
- Upgraded finishes: about $60 to $85 per sq ft
- With a kitchen or bath and high-end finishes: about $75 to $110+ per sq ft
- Dig-outs, underpinning and masonry repair are priced separately, based on the engineer’s design
These are typical Utah ranges published by multiple contractors, not our quote. We set your actual price in a line-by-line estimate after walking the house, and that price holds.
Who handles basement permits in Salt Lake City?
Salt Lake City’s building department issues basement finishing permits for addresses inside city limits, including Sugar House. We pull the permit and coordinate every inspection.
One local wrinkle: parts of the Avenues, Capitol Hill and some Yalecrest streets fall within local historic districts. Interior basement work is usually unaffected, but exterior changes such as a new egress window well facing the street may need historic review first. We check that early so it doesn’t stall your schedule.
Should older homes be tested for radon and moisture first?
Yes. Utah DEQ urges radon testing, and the EPA action level is 4 pCi/L. A mitigation system is far easier to rough in before walls go up. We also look for efflorescence, damp mortar and poor grading, then use rigid foam against concrete and LVP flooring where moisture is a concern.
Whole-home remodeling in Salt Lake City
Many Salt Lake City owners are restoring a century-old house one floor at a time. Our whole-home remodeling service puts one dedicated project lead over the basement, kitchen and baths, with structural engineering and architecture coordinated in-house. That matters in older homes, where opening one wall tends to affect the next.
Salt Lake City neighborhoods we serve
- The Avenues and Capitol Hill
- Federal Heights and the University area
- Yalecrest and the East Bench
- 9th and 9th and Liberty Wells
- Rose Park and Glendale
- Sugar House (see our Sugar House page)
We also work in nearby South Salt Lake, Millcreek and Holladay, and across the county on our Salt Lake County basement remodeling hub. Ready to see what your basement can become? Request your free consultation and one of the owners will get back to you within one business day.
Words From our clients.
Salt Lake City Basement Remodeling FAQs
Can you finish a basement with a rubble stone foundation in Salt Lake City?
Usually, yes, as long as the foundation is sound first. We check the lime mortar, repoint or repair where needed, and manage moisture before framing. We hold the new walls slightly off the stone and use moisture-tolerant materials, so the foundation can still be inspected and the finished space stays dry. If the engineer sees structural concerns, those get addressed in the plan before finishing begins.
Do I need historic review for an egress window in the Avenues?
Possibly. The Avenues is a local historic district, so exterior changes visible from the street can require review in addition to a building permit. Interior finishing typically doesn’t. We look at where the egress window can go, favor side or rear walls where practical, and confirm the review requirements with Salt Lake City before scheduling so there are no surprises mid-project.
How tall does a finished basement ceiling need to be?
Habitable basement rooms generally need about seven feet of ceiling height under the residential code Utah uses, with limited allowances for beams and ducts. Many older Salt Lake City cellars fall short. If yours does, options include rerouting ductwork, a partial dig-out or a full engineered floor lowering. Salt Lake City’s building department makes the final determination for your specific plan.
Can I rent out a basement apartment near the University of Utah?
In many cases, yes. Utah’s HB 82 (2021) requires most municipalities to allow internal ADUs in single-family homes, but local rules such as owner occupancy and parking still apply. We confirm Salt Lake City’s current requirements for your address, then design the unit with egress, a kitchenette and a bathroom. Learn more on our ADU page.
What usually turns up when you open an older Salt Lake City basement?
Expect some history. Common finds include old coal chutes and bins, abandoned plumbing, outdated wiring, cracked or soft mortar and patched-over leaks. None of these are unusual in pre-war homes. We look for them during the 60 to 90 minute consultation, call them out in the itemized estimate, and talk through anything new with you before work continues.
Are basements in Rose Park and Glendale harder to keep dry?
They can need more attention. West-side lots on lower, flatter ground closer to the Jordan River tend to deal with more moisture than East Bench homes. We start with grading, gutters and window wells, check walls for efflorescence, then build with rigid foam against concrete and LVP flooring. Fixing water first is always cheaper than replacing finished drywall later.
How long does a Salt Lake City basement project take?
Most basement finishes take about eight to twelve weeks of construction after permits are issued. Projects with a dig-out, underpinning, a kitchen or multiple bathrooms run longer. You’ll get daily logs and a Friday on-site review every week, and the final 50% payment is due only after the punch list is complete and you approve the work.