

Basement Remodeling in South Salt Lake, Utah
Small Footprints, Smart Lower Levels
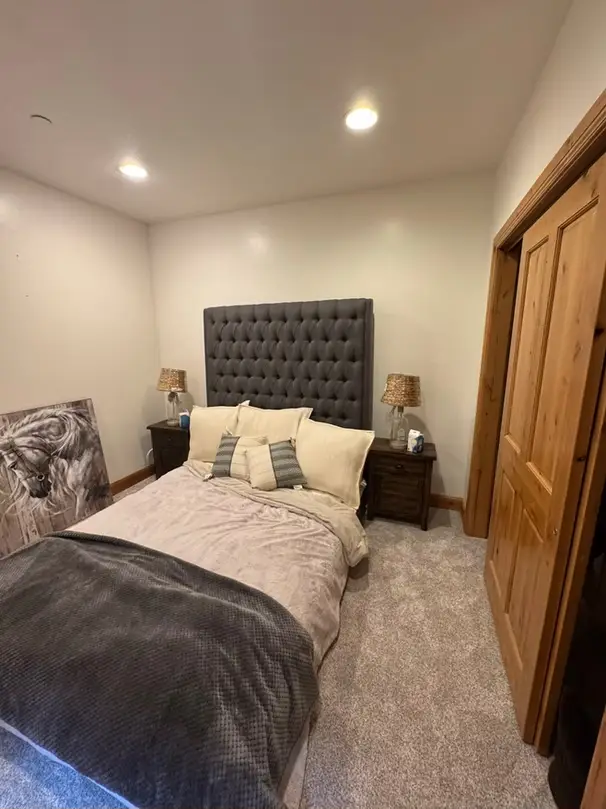
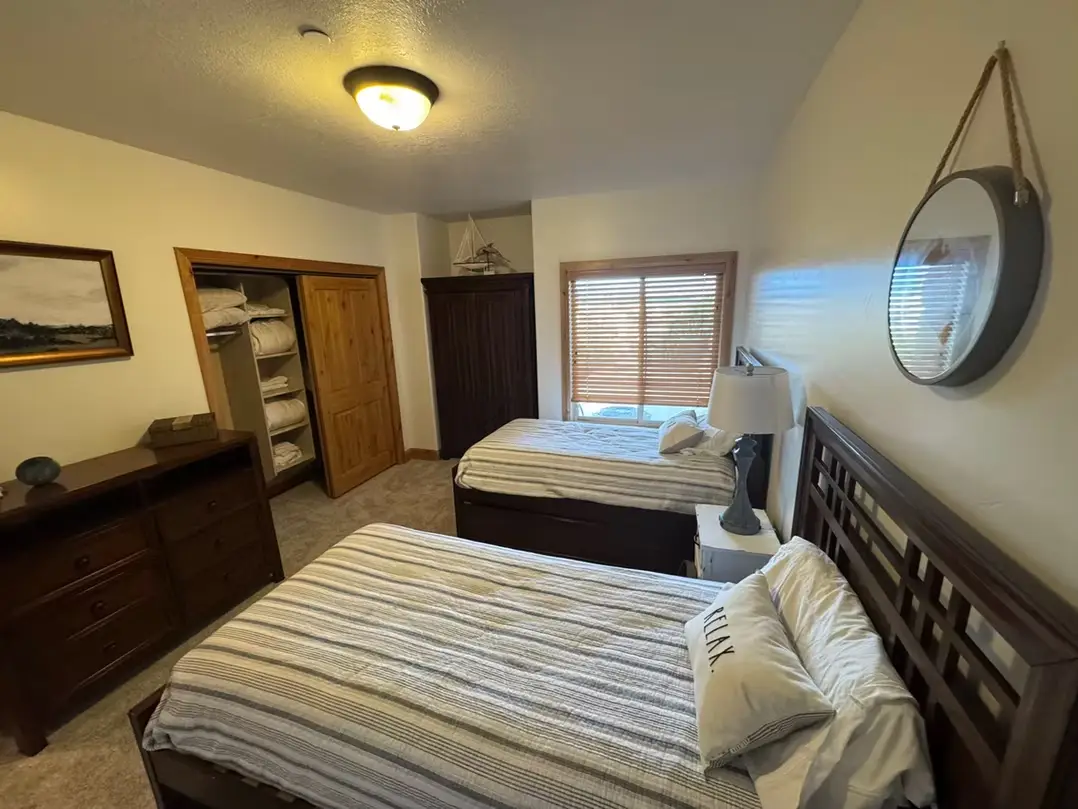
Compact basement finishing: Basements under South Salt Lake’s small brick homes rarely have room to waste. Our basement finishing plans squeeze a bedroom, bath and sitting area into modest square footage.
Basement apartments: Close to TRAX, the S-Line and downtown, a lower-level internal ADU can house a relative or bring in rental income where city rules allow.
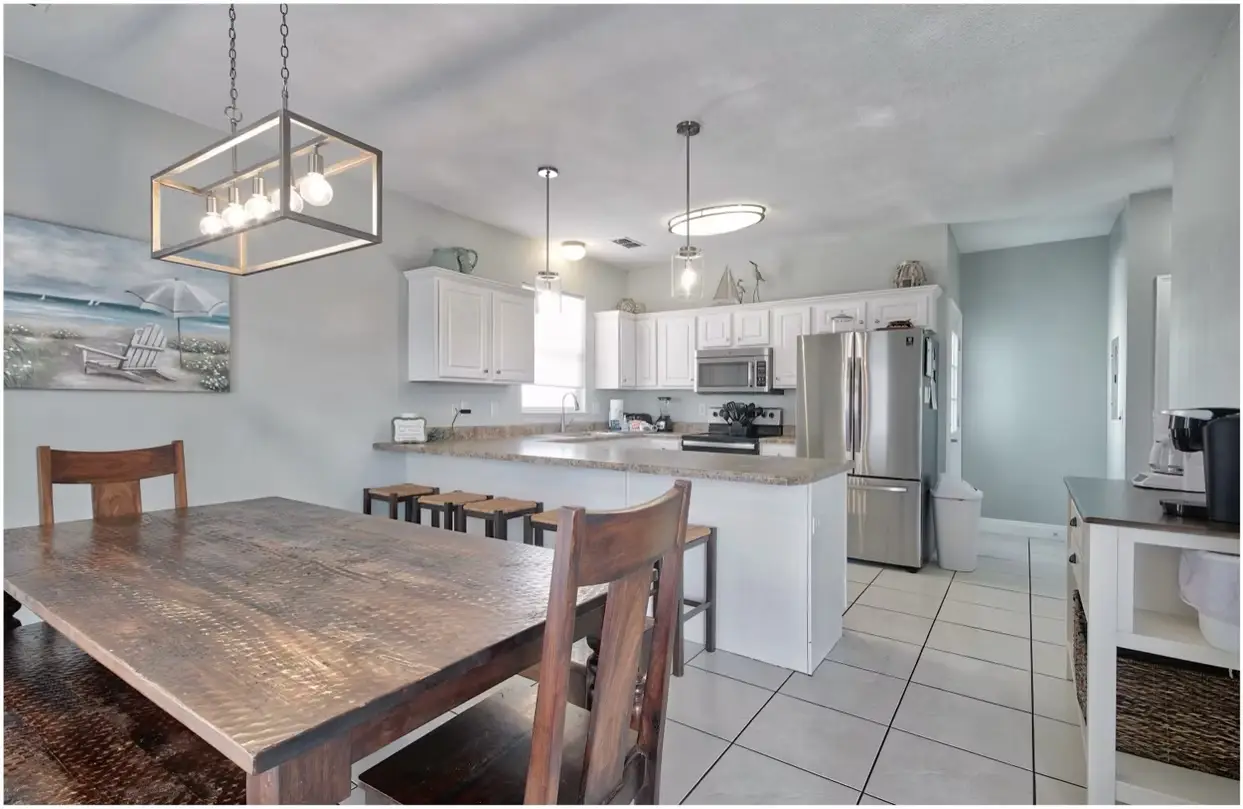
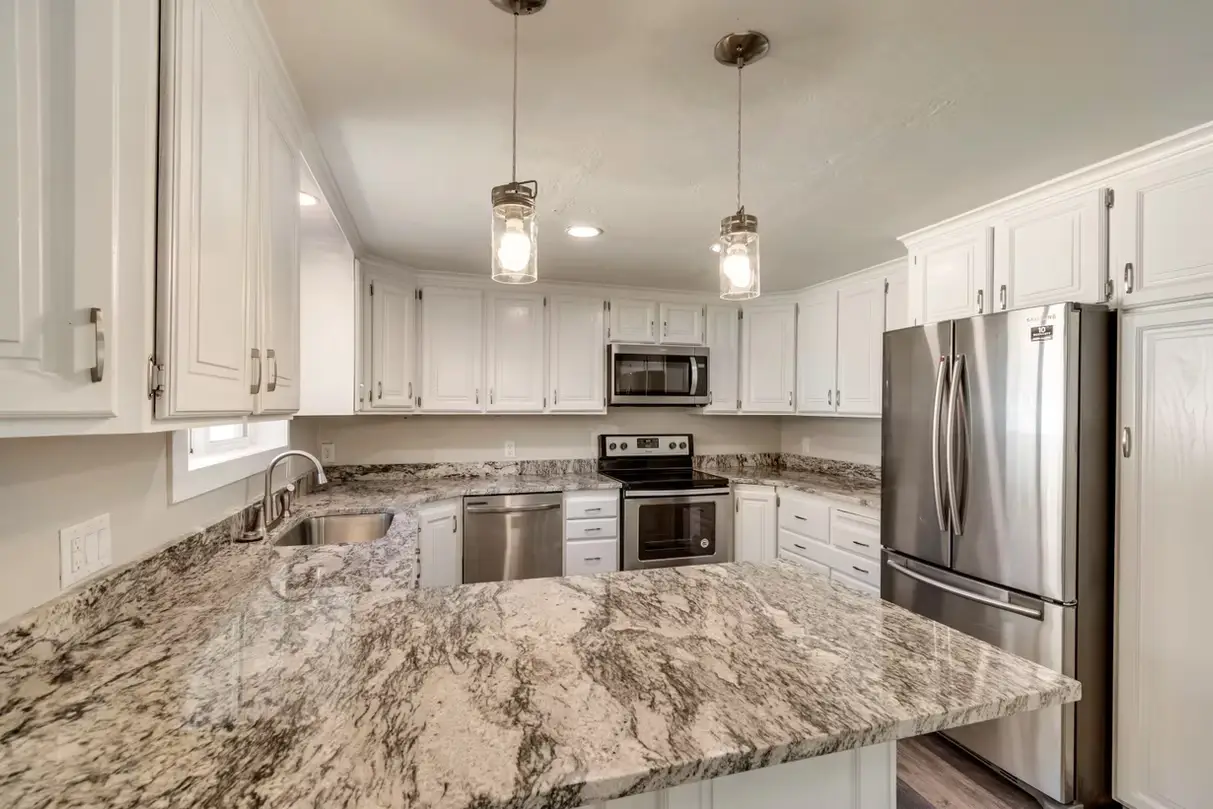
Kitchenettes: A galley-style basement kitchenette with compact appliances makes a small unit fully livable.
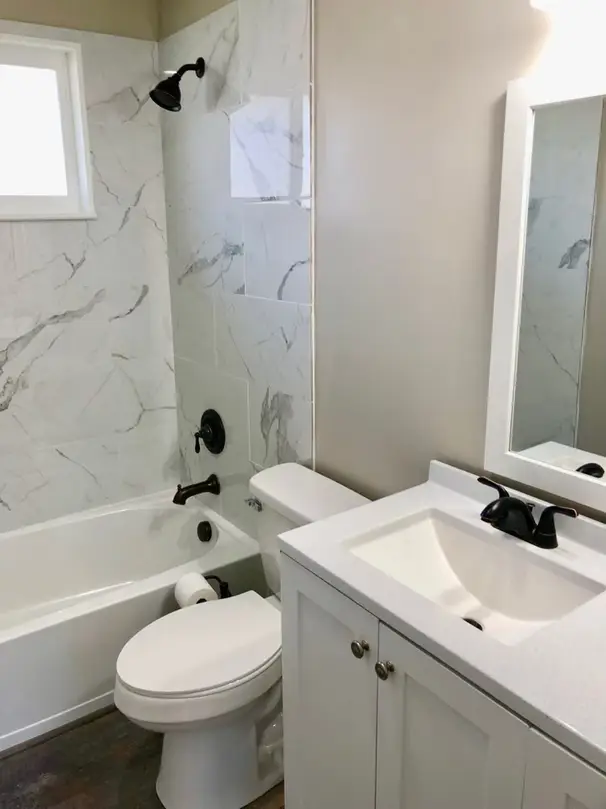
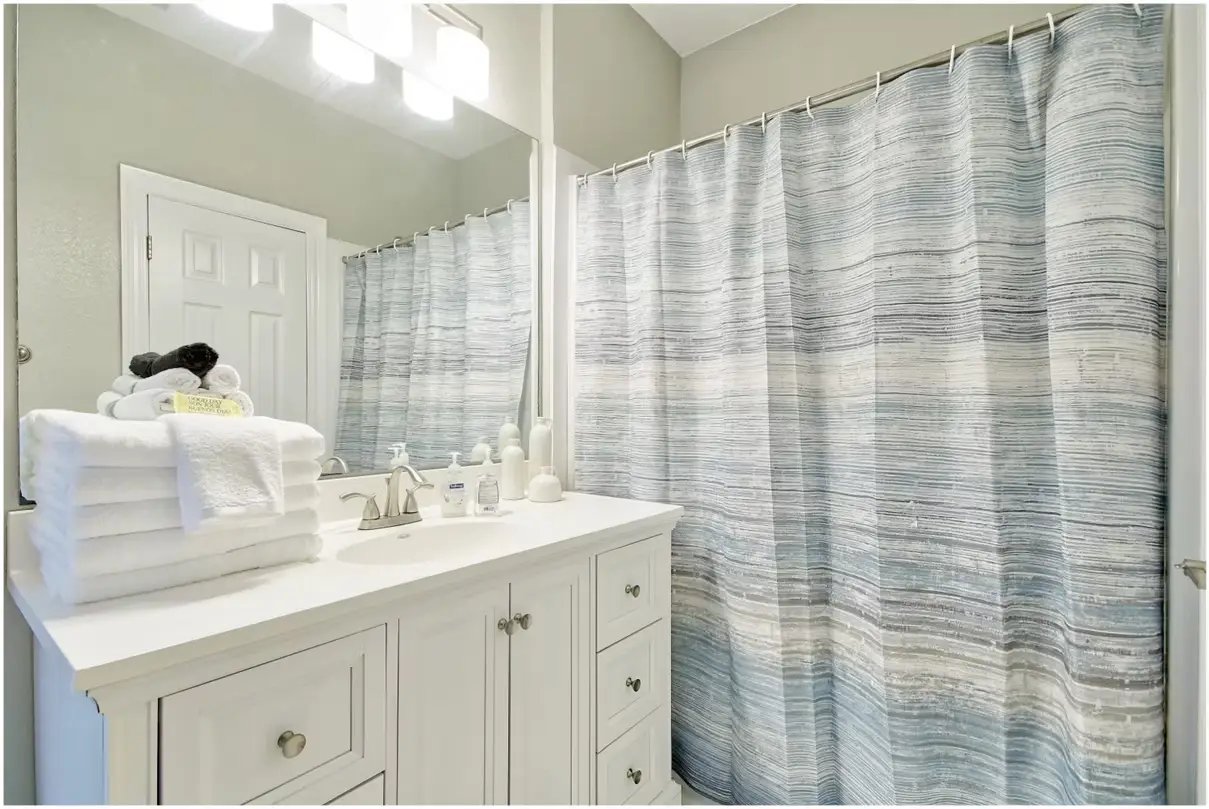
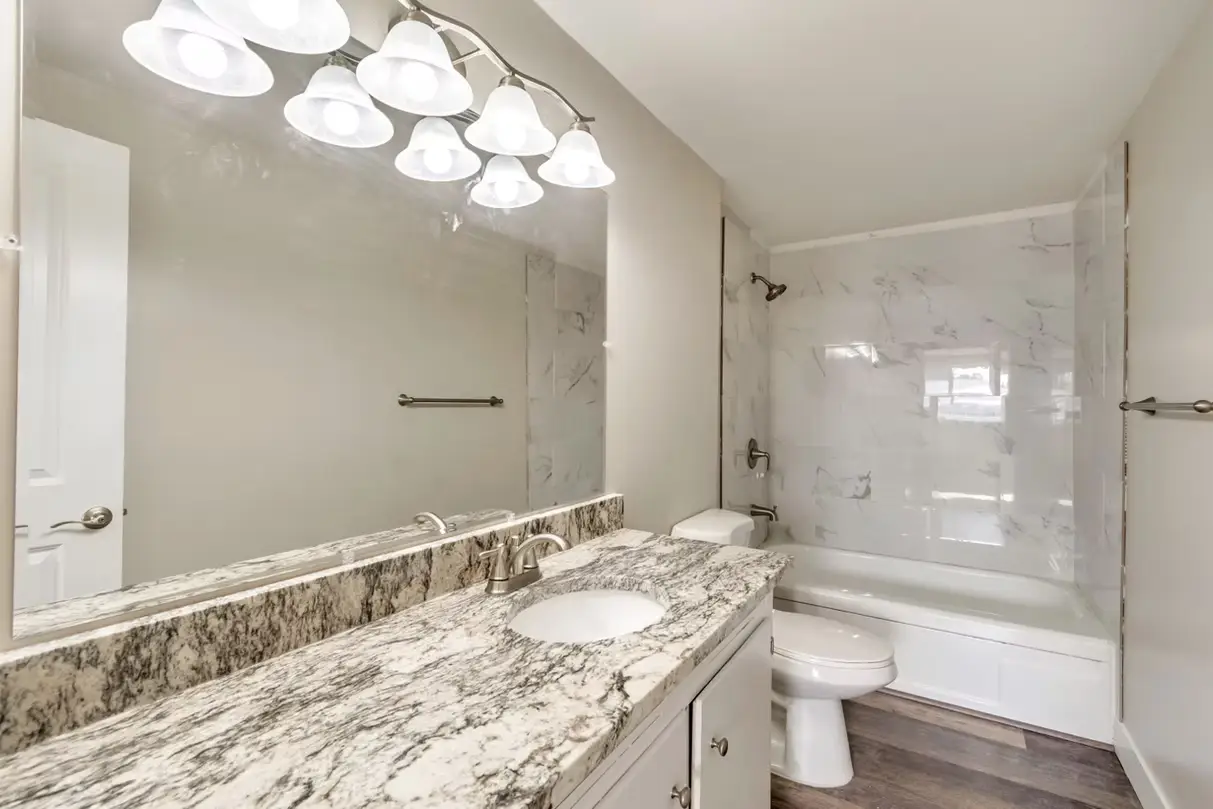
Bathrooms in tight spaces: Corner showers, pocket doors and careful drain routing make a basement bathroom fit where it seems impossible, without crowding the bedroom next to it.
Turnover remodels for owners and landlords: If a past tenant or owner left a worn-out lower level, basement remodeling brings it back with durable, easy-care finishes.
Egress bedrooms: Old cellar windows rarely qualify. We cut and frame compliant openings, install properly sized wells, and place them where narrow side yards and neighboring driveways leave room.
Storage and laundry: Built-in shelving and a tidy laundry nook free up living space in houses without garages or attics to spare, and we tuck mechanical equipment out of sight where we can.
Whole-home remodels: Combine the basement with kitchen and bathroom updates through our whole-home remodeling service.
Inside South Salt Lake's Older Basements
Why do South Salt Lake basements take extra planning?
Mainly because the houses are small and old. South Salt Lake is a compact, close-in city, and much of its single-family housing is brick bungalows and modest cottages from roughly the 1920s through the 1950s. Their basements share a few traits:
- Small or partial footprints, sometimes only under part of the house
- Low ceilings crossed by ducts, pipes and beams
- Steep stairs and small cellar windows
- Aging drain lines and electrical that may not support a new bathroom or kitchenette
- Narrow lots where side yards limit window well placement
Water is the other theme. Mill Creek runs through the city, and the valley floor here is low and flat, so drainage and moisture checks come before any framing.
What does it cost to finish a basement in South Salt Lake?
Typical Utah basement finishing costs about $40 to $100+ per square foot in 2026, and a typical 1,000 sq ft basement commonly lands around $45,000 to $85,000. Many South Salt Lake basements are well under 1,000 square feet, so total cost may be lower, but the per-foot price can be higher because fixed costs like permits, plumbing and electrical upgrades don’t shrink with the room.
- Basic finish: approximately $45 to $65 per sq ft
- Upgraded finishes: approximately $60 to $85 per sq ft
- Kitchen or bath with higher-end finishes: approximately $75 to $110+ per sq ft
These are typical Utah ranges, not a DreamBuilt quote. You’ll receive a firm, itemized estimate after an on-site consultation, with no surprise bills later.
How do you fit a bedroom, bath and kitchenette into a small basement?
By planning around the fixed pieces first. The furnace, water heater, main drain and stairs dictate the layout, so we start there and fit rooms around them. Common moves include stacking the bath and kitchenette along one wet wall, using pocket or barn doors to save swing space, and choosing tankless or relocated mechanical equipment to free a usable corner. Our in-house design help covers layout, flooring, paint and lighting so the space feels bigger than it measures.
What if my basement ceiling is too low?
There are a few options, from simple to structural. Rerouting ducts and plumbing can gain a few inches. For more, an engineered dig-out with bench footings or underpinning lowers the floor, which we coordinate with a structural engineer. We’ll tell you honestly when the cost of gaining headroom outweighs the value.
Who issues basement permits in South Salt Lake?
South Salt Lake is an incorporated city separate from Salt Lake City, so basement permits go through South Salt Lake’s building department. Because the two cities share long borders, some owners assume Salt Lake City handles their permit. We confirm the right jurisdiction for your address, submit plans and coordinate inspections.
Can I rent out my basement in South Salt Lake?
Many homeowners can. Utah’s HB 82 (2021) requires most municipalities to permit internal ADUs in single-family homes, with limits such as owner occupancy, parking and certain zones. We verify South Salt Lake’s current requirements before design, then plan the unit around legal egress, a full bathroom, a kitchenette, smoke and CO alarms, and sound control so both households get some privacy.
Whole-home remodeling in South Salt Lake
For buyers who picked up an older bungalow that needs work everywhere, our whole-home remodeling service handles the basement, kitchen and baths with one dedicated project lead from demo to final walkthrough.
South Salt Lake areas we serve
- Neighborhoods around Fitts Park
- Streets near Central Pointe station and the S-Line
- Homes along the Parleys Trail corridor
- The Columbus Center area
- Blocks near Mill Creek
- Residential streets east and west of State Street
We also serve Salt Lake City, Sugar House and Millcreek, along with every city on our Salt Lake County basement remodeling page. Ready to talk? Schedule a free consultation with one of the owners.
Words From our clients.
South Salt Lake Basement Remodeling FAQs
Is South Salt Lake part of Salt Lake City for permits?
No. South Salt Lake is its own incorporated city, so permits come from South Salt Lake’s building department rather than Salt Lake City’s. The border between the two cities is long and not always obvious from the street, so we confirm the jurisdiction for your exact address before submitting plans and scheduling inspections.
Can a basement under a small brick bungalow be worth finishing?
Usually, yes. Even 500 to 700 square feet can hold a bedroom, a bathroom and a small living area in a home that otherwise has two bedrooms and one bath. The key is honest planning around headroom, stairs and plumbing. We’ll tell you during the consultation if a basement isn’t a good candidate.
What finishes hold up best in a rental basement?
Durable, moisture-tolerant ones. LVP flooring, semi-gloss or scrubbable paint, solid-surface or quartz counters in a kitchenette, and tile in wet areas all stand up to tenant turnover and basement conditions. We’ll also suggest layouts that are easy to clean and maintain between occupants. Our gallery shows examples of our finish work.
My cellar windows are tiny. How is egress added?
We cut a larger opening in the foundation wall, frame a compliant window, and excavate a proper well. The opening must be at least 5.7 sq ft net clear, 24 inches high and 20 inches wide, with a sill no higher than 44 inches. The well needs 9 sq ft and a 36-inch projection, with a ladder if deeper than 44 inches.
Should I worry about water near Mill Creek?
It’s worth extra attention. Lower, flatter ground near a creek can see more moisture. Before we frame, we check grading, gutters and window wells and look for efflorescence or signs of past leaks. Inside, rigid foam against concrete and LVP flooring help the space handle humidity. Testing for radon at the same time is also wise.
Do you take smaller basement projects?
Yes, as long as the project fits our calendar. We limit ourselves to roughly 14 to 18 builds a year, and small basements are part of that mix. Every job follows the same seven-step process, including an itemized estimate, weekly Friday reviews and follow-up visits at 30, 90 and 365 days. See our process page.
Will a new basement bathroom need sewer line work?
Sometimes. Older South Salt Lake homes may have aging cast-iron or clay drain lines. A camera inspection before finishing shows whether the line can handle new fixtures or needs repair. Catching this early is far cheaper than discovering it under a new floor, and we include it in planning when the home’s age suggests it.