

Basement Remodeling in West Valley City, Utah
Dry Foundations First, Then Beautiful Finishes
Moisture-ready basement finishing: Before we frame, we look at grading, gutters, window wells and the slab. Then we use rigid foam on the concrete and water-tolerant flooring. See our approach to basement finishing.
Apartments for extended family: West Valley households often share a home across generations. A basement apartment or mother-in-law suite gives everyone a door of their own while keeping the family under one roof.
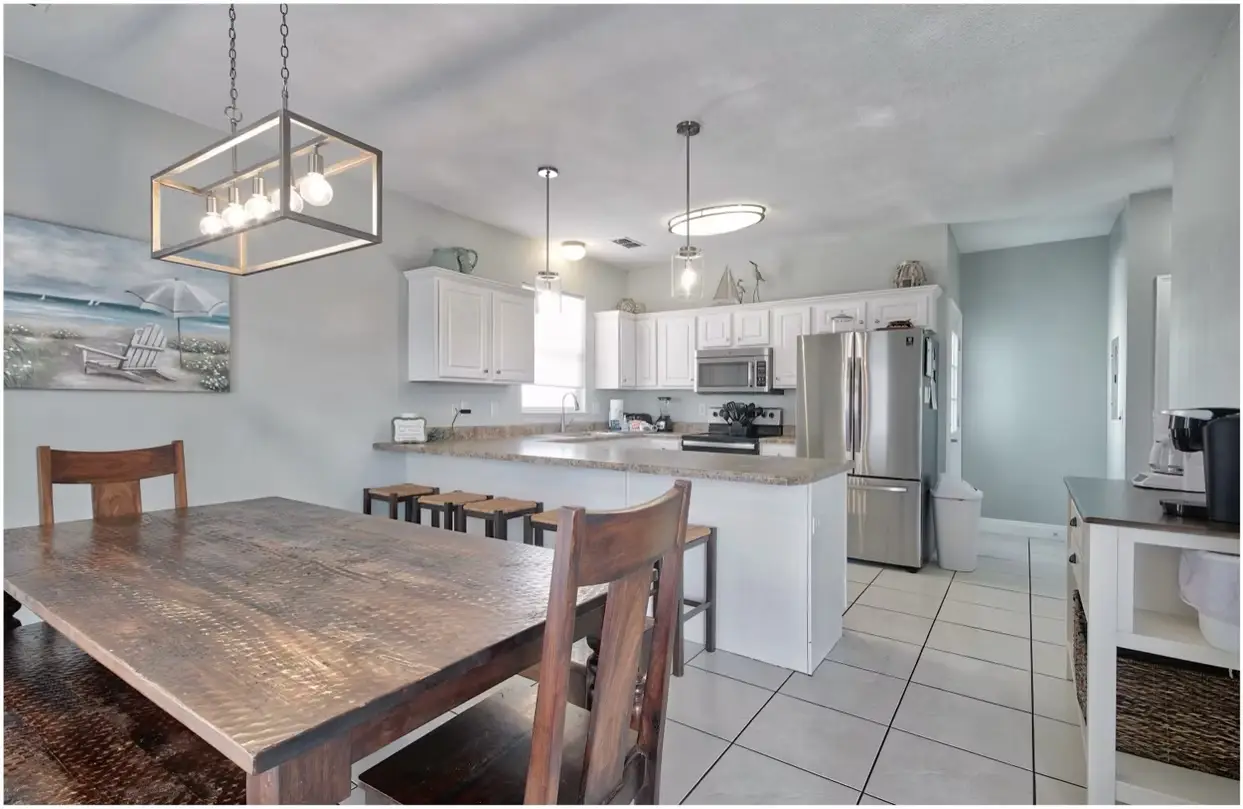
Second kitchens: A full or compact basement kitchen lets a second household cook without crowding the main floor.
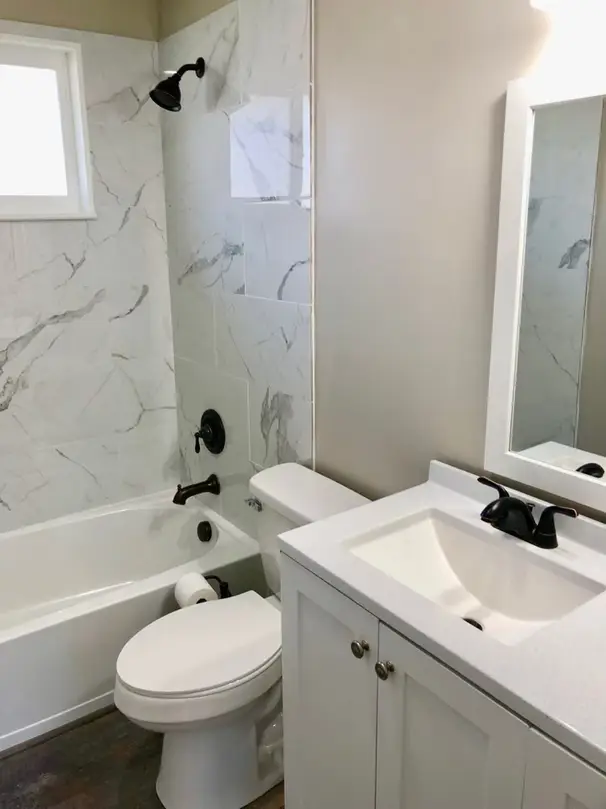
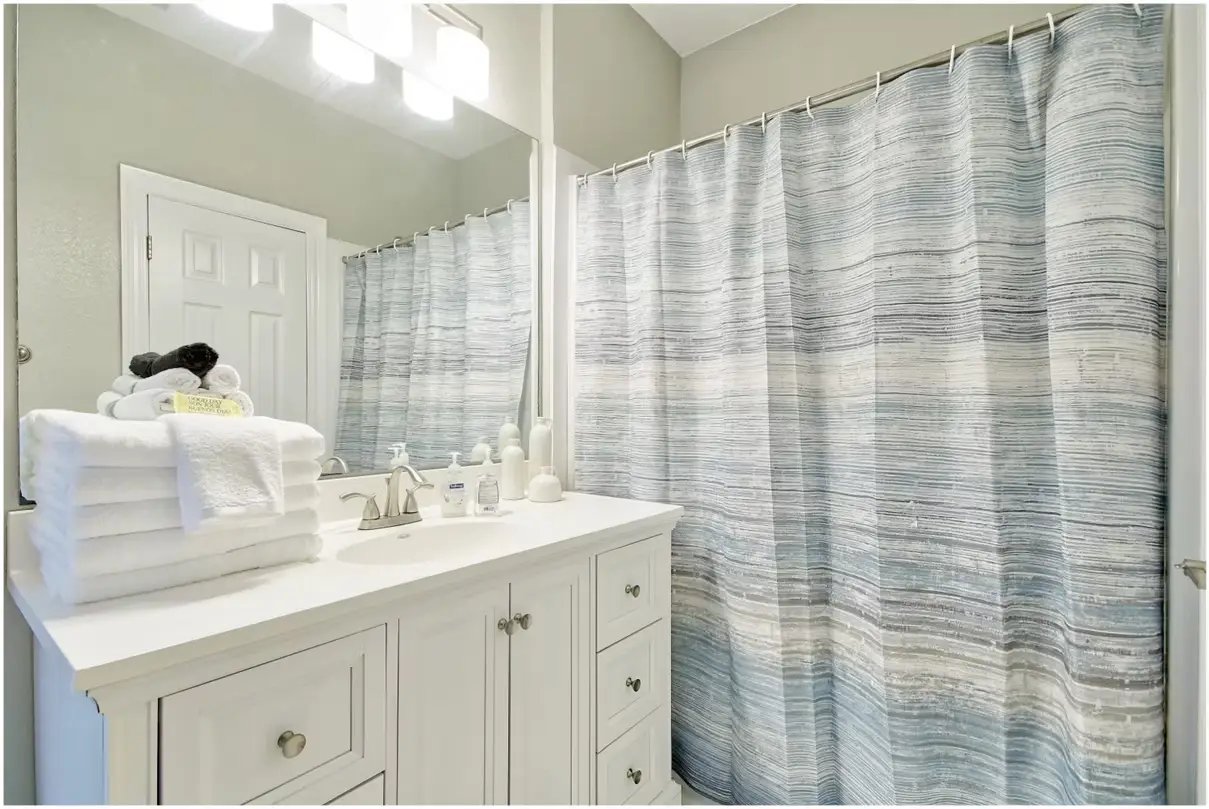
Bathrooms that last: We build basement bathrooms with proper venting and waterproofed showers, which matters even more where the ground stays damp.
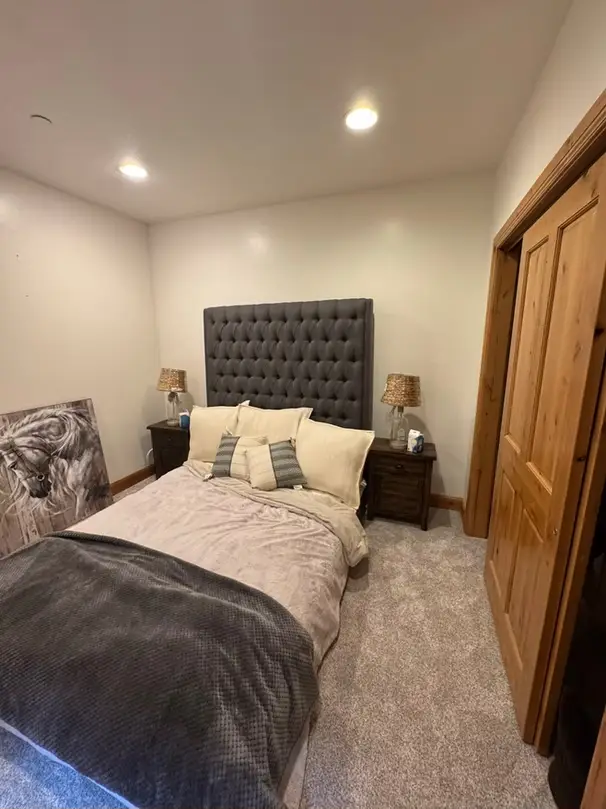
Bedrooms with legal egress: Split-levels and ramblers from the 1960s–80s rarely have code-sized basement windows. We enlarge openings and add wells with drainage.
Updating an older finish: If your basement was finished decades ago, our basement remodeling service replaces stained ceilings, tired carpet and cramped layouts.
Family rooms, theaters and gyms: Game nights, a sound-isolated movie room, or a gym you can use before the morning commute on SR-201 or the Mountain View Corridor. We plan wiring, lighting and storage around how your family actually uses the space.
Whole-house projects: Our whole-home remodels handle the kitchen, baths and basement together under one project lead and one itemized estimate.
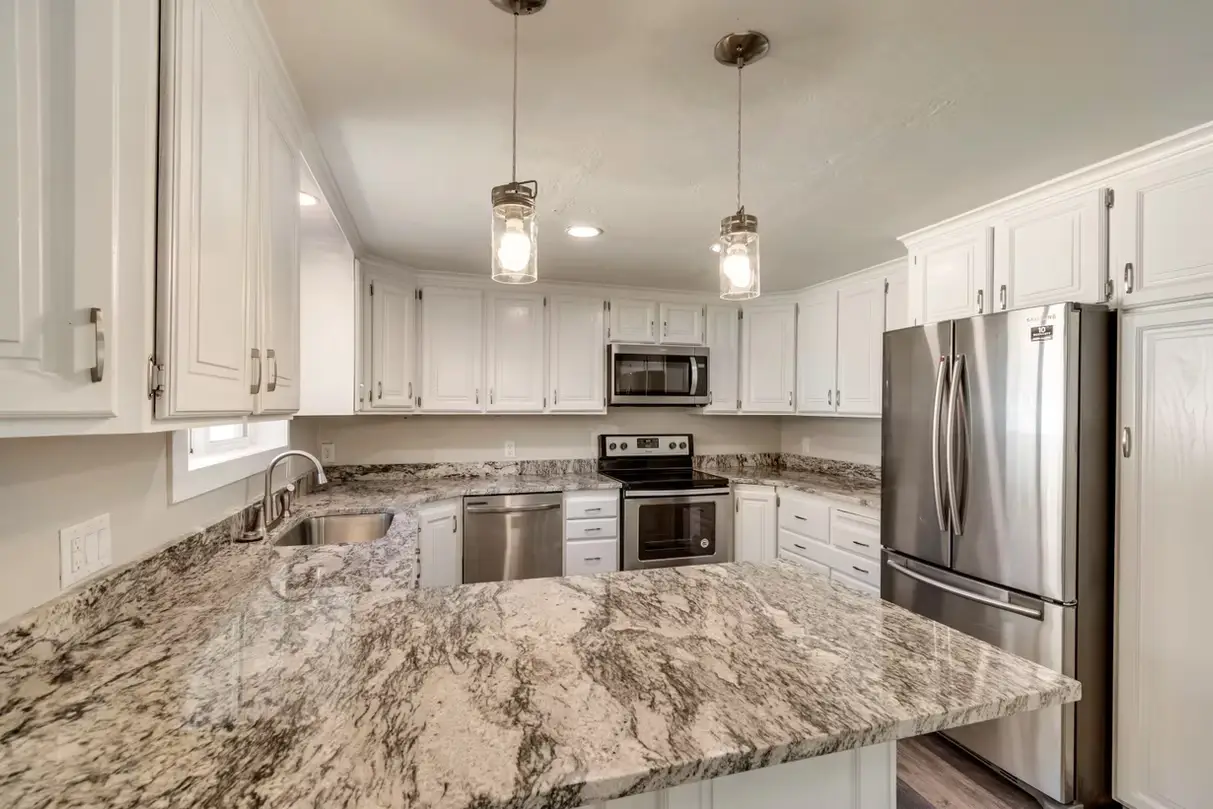
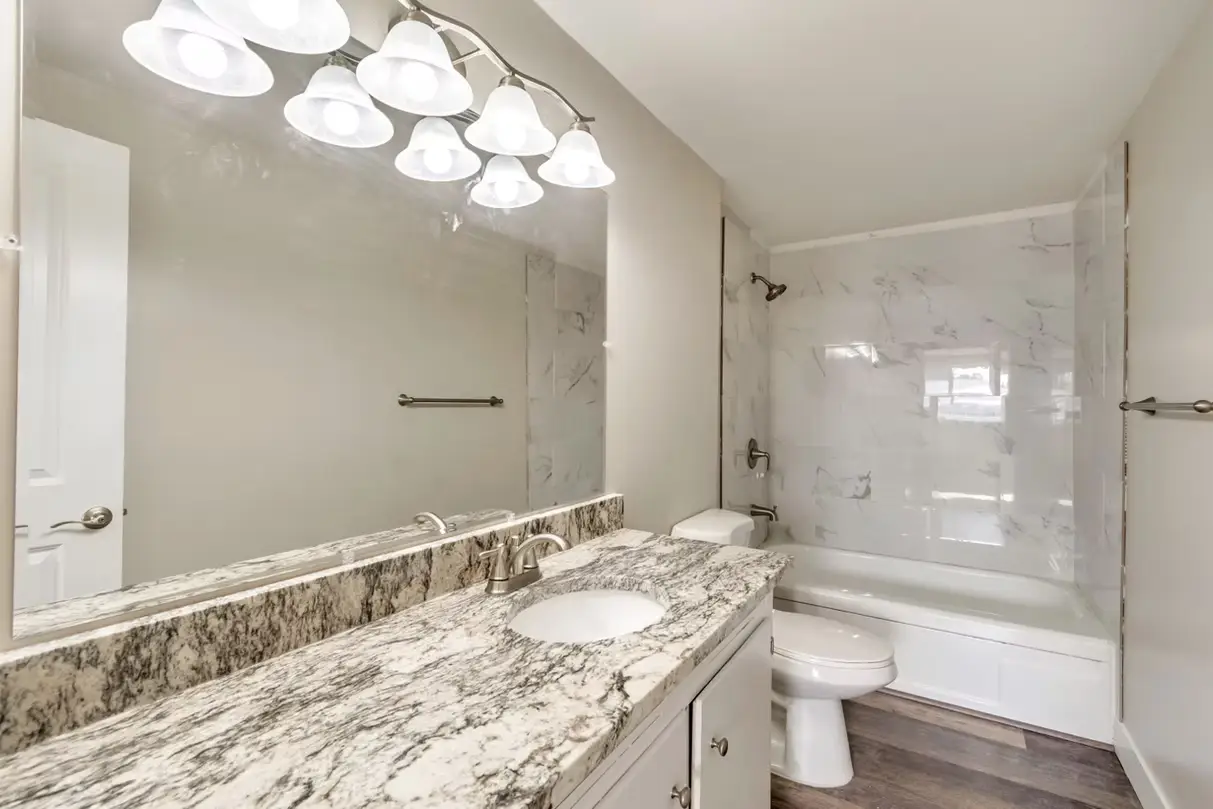
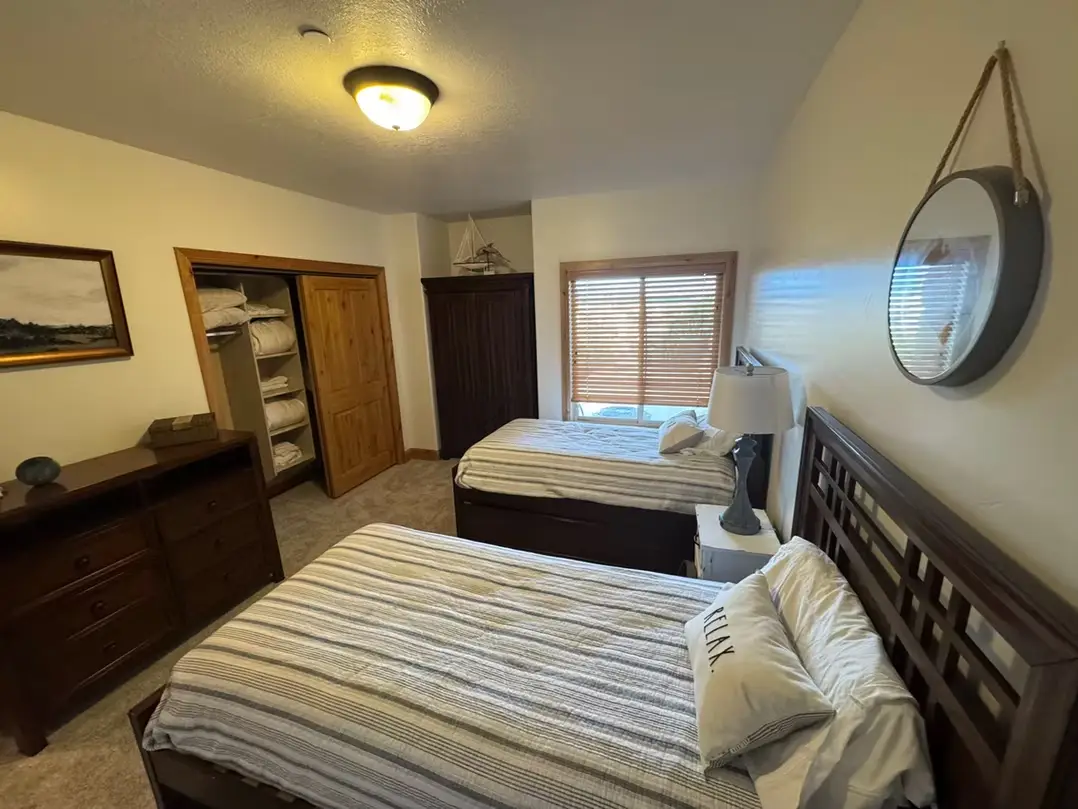
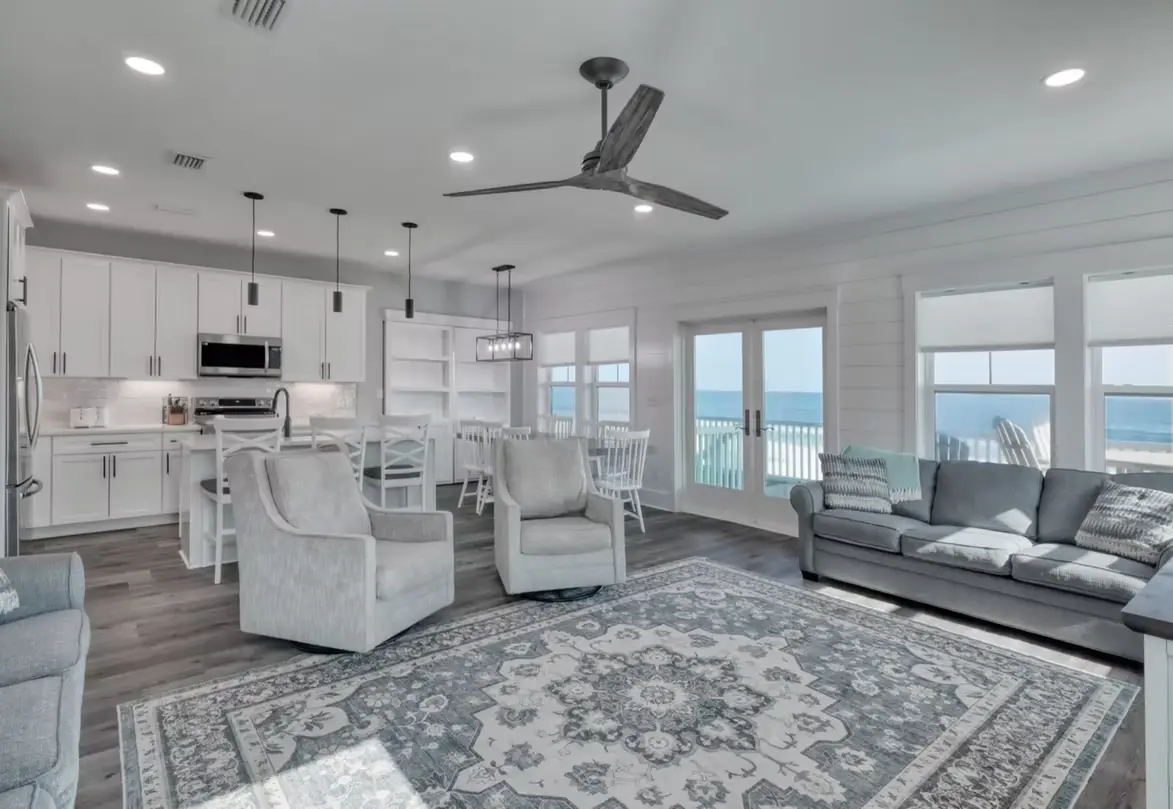
Finishing a Basement on West Valley Soil
Why do some West Valley City basements need extra moisture planning?
Because portions of the city have heavy clay soils and groundwater that sits closer to the surface than on the east bench. Clay holds water against foundation walls and can shift seasonally, so damp corners and hairline slab cracks show up more often here.
On every consultation we walk the outside of the house before we ever go downstairs. Here’s what we look for:
- Grading and downspouts. Soil should slope away from the foundation, and gutters should discharge well clear of it.
- Window wells. Wells that fill with water or lack drainage are a common leak source in older split-levels.
- Efflorescence and staining. White, chalky deposits on concrete tell us water has been moving through the wall.
- Slab movement. We note cracks or heaving so the framing and flooring plan can account for them.
- Sump pits. If your home has one, we keep it accessible behind a finished panel rather than burying it.
Fixing these first costs far less than tearing out ruined drywall later, and many of the fixes are simple: a regraded flower bed, a downspout extension, a new well liner with gravel and a drain. When the outside is right, we finish with moisture-tolerant materials such as rigid foam insulation against the concrete and LVP flooring.
West Valley City neighborhoods we cover
- Hunter: the western neighborhoods out toward the Oquirrhs, plus newer homes near the Mountain View Corridor
- Granger: established 1960s–80s ramblers and split-levels in the center of the city
- Chesterfield: older homes on the east side, close to the Jordan River
- Neighborhoods around Valley Fair Mall, the Maverik Center and the Utah Cultural Celebration Center
- Streets near Decker Lake and along the 3500 South, 4100 South and Bangerter Highway corridors
- The southwest area near USANA Amphitheatre
Is a basement apartment allowed in West Valley City?
In most cases an internal ADU is possible. Utah’s HB 82 (2021) requires most municipalities, West Valley City included, to permit internal accessory dwelling units in single-family homes, though local rules can cover owner-occupancy, parking and certain zones. We verify the current requirements for your address before drawing anything. For multigenerational families, a basement suite with its own kitchen, bathroom and egress bedroom is often the most affordable way to add a home’s worth of space without buying a second property.
What does a basement finish cost in West Valley City?
Expect roughly $40–$100+ per square foot based on typical 2026 Utah pricing; about $45,000–$85,000 for a common 1,000 sq ft basement. We give you a firm, itemized figure after the consultation.
- Basic finish: about $45–$65/sq ft
- Upgraded materials: about $60–$85/sq ft
- Including a kitchen or bathroom with high-end finishes: about $75–$110+/sq ft
Locally, moisture corrections and enlarged egress openings are the items most likely to move your number. Kitchens and baths are still the largest line items. The estimate is transparent, and we stand by it. If exterior drainage work is needed, we list it as its own line so you can see exactly what the dry-out portion costs versus the finish itself.
Permits in West Valley City
West Valley City is incorporated and runs its own building department, so permits and inspections go through the city. DreamBuilt submits the application, coordinates each inspection and keeps you posted, so you aren’t chasing paperwork. If the plan includes a basement apartment, we’ll also confirm any ADU-specific requirements, such as parking or owner-occupancy, before submitting.
Going beyond the basement
Many West Valley homes are solidly built but haven’t been touched in decades. If you want to rework the kitchen, update bathrooms and finish the basement at the same time, our whole-home remodeling puts one project lead on the job from demolition to walkthrough. Structural engineering for removed walls is coordinated in-house, and you’ll get daily logs plus a Friday walk-through every week.
Neighbors in Taylorsville, Kearns, Magna and Salt Lake City have their own pages, and our Salt Lake County hub lists them all. Ready to talk? Reach out here and expect a reply within one business day.
Words From our clients.
West Valley City Basement Remodeling FAQs
My West Valley City basement gets damp in spring. Can it still be finished?
Usually, yes, once the source is handled. Spring dampness on clay soils often traces back to grading, downspouts or window wells rather than the foundation itself. We find the cause first, recommend the fix, and only then frame with rigid foam and moisture-tolerant flooring. Finishing over an active leak is something we won’t do.
Will clay soil crack my new basement floor or walls?
It can contribute to slab cracks over time, which is why we check existing movement during the consultation. Noting cracks before work begins lets us choose flooring that tolerates minor shifts and plan framing details accordingly. If anything looks structural, we bring in engineering through our in-house coordination rather than guessing.
Can a Granger split-level have a legal bedroom on the lower floor?
Yes, with a code-compliant escape window. The opening must provide at least 5.7 sq ft of net clear area, 24 inches of clear height and 20 inches of clear width, with the sill no higher than 44 inches. The window well needs at least 9 sq ft and a 36-inch projection, and a ladder if it’s deeper than 44 inches.
How do you build a basement suite for grandparents in West Valley City?
We start with how they’ll live day to day: an easy entry, a bedroom with egress, a bathroom with a walk-in shower, and a kitchenette. Then we confirm the city’s ADU rules for your lot. Our in-house design help covers layout, lighting and finishes. Our basement apartment page has more detail.
Should radon be tested in a West Valley City home before finishing?
Yes. Utah’s Department of Environmental Quality urges every homeowner to test, and the EPA recommends action at 4 pCi/L or above. A short test before construction tells us whether to rough in a mitigation pipe while the space is still open, which is the easiest and least expensive time to do it.
How quickly can DreamBuilt start a project in West Valley City?
It depends on our calendar, since we take only 14–18 builds a year. After the consultation and itemized estimate, a 50% deposit reserves your slot and locks material pricing. We respond to new inquiries within one business day, so reaching out early is the best way to get a realistic start date. Contact us to begin.
What happens after my West Valley City basement is finished?
We do a final walkthrough and punch list, and the final 50% payment is due only after everything is complete and you approve it. Your project carries a one-year workmanship warranty, and we check in at 30, 90 and 365 days to make sure everything is holding up, including how the space handles the wet season.