
Quick answer: Every basement sleeping room in Park City, including bunk rooms, needs an emergency escape opening. Under the International Residential Code, the window needs at least 5.7 sq ft of net clear opening, a clear height of at least 24 inches, a clear width of at least 20 inches, and a sill no higher than 44 inches above the floor. The window well must be at least 9 sq ft with at least 36 inches of projection and width, and wells deeper than 44 inches need a permanent ladder or steps. In Park City, the bigger issue is snow: place wells away from roof drip lines and use covers that open easily from inside.
When does a Park City basement need an egress window?
The building code requires an emergency escape and rescue opening in every sleeping room and in basements that contain habitable space. In practice, that means:
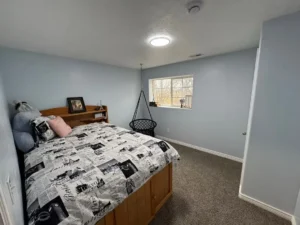
- Every basement bedroom and bunk room needs its own egress window or exterior door.
- A finished basement with a family room or theater generally needs at least one egress opening even if it has no bedroom.
- A room labeled “office” or “flex room” can be treated as a sleeping room by an inspector or appraiser if it is clearly usable as one, so plan honestly.
Because ski weeks in Park City mean extra guests sleeping downstairs, almost every lower level we plan here includes at least one new or enlarged egress window.
What size does an egress window have to be?
| Requirement | Minimum or maximum |
|---|---|
| Net clear opening | 5.7 sq ft minimum (5.0 sq ft allowed at grade-floor openings) |
| Clear opening height | 24 in minimum |
| Clear opening width | 20 in minimum |
| Sill height above finished floor | 44 in maximum |
| Window well area | 9 sq ft minimum |
| Well projection and width | 36 in minimum each |
| Ladder or steps | Required when the well is deeper than 44 in |
Note that a 24 by 20 inch opening does not equal 5.7 square feet. You need to meet all three numbers at once, which is why casement and large sliding windows are popular choices. The opening must also work without keys, tools or special knowledge. Utah adopts the IRC with state amendments, and the city or county has the final word on your plan, so confirm details during plan review.
Why are window wells harder in Park City?
A window well that works fine in the Salt Lake Valley can become a snow-filled pit in Park City. Local conditions we design around:
- Roof snow shedding. Metal roofs and steep pitches drop heavy slabs of snow and ice. A well under an eave can fill in a single storm.
- Snow load on covers. Park City uses its own climatic design criteria, and ground snow loads here are far higher than in the valley. Utah State University maintains the state’s ground snow load map that designers reference. A cover that is too flimsy can collapse, and a cover that is too heavy can trap someone inside.
- Freeze-thaw and drainage. Long freeze-thaw seasons at altitude push meltwater toward foundations. A well without a working drain can freeze into an ice block or leak into the new finished room.
- Steep lots. Many Park City homes are built into hillsides, which can mean very deep wells on the uphill side and easy walkout openings on the downhill side.
- Mining-era soils. In parts of Park City, excavation for a new well can fall under the city’s soil ordinance for historic mill tailings.
How do you keep an egress window well usable in heavy snow?
- Choose the location carefully. Put new wells on gable ends or away from roof drip lines whenever the floor plan allows. Moving a bunk room a few feet can save years of shoveling.
- Use a rated, openable cover. Look for a cover designed for snow load that a guest can push open from inside without tools. Polycarbonate covers let light in; steel grates handle load but let snow through.
- Tie the drain to the foundation system. A gravel base with a drain connected to the perimeter drain or a sump keeps meltwater from pooling.
- Add steps, not just a ladder. Tiered or terraced wells are easier for kids and older guests to climb than a narrow ladder, and they bring in more light.
- Consider a walkout instead. On sloped lots, an exterior door to a patio can serve as the egress route and connect the ski room straight to the yard.
- Plan for winter guests. If the home is a second home or rental, include clearing egress wells on the snow removal contractor’s checklist.
Can I add an egress window to an existing Park City basement?
Yes, and it is one of the most common upgrades we make in older homes. The work typically includes cutting the concrete foundation with a saw, adding a properly sized header, installing the window, excavating and setting the well, connecting drainage, and restoring landscaping and exterior finishes. In Old Town’s historic district, a new opening visible from the street may require historic design review first. Our Park City basement permit guide explains which office handles your address.
Because it involves structure and excavation, egress is usually one of the larger line items in a basement budget. Our Park City basement cost guide shows how it fits into the total.
Frequently asked questions
Do bunk rooms in a Park City basement need egress windows?
Yes. A bunk room is a sleeping room, so it needs a compliant emergency escape opening just like any other bedroom.
Can a window well cover be locked?
No. The escape route must open from inside without keys, tools or special knowledge, and a cover must not require unusual force to open.
Can an egress window be on the uphill side of a hillside home?
It can, but the well may be very deep and will need a ladder or steps. It is often better to place bedrooms on the downhill side where the opening is closer to grade.
How do I stop a window well from leaking into my basement?
Make sure the well has a gravel base and a working drain, that grading and gutters move water away from it, and that the window is flashed and sealed correctly. A cover reduces snow and rain entry.
Is a basement door to the outside an acceptable egress?
Yes. An exterior door that leads directly outside, or to a code-compliant areaway, can serve as the emergency escape opening.
Plan your basement around safe egress
Egress placement shapes the whole floor plan, especially when you are designing a bunk room or ski-week layout. DreamBuilt Renovations designs and builds code-compliant, snow-ready lower levels through our basement finishing and basement remodeling services in Park City, Pinebrook, Summit Park and nearby communities. Contact us to schedule a walkthrough.