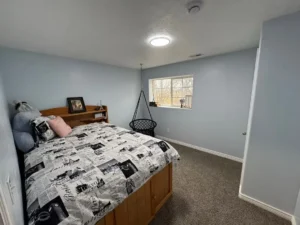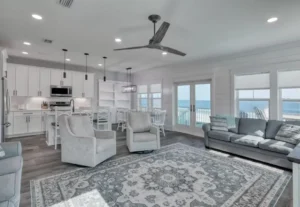

Quick answer: If your Park City basement is dry, has legal egress in every bedroom, and the layout works, a cosmetic refresh (flooring, lighting, paint, bathroom fixtures) is usually enough. If you see moisture or mold, bedrooms without egress windows, unpermitted work, low ceilings from poorly routed ducts, or a layout that sends wet ski gear through living space, a full gut remodel is often the better investment. The best Park City layouts start at the garage entry with a ski room, put a bathroom close by, and keep bunk rooms away from the theater and bar.
Why are so many Park City basements due for a remodel?
Large parts of Park Meadows, Thaynes Canyon, Prospector and the Snyderville Basin were built in the 1980s and 1990s, and many of those lower levels were finished soon after. Thirty years later, they show their age: dark wood paneling, low-voltage lighting, small bedrooms with undersized windows, carpet that has absorbed years of wet boots, and bathrooms with original fixtures.
How people use a Park City home has changed too. Families host larger groups for ski weeks, more owners work remotely, and many households want a guest suite or space for adult children. A basement designed as a TV room and spare bedroom rarely fits that today. That is the difference between basement finishing, which starts with bare concrete, and basement remodeling, which reworks a space that is already finished.
Should I update or gut my Park City basement?
Use this decision table during your walkthrough:
| What you find | Refresh is likely enough | Gut remodel is likely better |
|---|---|---|
| Moisture | No stains, odors or soft drywall | Musty smell, water stains, mold, damp carpet pad |
| Egress | Every bedroom has a compliant escape window | Bedrooms with small windows or none |
| Permits | Original finish was permitted | Unpermitted work or unknown history |
| Layout | Rooms fit how you use the space | Wet gear crosses living areas; rooms are chopped up |
| Ceilings | Comfortable height throughout | Low soffits from ducts that could be rerouted |
| Mechanical | Adequate heat and outlets in each room | Cold rooms, overloaded circuits, outdated wiring |
| Insulation | Rigid foam or proper assembly behind walls | Fiberglass against bare concrete, cold walls |
If two or more items fall in the right-hand column, opening the walls usually makes sense. Once the drywall is off, you can fix insulation, add circuits, run a radon mitigation pipe and reframe rooms at a much lower cost than doing each item separately. Our radon and moisture checklist explains what to inspect before you decide.
What does a good ski-week basement layout look like?
The best Park City lower levels are organized around the way people move through a winter day: in from the garage with wet gear, change, shower, rest, and then gather in the evening. Here is the layout we recommend most often:
1. Ski room at the garage entry
Put the ski and gear room right where people come in. Include boot dryers, glove and helmet racks, a bench, hooks for shells, durable tile or luxury vinyl plank, and a floor drain or nearby utility sink. This keeps snowmelt off carpet and out of the main floor.
2. Bathroom and laundry next
A full bathroom near the ski room lets guests shower right away. A laundry area on the same level saves carrying wet base layers up and down stairs all week. See our basement bathrooms page for steam showers and heated floors.
3. Bunk rooms in the quiet zone
Place sleeping rooms along exterior walls where egress windows can be added, ideally away from roof drip lines. Built-in bunks fit more guests without crowding the floor. Each one needs a compliant escape opening, as explained in our egress window guide.
4. Family room, bar and theater deeper in
Put the loudest spaces away from bedrooms. Add sound insulation and solid-core doors between the theater and bunk rooms. A wet bar or kitchenette near the family room keeps evening gatherings downstairs. Ideas are on our basement kitchens and wet bars page.
5. Storage everywhere
Skis, snowboards, bikes, camping gear and holiday decorations all need a home. Built-in cabinets under the stairs and a dedicated gear closet pay off quickly in a mountain town.
What other remodel ideas fit Park City lifestyles?
- Remote work office: A quiet room with good lighting and wired internet for owners who split time between Park City and another city.
- Guest or family suite: A bedroom, bath and kitchenette for visiting parents or adult children. A separate-entry suite may qualify as an internal accessory dwelling unit where allowed; see our ADU page.
- Wine room: Glass-front storage with dedicated cooling, often placed near the bar.
- Fitness and recovery room: Rubber flooring, mirrors and space for stretching or a sauna after long days on the mountain.
- Whole-home coordination: Many owners pair a basement remodel with kitchen or bath updates upstairs. Our whole-home remodels keep one project lead on the entire house.
How long does a basement remodel take in Park City?
A cosmetic refresh can take a few weeks. A full gut remodel with new bathrooms, egress windows and mechanical work commonly takes two to four months of construction after permits, sometimes longer for custom work or winter weather. Exterior work such as new window wells is easiest from late spring through fall. For second-home owners, we often schedule demolition in the spring shoulder season so the lower level is ready before the next ski season. Inside Park City limits, also plan around the city’s restricted work dates during peak periods. Our permit guide covers those rules.
Frequently asked questions
Is it cheaper to remodel a finished basement than to finish an unfinished one?
Not always. You save on some framing and mechanical work, but demolition, disposal and fixing hidden problems add cost. A light refresh is cheaper; a full gut remodel can approach the cost of a new finish. See our Park City basement cost guide for ranges.
Can I live in my home during a basement remodel?
Usually, yes. The work stays on the lower level, and dust control and a separate entry path help. Expect noise during demolition and some short utility shutoffs.
Do I need a permit to remodel an existing basement?
If you move walls, add or change electrical, plumbing or mechanical systems, or create a bedroom, you need a permit. Purely cosmetic work usually does not.
How can I tell if my basement was finished without a permit?
Ask the city or county for the property’s permit history, or request records through Park City’s GRAMA process. Missing egress windows and non-standard wiring are common clues.
Can you manage my remodel if I live out of state?
Yes. Many Park City clients are second-home owners. Regular photo updates, video walkthroughs and a single project lead let you follow progress from anywhere.
Bring your Park City lower level up to date
DreamBuilt Renovations remodels dated basements in Park City, Promontory, Silver Creek, Pinebrook and across Summit County. Browse our project gallery, learn about how we work, or request a consultation.